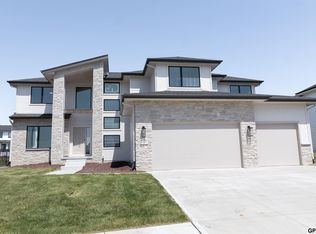
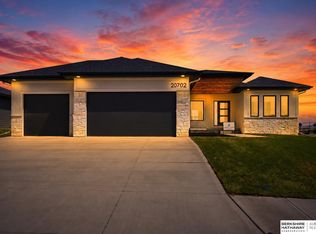
SHOWSTOPPING modern design and luxury finishes in this 5-bed 3-bath 3-car ranch by Empire Estates backing to TREES! The great room features soaring 10’ ceilings, acoustic panels, and a striking 3D fireplace as a central focal point. Large windows fill the home w/ natural light. The kitchen shines with custom soft-close cabinets, full-height quartz backsplash, ample counter space & huge hidden walk-in pantry. Walk out to the large covered composite deck and enjoy the views. Three main-floor bedrooms include a luxurious primary retreat w/ 11’ ceilings, a spa-like bathroom w/ walk-in shower, and spacious 11' closet. Main floor laundry w/sink and nice drop zone off garage. Modern ceiling and wall accents. The finished LL adds two additional bedrooms, a 3/4 bath, and a functional wet bar—perfect for hosting, relaxing, or accommodating guests. Clean architectural lines, dramatic roof pitches, & a bold exterior w/ a sleek metal roof create standout curb appeal. Will be complete end of June.
New construction
$699,000
6231 207th St, Elkhorn, NE 68022
5beds
3,673sqft
Single Family Residence
Built in 2026
10,149 Square Feet Lot
$696,400 Zestimate®
$190/sqft
$29/mo HOA
What's special
Clean architectural linesStandout curb appealLarge covered composite deckBacking to treesLuxury finishesFunctional wet barFull-height quartz backsplash
- 42 days |
- 146 |
- 4 |
Zillow last checked:
Listing updated:
Listed by:
Jennifer Chinn 402-215-6415,
BHHS Ambassador Real Estate
Source: GPRMLS,MLS#: 22609086
Loading...
Facts & features
Interior
Bedrooms & bathrooms
- Bedrooms: 5
- Bathrooms: 3
- Full bathrooms: 1
- 3/4 bathrooms: 2
- Main level bathrooms: 2
Primary bedroom
- Features: Wall/Wall Carpeting, Cath./Vaulted Ceiling, 9'+ Ceiling, Ceiling Fan(s), Walk-In Closet(s)
- Level: Main
- Area: 200.36
- Dimensions: 14.2 x 14.11
Bedroom 2
- Features: 9'+ Ceiling, Ceiling Fan(s), Engineered Wood
- Level: Main
- Area: 137.94
- Dimensions: 11.4 x 12.1
Bedroom 3
- Features: Wall/Wall Carpeting, 9'+ Ceiling, Ceiling Fan(s)
- Level: Main
- Area: 141.36
- Dimensions: 12.4 x 11.4
Bedroom 4
- Features: Wall/Wall Carpeting, 9'+ Ceiling, Ceiling Fan(s)
- Level: Basement
- Area: 191.76
- Dimensions: 14.1 x 13.6
Bedroom 5
- Features: Wall/Wall Carpeting, 9'+ Ceiling, Ceiling Fan(s), Walk-In Closet(s)
- Level: Basement
- Area: 171.82
- Dimensions: 14.2 x 12.1
Primary bathroom
- Features: 3/4, Shower, Double Sinks
Family room
- Features: Wall/Wall Carpeting, 9'+ Ceiling, Wet Bar
- Level: Basement
- Area: 418.77
- Dimensions: 29.7 x 14.1
Great room
- Features: Fireplace, Cath./Vaulted Ceiling, 9'+ Ceiling, Ceiling Fans, Luxury Vinyl Plank
- Level: Main
Kitchen
- Features: 9'+ Ceiling, Dining Area, Pantry, Luxury Vinyl Plank
- Level: Main
- Area: 207.08
- Dimensions: 16.7 x 12.4
Basement
- Area: 1890
Heating
- Natural Gas, Forced Air
Cooling
- Central Air
Appliances
- Included: Oven, Disposal, Microwave, Cooktop
Features
- Wet Bar, High Ceilings, Ceiling Fan(s), Drain Tile
- Basement: Egress,Walk-Out Access,Finished
- Number of fireplaces: 1
- Fireplace features: Electric
Interior area
- Total structure area: 3,673
- Total interior livable area: 3,673 sqft
- Finished area above ground: 1,976
- Finished area below ground: 1,697
Property
Parking
- Total spaces: 3
- Parking features: Attached
- Attached garage spaces: 3
Features
- Patio & porch: Porch, Covered Deck
- Exterior features: Sprinkler System
- Fencing: None
Lot
- Size: 10,149 Square Feet
- Dimensions: 39.73 x 27.24 x 136.13 x 83.39 x 136.21
- Features: Up to 1/4 Acre., Subdivided, Wooded, Common Area
Details
- Parcel number: 0524850162
- Other equipment: Sump Pump
Construction
Type & style
- Home type: SingleFamily
- Architectural style: Ranch,Traditional
- Property subtype: Single Family Residence
Materials
- Foundation: Concrete Perimeter
- Roof: Composition,Metal
Condition
- Under Construction
- New construction: Yes
- Year built: 2026
Details
- Builder name: Empire Estates
Utilities & green energy
- Sewer: Public Sewer
- Water: Public
- Utilities for property: Electricity Available, Natural Gas Available, Water Available, Sewer Available
Community & HOA
Community
- Subdivision: Arcadia Ridge
HOA
- Has HOA: Yes
- HOA fee: $350 annually
- HOA name: Arcadia Ridge
Location
- Region: Elkhorn
Financial & listing details
- Price per square foot: $190/sqft
- Annual tax amount: $1,005
- Date on market: 5/28/2026
- Listing terms: VA Loan,FHA,Conventional,Cash
- Ownership: Fee Simple
- Electric utility on property: Yes
Estimated market value
$696,400
$662,000 - $731,000
$3,827/mo
Price history
| Date | Event | Price |
|---|---|---|
| 5/28/2026 | Listed for sale | $699,000$190/sqft |
Source:  GPRMLS #22609086 Report a problem GPRMLS #22609086 Report a problem | ||
Public tax history
Tax history is unavailable.
Monthly payment
Est. payment$--/mo
Payment breakdown
Explore the cost of this home by adjusting the details. Changes won't be saved.All calculations are estimates and provided by Zillow, Inc. for informational purposes only. Actual amounts may vary.
HOA fees may include property taxes on listings classified as Co-Ops. Contact the listing agent and/or owner for fee details.
Mortgage interest rates are dependent on a number of factors, including credit score, down payment, and repayment length. Interest rate data provided by Zillow Group Marketplace, Inc. as of 1/1/1970 from various mortgage lenders with which we have lead or other similar arrangements; the Estimated Payment is an average of those rates.
See how much you could borrow to make a competitive offer.
Climate risks
Neighborhood: Elkhorn
Nearby schools
GreatSchools rating
- 9/10Arbor View Elementary SchoolGrades: PK-5Distance: 0.7 mi
- 9/10ELKHORN NORTH RIDGE MIDDLE SCHOOLGrades: 6-8Distance: 1.9 mi
- 9/10Elkhorn High SchoolGrades: 9-12Distance: 3 mi
Schools provided by the listing agent
- Elementary: Stone Pointe
- Middle: Elkhorn North Ridge
- High: Elkhorn
- District: Elkhorn
Source: GPRMLS. This data may not be complete. We recommend contacting the local school district to confirm school assignments for this home.


A local agent can set up tours, give advice and negotiate with sellers.
A local lender can help you make sure your offer is ready when you are.


- Nebraska
- Douglas County
- Omaha
- 68022
- Elkhorn
- 6231 207th St
Nearby cities
Nearby neighborhoods
Nearby zip codes
Other Omaha Topics
