6BR/3BA ranch in Calarosa, Elkhorn School District. Finished basement, .33-acre south-facing lot, open floorplan. 2026 build. Priced at $530,000, this Juniper floorplan by Vinton Homes at 21108 Hartman Ave offers 3,047 finished square feet with 6 bedrooms and 3 bathrooms. The finished basement includes a bar and added living space. A 1-year builder warranty is included. The main level features an open concept layout with a large kitchen island, quartz countertops, gas range, and a walk-in pantry with built-in counter space and storage. Smart garage doors with keypad entry add convenience. Storage is thoughtfully designed throughout. Exterior features include Hardie siding, a sprinkler system, and a south-facing lot. High efficiency furnace and poured foundation support long-term performance. This new construction home delivers updated layout and systems. Additional space and layout flexibility support a range of living needs while maintaining functionality and efficiency throughout.
Pending
Price cut: $5K (7/15)
$525,000
21108 Hartman Ave, Elkhorn, NE 68022
6beds
3,047sqft
:
Get pre-qualified$3,758/mo
Single Family Residence
Built in 2026
0.33 Acres Lot
$524,500 Zestimate®
$172/sqft
$-- HOA
What's special
South-facing lotFinished basementHardie sidingHigh efficiency furnaceSprinkler systemPoured foundationOpen floorplan
- 128 days |
- 287 |
- 10 |
Zillow last checked:
Listing updated:
Listed by:
Shelly Ragan 402-672-5522,
NextHome Signature Real Estate
Source: GPRMLS,MLS#: 22606812
Facts & features
Interior
Bedrooms & bathrooms
- Bedrooms: 6
- Bathrooms: 3
- Full bathrooms: 2
- 3/4 bathrooms: 1
- Main level bathrooms: 2
Primary bedroom
- Level: Main
Bedroom 2
- Level: Main
Bedroom 3
- Level: Main
Bedroom 4
- Level: Basement
Bedroom 5
- Level: Basement
Basement
- Area: 1740
Heating
- Natural Gas, Forced Air
Cooling
- Central Air
Appliances
- Included: Range, Dishwasher, Disposal, Microwave
Features
- Basement: Finished
- Number of fireplaces: 1
Interior area
- Total structure area: 3,047
- Total interior livable area: 3,047 sqft
- Finished area above ground: 1,740
- Finished area below ground: 1,307
Property
Parking
- Total spaces: 3
- Parking features: Attached
- Attached garage spaces: 3
Features
- Patio & porch: Porch
- Fencing: None
Lot
- Size: 0.33 Acres
- Dimensions: 35.03 x 68.15 x 63.15 x 72.87 x 95 x 177.83
- Features: Over 1/4 up to 1/2 Acre
Details
- Parcel number: 2403230824
Construction
Type & style
- Home type: SingleFamily
- Architectural style: Ranch
- Property subtype: Single Family Residence
Materials
- Foundation: Concrete Perimeter
Condition
- New Construction
- New construction: Yes
- Year built: 2026
Details
- Builder name: Vinton Home
Utilities & green energy
- Sewer: Public Sewer
- Water: Public
Community & HOA
Community
- Subdivision: Calarosa (Vistancia)
HOA
- Has HOA: No
Location
- Region: Elkhorn
Financial & listing details
- Price per square foot: $172/sqft
- Annual tax amount: $634
- Date on market: 3/20/2026
- Listing terms: VA Loan,FHA,Conventional,Cash
- Ownership: Fee Simple
Estimated market value
$524,500
$498,000 - $551,000
$3,686/mo
Price history
| Date | Event | Price |
|---|---|---|
| 7/17/2026 | Pending sale | $525,000$172/sqft |
Source:  GPRMLS #22606812 Report a problem GPRMLS #22606812 Report a problem | ||
| 7/15/2026 | Price change | $525,000-0.9%$172/sqft |
Source: GPRMLS #22606812 Report a problem | ||
| 3/20/2026 | Listed for sale | $530,000$174/sqft |
Source: GPRMLS #22606812 Report a problem | ||
Public tax history
Tax history is unavailable.
Monthly payment
Est. payment
Payment breakdown
Explore the cost of this home by adjusting the details. Changes won't be saved.Climate risks
Neighborhood: Elkhorn
Nearby schools
GreatSchools rating
- 9/10Arbor View Elementary SchoolGrades: PK-5Distance: 0.5 mi
- 9/10ELKHORN NORTH RIDGE MIDDLE SCHOOLGrades: 6-8Distance: 2.2 mi
- 9/10Elkhorn High SchoolGrades: 9-12Distance: 2.8 mi
Schools provided by the listing agent
- Elementary: Arbor View
- Middle: Elkhorn
- High: Elkhorn
- District: Elkhorn
Source: GPRMLS. This data may not be complete. We recommend contacting the local school district to confirm school assignments for this home.
- $95,00010,454.4 Square Feet5708 Kestrel Pkwy, Elkhorn, NE 68022Lot/Land
- $500,0004 bd3 ba2.6k sqft5714 Kestrel Pkwy, Elkhorn, NE 68022New Construction

- $95,00010,018.8 Square Feet5720 Kestrel Pkwy, Elkhorn, NE 68022Lot/Land
- $525,0006 bd3 ba3k sqft21109 Jessie Ave, Elkhorn, NE 68022New Construction

- $460,0004 bd3 ba2.6k sqft21113 Hartman Ave, Elkhorn, NE 68022Sold
- $590,0005 bd3 ba2.7k sqft5618 Kestrel Pkwy, Elkhorn, NE 68022Pending
- $530,0005 bd3 ba3k sqft21115 Jessie Ave, Elkhorn, NE 68022Sold
- $519,9005 bd3 ba3.4k sqft21126 Hartman Ave, Elkhorn, NE 68022Sold
A local agent can set up tours, give advice and negotiate with sellers.
A local lender can help you make sure your offer is ready when you are.
Similar homes
- $525,0006 bd3 ba3k sqft21109 Jessie Ave, Elkhorn, NE 68022New Construction
 MLS ID #22606810, Shelly Ragan, NextHome Signature Real Estate. GPRMLS
 - $500,0004 bd3 ba2.6k sqft5714 Kestrel Pkwy, Elkhorn, NE 68022New ConstructionMLS ID #22606813, Shelly Ragan, NextHome Signature Real Estate. GPRMLS
- $554,0005 bd3 ba2.7k sqft20909 Nebraska Ave, Elkhorn, NE 68022New Construction
 MLS ID #22609082, Lindsay Hollingsworth, BHHS Ambassador Real Estate. GPRMLS
 - $599,0005 bd3 ba3.1k sqft20702 Vernon Ave, Elkhorn, NE 68022New Construction
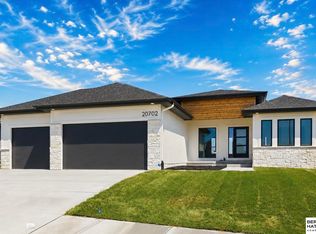 MLS ID #22620210, Jennifer Chinn, BHHS Ambassador Real Estate. GPRMLS
 - $549,0004 bd3 ba3.2k sqft6227 N 210th St, Elkhorn, NE 68022New ConstructionMLS ID #22616136, Lindsay Hollingsworth, BHHS Ambassador Real Estate. GPRMLS
- $649,9005 bd3 ba3.5k sqft5606 198th St, Elkhorn, NE 68022New ConstructionMLS ID #22620981, Landon Hilderbrand, Better Homes and Gardens R.E.. GPRMLS
- $624,9005 bd3 ba3.5k sqft5509 N 212th Ave, Elkhorn, NE 68022New ConstructionMLS ID #22610668, Jamie Hilderbrand, Better Homes and Gardens R.E.. GPRMLS
- $664,9006 bd3 ba3.4k sqft5608 N 213th St, Elkhorn, NE 68022New ConstructionMLS ID #22609863, Landon Hilderbrand, Better Homes and Gardens R.E.. GPRMLS
- $624,9005 bd3 ba3.5k sqft5412 N 212th Ave, Elkhorn, NE 68022New ConstructionMLS ID #22610846, Jamie Hilderbrand, Better Homes and Gardens R.E.. GPRMLS
- $619,0005 bd3 ba3.1k sqft6327 N 207th St, Elkhorn, NE 68022New ConstructionMLS ID #22609226, Lindsay Hollingsworth, BHHS Ambassador Real Estate. GPRMLS
- $499,9004 bd3 ba2.1k sqft5508 N 195th St, Elkhorn, NE 68022New ConstructionMLS ID #22613957, Jason Peter, NP Dodge RE Sales Inc 148Dodge. GPRMLS
- $625,0005 bd3 ba3.5k sqft5705 197th Ave, Elkhorn, NE 68022New ConstructionMLS ID #22609441, Shelly Ragan, NextHome Signature Real Estate. GPRMLS
- $629,9005 bd3 ba3.5k sqft5701 195th St, Elkhorn, NE 68022New ConstructionMLS ID #22617215, Jamie Hilderbrand, Better Homes and Gardens R.E.. GPRMLS
- $595,0004 bd5 ba3.4k sqft21819 G St, Elkhorn, NE 68022For SaleMLS ID #22620380, Anne Conway, Better Homes and Gardens R.E.. GPRMLS
- $405,0004 bd3 ba2.5k sqft5421 N 209th St, Elkhorn, NE 68022For SaleMLS ID #22616524, Kim Hoffart, BHHS Ambassador Real Estate. GPRMLS
- $525,9006 bd4 ba3.1k sqft7711 S 180th Ave, Omaha, NE 68136New ConstructionMLS ID #22620785, Chris Wilson, NextHome Signature Real Estate. GPRMLS
- $450,0004 bd3 ba2.9k sqft6327 S 208th Ave, Elkhorn, NE 68022For SaleMLS ID #22620356, Michael Maley, BHHS Ambassador Real Estate. GPRMLS
- $535,0005 bd3 ba3k sqft17012 Abigail St, Bennington, NE 68007For SaleMLS ID #22620693, Sandy Davis, BHHS Ambassador Real Estate. GPRMLS
- $519,0005 bd3 ba2.7k sqft21420 Z St, Elkhorn, NE 68022New ConstructionMLS ID #22612145, Lindsay Hollingsworth, BHHS Ambassador Real Estate. GPRMLS
- $540,0005 bd3 ba2.7k sqft16718 Mormon St, Bennington, NE 68007New ConstructionMLS ID #22617746, James Doebelin, BHHS Ambassador Real Estate. GPRMLS
