Welcome to the redesigned Elliot by Zych Construction! We took our popular split bedroom ranch plan & upgraded the kitchen, pantry, & primary suite! Every detail has been carefully planned out for you. Our upgrades & selections are gorgeous but our homes are also built to a higher standard w/ Marvin windows & high density BIBS insulation. The great room is beautiful w/ beamed ceiling, arched openings w/ cabinets & shelving, & amazing natural sunlight. The kitchen is a true show stopper with a full size Refrigerator & Freezer, custom cabinets that go to the ceiling, custom wood hood & shelving, huge island w/ shelving, cathedral dinette, & walk-in pantry w/ cabinets. The primary suite is 20x15 & has a 2 walk-in closets & a walk-in shower w/ tub design. Truly impressive lower level w/ large entertaining space, 2nd fireplace, wet bar w/ front bar, 2 beds w/ jack & jill bath, & 2nd laundry location, & powder bath. Come see for yourself what makes Zych Construction stand out from the rest!
New construction
$769,900
5815 198th St, Elkhorn, NE 68022
4beds
3,686sqft
Single Family Residence
Built in 2026
0.25 Acres Lot
$766,600 Zestimate®
$209/sqft
$-- HOA
What's special
Split bedroom ranch planPowder bathHigh density bibs insulationCathedral dinetteMarvin windowsAmazing natural sunlight
- 39 days |
- 276 |
- 13 |
Zillow last checked:
Listing updated:
Listed by:
April Williams 402-301-3012,
BHHS Ambassador Real Estate
Source: GPRMLS,MLS#: 22616571
Facts & features
Interior
Bedrooms & bathrooms
- Bedrooms: 4
- Bathrooms: 4
- Full bathrooms: 2
- 3/4 bathrooms: 1
- 1/2 bathrooms: 1
- Main level bathrooms: 2
Primary bedroom
- Features: Wall/Wall Carpeting, 9'+ Ceiling, Ceiling Fan(s), Walk-In Closet(s)
- Level: Main
Bedroom 2
- Features: Wall/Wall Carpeting, 9'+ Ceiling, Walk-In Closet(s)
- Level: Main
Bedroom 3
- Features: Wall/Wall Carpeting
- Level: Basement
- Area: 132
- Dimensions: 12 x 11
Bedroom 4
- Features: Wall/Wall Carpeting
- Level: Basement
- Area: 129.8
- Dimensions: 11.8 x 11
Bedroom 5
- Area: 136.8
- Dimensions: 12 x 11.4
Primary bathroom
- Features: Full, Shower, Double Sinks
Kitchen
- Features: 9'+ Ceiling, Dining Area, Pantry, Engineered Wood
- Level: Main
Living room
- Features: Wall/Wall Carpeting, Fireplace, Cath./Vaulted Ceiling, 9'+ Ceiling, Ceiling Fan(s), Engineered Wood
- Level: Main
Basement
- Area: 2042
Heating
- Natural Gas, Forced Air
Cooling
- Central Air
Appliances
- Included: Humidifier, Oven, Refrigerator, Freezer, Dishwasher, Disposal, Microwave, Cooktop
- Laundry: Ceramic Tile Floor, 9'+ Ceiling
Features
- Wet Bar, High Ceilings, Ceiling Fan(s), Drain Tile
- Windows: LL Daylight Windows
- Basement: Egress,Finished
- Number of fireplaces: 2
- Fireplace features: Recreation Room, Living Room, Direct-Vent Gas Fire, Electric
Interior area
- Total structure area: 3,686
- Total interior livable area: 3,686 sqft
- Finished area above ground: 2,042
- Finished area below ground: 1,644
Property
Parking
- Total spaces: 4
- Parking features: Attached
- Attached garage spaces: 4
Features
- Patio & porch: Porch, Covered Patio
- Exterior features: Sprinkler System
- Fencing: None
Lot
- Size: 0.25 Acres
- Dimensions: 79.14 x 130 x 81.24 x 148.33
- Features: Over 1/4 up to 1/2 Acre, Subdivided, Public Sidewalk
Details
- Parcel number: 0530690434
- Other equipment: Sump Pump
Construction
Type & style
- Home type: SingleFamily
- Architectural style: Ranch
- Property subtype: Single Family Residence
Materials
- Stone, Wood Siding
- Foundation: Concrete Perimeter
- Roof: Composition
Condition
- Under Construction
- New construction: Yes
- Year built: 2026
Details
- Builder name: Zych Construction
Utilities & green energy
- Sewer: Public Sewer
- Water: Public
- Utilities for property: Cable Available
Community & HOA
Community
- Subdivision: Avante
HOA
- Has HOA: Yes
Location
- Region: Elkhorn
Financial & listing details
- Price per square foot: $209/sqft
- Annual tax amount: $542
- Date on market: 6/12/2026
- Listing terms: VA Loan,Conventional,Cash
- Ownership: Fee Simple
Estimated market value
$766,600
$728,000 - $805,000
$3,869/mo
Price history
| Date | Event | Price |
|---|---|---|
| 6/12/2026 | Listed for sale | $769,900$209/sqft |
Source:  GPRMLS #22616571 Report a problem GPRMLS #22616571 Report a problem | ||
Public tax history
Tax history is unavailable.
Monthly payment
Est. payment
Payment breakdown
Explore the cost of this home by adjusting the details. Changes won't be saved.Climate risks
Neighborhood: Elkhorn
Nearby schools
GreatSchools rating
- 8/10WOODBROOK ELEMENTARY SCHOOLGrades: PK-5Distance: 1.1 mi
- 9/10ELKHORN NORTH RIDGE MIDDLE SCHOOLGrades: 6-8Distance: 1.2 mi
- 9/10ELKHORN NORTH HIGH SCHOOLGrades: 9-12Distance: 2 mi
Schools provided by the listing agent
- Elementary: Stone Pointe
- Middle: Elkhorn North Ridge
- High: Elkhorn North
- District: Elkhorn
Source: GPRMLS. This data may not be complete. We recommend contacting the local school district to confirm school assignments for this home.
- $769,9004 bd4 ba3.6k sqft5815 N 198th St, Elkhorn, NE 68022For Sale
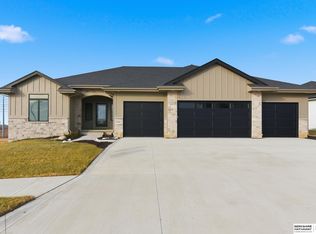
- $608,0005 bd3 ba3.3k sqft5919 N 198th St, Elkhorn, NE 68022Sold
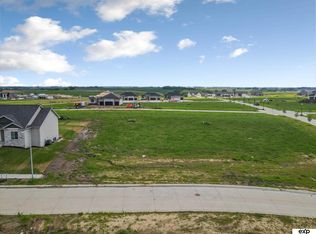
- $88,5000.259 Acres5807 N 198th Ave, Elkhorn, NE 68022Lot/Land
- $669,9006 bd3 ba3.9k sqft5816 N 198th St, Elkhorn, NE 68022Sold

- $639,9005 bd3 ba3.6k sqft5812 N 198th St, Elkhorn, NE 68022Sold
- $740,0004 bd4 ba3.1k sqft5920 198th St, Elkhorn, NE 68022Pending
- $740,0004 bd4 ba3.1k sqft5920 N 198th St, Elkhorn, NE 68022Pending
- $657,5005 bd3 ba3.7k sqft5808 N 198th St, Elkhorn, NE 68022Sold
A local agent can set up tours, give advice and negotiate with sellers.
A local lender can help you make sure your offer is ready when you are.
Similar homes
- $769,9004 bd4 ba3.6k sqft5815 N 198th St, Elkhorn, NE 68022For SaleBHHS broker feed
- $684,9005 bd3 ba3.7k sqft5618 199th St, Elkhorn, NE 68022New Construction

 MLS ID #22617203, Jamie Hilderbrand, Better Homes and Gardens R.E.. GPRMLS
 - $699,9006 bd4 ba3.7k sqft5811 N 197th St, Elkhorn, NE 68022New Construction
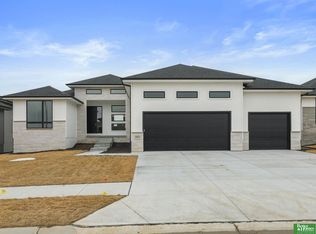 MLS ID #22612968, Jamie Hilderbrand, Better Homes and Gardens R.E.. GPRMLS
 - $790,0005 bd4 ba3.7k sqft21828 Grover St, Elkhorn, NE 68022New Construction
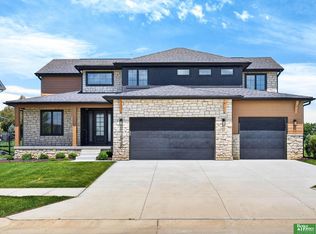 MLS ID #22620508, Cara Crawford, Better Homes and Gardens R.E.. GPRMLS
 - $708,5006 bd3 ba3.6k sqft5613 N 199th St, Elkhorn, NE 68022New ConstructionMLS ID #22613852, Cali Rethwisch, eXp Realty LLC. GPRMLS
- $779,9005 bd5 ba4.6k sqft5407 213th St, Elkhorn, NE 68022New ConstructionMLS ID #22617242, Nicole Hilderbrand, Better Homes and Gardens R.E.. GPRMLS
- $864,0005 bd5 ba3.9k sqft20545 Hartman Ave, Elkhorn, NE 68022For SaleMLS ID #22615425, Andrea Critser, BHHS Ambassador Real Estate. GPRMLS
- $646,0504 bd4 ba2.7k sqft19614 Ellison Ave, Elkhorn, NE 68022New ConstructionMLS ID #22614790, Rachel Skradski Luhrs, BHHS Ambassador Real Estate. GPRMLS
- $669,9006 bd3 ba3.4k sqft5602 N 198th St, Elkhorn, NE 68022New ConstructionMLS ID #22610084, Nicole Hilderbrand, Better Homes and Gardens R.E.. GPRMLS
- $599,0005 bd3 ba3.1k sqft20702 Vernon Ave, Elkhorn, NE 68022New ConstructionMLS ID #22620210, Jennifer Chinn, BHHS Ambassador Real Estate. GPRMLS
- $825,0005 bd4 ba3.8k sqft5407 N 212th St, Elkhorn, NE 68022New ConstructionMLS ID #22614101, Karen Fries, BHHS Ambassador Real Estate. GPRMLS
- $665,0005 bd5 ba3.7k sqft21113 Ellison Ave, Elkhorn, NE 68022For SaleMLS ID #22614990, Pete Jenkins, BHHS Ambassador Real Estate. GPRMLS
- $699,0005 bd4 ba3.2k sqft21229 Boyd St, Omaha, NE 68022New ConstructionMLS ID #22619552, Shelli Klemke, BHHS Ambassador Real Estate. GPRMLS
- $779,9005 bd3 ba3.4k sqft3321 S 212th St, Elkhorn, NE 68022New ConstructionMLS ID #22617518, Johnathan O'Gorman, Better Homes and Gardens R.E.. GPRMLS
- $669,0005 bd3 ba3.4k sqft5632 213th St, Elkhorn, NE 68022New ConstructionMLS ID #22616381, Shelli Klemke, BHHS Ambassador Real Estate. GPRMLS
- $616,1485 bd3 ba3.2k sqft6202 209th St, Elkhorn, NE 68022New ConstructionMLS ID #22610241, Joel Johnson, BHHS Ambassador Real Estate. GPRMLS
- $634,9904 bd3 ba3.2k sqft6502 214th Ave, Elkhorn, NE 68022New ConstructionMLS ID #22616122, Marie Otis, BHHS Ambassador Real Estate. GPRMLS
- $615,0005 bd4 ba2.7k sqft3778 N 192nd Ter, Elkhorn, NE 68022For SaleMLS ID #22614486, Brittney McAllister, Realty ONE Group Sterling. GPRMLS
- $590,0005 bd3 ba2.7k sqft5618 Kestrel Pkwy, Elkhorn, NE 68022New ConstructionMLS ID #22616759, Kristina Philbin, eXp Realty LLC. GPRMLS
- $629,5005 bd3 ba2.8k sqft5405 190th St, Elkhorn, NE 68022New ConstructionMLS ID #22609435, Nicole Riddle, NP Dodge RE Sales Inc Sarpy. GPRMLS
