Fully completed walkout ranch! Move right in and enjoy the open floorplan with vaulted ceilings, true brick fireplace and real wood floors. Large center island, custom wood hood, and gas cooktop with large walk-in pantry. Enjoy the peaceful nights on the covered deck with unique custom fireplace! Primary suite has fantastic shower and large closet that connects to laundry room for ease. Two additional bedrooms on the main level. Lower level is a walkout and has awesome entertaining bar with built-in island, plus another fireplace, entertaining area, and a large office!
New construction
$669,000
5632 213th St, Elkhorn, NE 68022
5beds
3,433sqft
Single Family Residence
Built in 2026
9,888 Square Feet Lot
$667,000 Zestimate®
$195/sqft
$-- HOA
What's special
Large officeReal wood floorsTrue brick fireplaceLarge walk-in pantryLarge center islandGas cooktopCustom wood hood
- 35 days |
- 132 |
- 9 |
Zillow last checked:
Listing updated:
Listed by:
Shelli Klemke 402-650-2609,
BHHS Ambassador Real Estate
Source: GPRMLS,MLS#: 22616381
Loading...
Facts & features
Interior
Bedrooms & bathrooms
- Bedrooms: 5
- Bathrooms: 3
- Full bathrooms: 3
- Main level bathrooms: 2
Primary bedroom
- Features: Wall/Wall Carpeting
- Level: Main
- Area: 235.2
- Dimensions: 16.8 x 14
Bedroom 2
- Features: Wall/Wall Carpeting
- Level: Main
- Area: 171.1
- Dimensions: 11.8 x 14.5
Bedroom 3
- Features: Wall/Wall Carpeting
- Level: Main
- Area: 171.1
- Dimensions: 11.8 x 14.5
Bedroom 4
- Features: Wall/Wall Carpeting
- Level: Basement
- Area: 155.76
- Dimensions: 11.8 x 13.2
Bedroom 5
- Features: Wall/Wall Carpeting
- Level: Basement
- Area: 160.48
- Dimensions: 11.8 x 13.6
Primary bathroom
- Features: Full, Shower, Double Sinks
Dining room
- Area: 136.4
- Dimensions: 12.4 x 11
Great room
- Features: Fireplace
Kitchen
- Features: Pantry
- Area: 142.55
- Dimensions: 10.11 x 14.1
Basement
- Area: 1688
Office
- Features: Wall/Wall Carpeting
- Level: Basement
- Area: 205.35
- Dimensions: 18.5 x 11.1
Heating
- Natural Gas, Forced Air
Cooling
- Central Air
Appliances
- Included: Range, Dishwasher, Disposal, Microwave
Features
- Basement: Walk-Out Access
- Number of fireplaces: 3
- Fireplace features: Recreation Room, Electric
Interior area
- Total structure area: 3,433
- Total interior livable area: 3,433 sqft
- Finished area above ground: 1,905
- Finished area below ground: 1,528
Property
Parking
- Total spaces: 4
- Parking features: Attached
- Attached garage spaces: 4
Features
- Patio & porch: Patio, Covered Deck
- Exterior features: Sprinkler System
- Fencing: None
Lot
- Size: 9,888 Square Feet
- Dimensions: 130 x 76.26
- Features: Up to 1/4 Acre., City Lot, Subdivided
Details
- Parcel number: 0735920252
Construction
Type & style
- Home type: SingleFamily
- Architectural style: Ranch
- Property subtype: Single Family Residence
Materials
- Masonite
- Foundation: Concrete Perimeter
- Roof: Composition
Condition
- New Construction
- New construction: Yes
- Year built: 2026
Details
- Builder name: Kavan Homes
Utilities & green energy
- Sewer: Public Sewer
- Water: Public
- Utilities for property: Cable Available, Electricity Available, Natural Gas Available, Water Available, Sewer Available, Storm Sewer, Phone Available, Fiber Optic
Community & HOA
Community
- Subdivision: Calarosa West / Vistancia
HOA
- Has HOA: No
Location
- Region: Elkhorn
Financial & listing details
- Price per square foot: $195/sqft
- Annual tax amount: $634
- Date on market: 6/11/2026
- Listing terms: VA Loan,FHA,Conventional,Cash
- Ownership: Fee Simple
- Electric utility on property: Yes
Estimated market value
$667,000
$634,000 - $700,000
$3,810/mo
Price history
| Date | Event | Price |
|---|---|---|
| 6/11/2026 | Listed for sale | $669,000$195/sqft |
Source:  GPRMLS #22616381 Report a problem GPRMLS #22616381 Report a problem | ||
Public tax history
Tax history is unavailable.
Monthly payment
Est. payment
Payment breakdown
Explore the cost of this home by adjusting the details. Changes won't be saved.Climate risks
Neighborhood: Elkhorn
Nearby schools
GreatSchools rating
- 9/10Arbor View Elementary SchoolGrades: PK-5Distance: 0.7 mi
- 9/10ELKHORN NORTH RIDGE MIDDLE SCHOOLGrades: 6-8Distance: 2.4 mi
- 9/10Elkhorn High SchoolGrades: 9-12Distance: 2.9 mi
Schools provided by the listing agent
- Elementary: Stone Pointe
- Middle: Elkhorn North Ridge
- High: Elkhorn
- District: Elkhorn
Source: GPRMLS. This data may not be complete. We recommend contacting the local school district to confirm school assignments for this home.
- $669,0005 bd3 ba3.4k sqft5632 N 213th St, Elkhorn, NE 68022For Sale
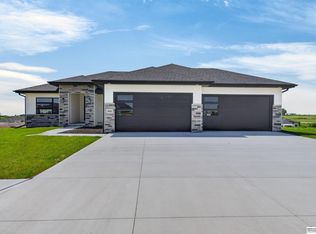
- $700,0005 bd3 ba3.7k sqft5710 N 213th St, Elkhorn, NE 68022Sold
- $664,9006 bd3 ba3.4k sqft5608 N 213th St, Elkhorn, NE 68022New Construction
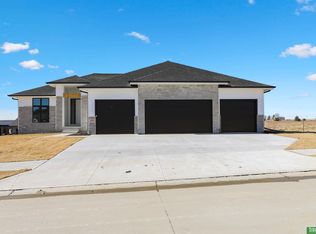
- $683,4005 bd4 ba4.1k sqft5607 N 213th Ave, Elkhorn, NE 68022Sold
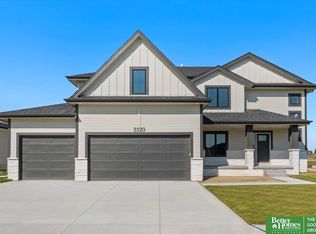
- $689,9006 bd3 ba3.4k sqft5714 N 213th Ave, Elkhorn, NE 68022Sold
- $689,0006 bd3 ba3.4k sqft5614 N 213th Ave, Elkhorn, NE 68022Sold
- $650,0005 bd3 ba3.7k sqft5620 N 212th St, Elkhorn, NE 68022Sold
- $675,0006 bd3 ba3.9k sqft5614 212th St, Elkhorn, NE 68022Sold
A local agent can set up tours, give advice and negotiate with sellers.
A local lender can help you make sure your offer is ready when you are.
Similar homes
- $659,9005 bd3 ba3.5k sqft5432 213th St, Elkhorn, NE 68022New Construction
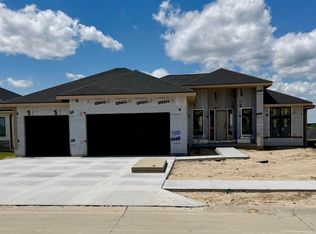
 MLS ID #22617248, Nicole Hilderbrand, Better Homes and Gardens R.E.. GPRMLS
 - $665,0005 bd5 ba3.7k sqft21113 Ellison Ave, Elkhorn, NE 68022For Sale
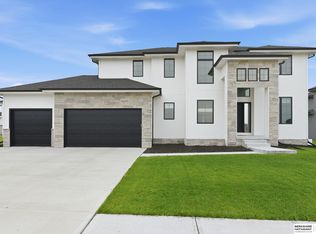 MLS ID #22614990, Pete Jenkins, BHHS Ambassador Real Estate. GPRMLS
 - $669,0005 bd3 ba3.4k sqft5632 N 213th St, Elkhorn, NE 68022For SaleBHHS broker feed
- $624,9005 bd3 ba3.5k sqft5509 N 212th Ave, Elkhorn, NE 68022New Construction
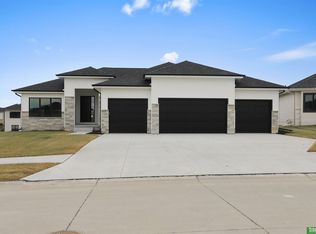 MLS ID #22610668, Jamie Hilderbrand, Better Homes and Gardens R.E.. GPRMLS
 - $699,9006 bd3 ba3.8k sqft5906 213th Ave, Elkhorn, NE 68022New ConstructionMLS ID #22612005, Nicole Hilderbrand, Better Homes and Gardens R.E.. GPRMLS
- $590,0005 bd3 ba2.7k sqft5618 Kestrel Pkwy, Elkhorn, NE 68022New ConstructionMLS ID #22616759, Kristina Philbin, eXp Realty LLC. GPRMLS
- $625,0006 bd3 ba3.8k sqft5413 N 206th St, Elkhorn, NE 68022For SaleMLS ID #22618517, Tiffany Gray, NP Dodge RE Sales Inc 148Dodge. GPRMLS
- $624,9005 bd3 ba3.5k sqft5412 N 212th Ave, Elkhorn, NE 68022New ConstructionMLS ID #22610846, Jamie Hilderbrand, Better Homes and Gardens R.E.. GPRMLS
- $684,9005 bd3 ba3.7k sqft5618 199th St, Elkhorn, NE 68022New ConstructionMLS ID #22617203, Jamie Hilderbrand, Better Homes and Gardens R.E.. GPRMLS
- $616,1485 bd3 ba3.2k sqft6202 209th St, Elkhorn, NE 68022New ConstructionMLS ID #22610241, Joel Johnson, BHHS Ambassador Real Estate. GPRMLS
- $669,9006 bd3 ba3.4k sqft5602 N 198th St, Elkhorn, NE 68022New ConstructionMLS ID #22610084, Nicole Hilderbrand, Better Homes and Gardens R.E.. GPRMLS
- $630,0005 bd3 ba3.8k sqft2920 N 185th Ave, Elkhorn, NE 68022For SaleMLS ID #22613829, Jessica Shipley, BHHS Ambassador Real Estate. GPRMLS
- $779,9005 bd5 ba4.6k sqft5407 213th St, Elkhorn, NE 68022New ConstructionMLS ID #22617242, Nicole Hilderbrand, Better Homes and Gardens R.E.. GPRMLS
- $708,5006 bd3 ba3.6k sqft5613 N 199th St, Elkhorn, NE 68022New ConstructionMLS ID #22613852, Cali Rethwisch, eXp Realty LLC. GPRMLS
- $639,9505 bd4 ba3.2k sqft5712 N 199th St, Elkhorn, NE 68022New ConstructionMLS ID #22600984, Gregory Haer, NP Dodge RE Sales Inc 148Dodge. GPRMLS
- $699,9006 bd4 ba3.7k sqft5811 N 197th St, Elkhorn, NE 68022New ConstructionMLS ID #22612968, Jamie Hilderbrand, Better Homes and Gardens R.E.. GPRMLS
- $615,0005 bd4 ba2.7k sqft3778 N 192nd Ter, Elkhorn, NE 68022For SaleMLS ID #22614486, Brittney McAllister, Realty ONE Group Sterling. GPRMLS
- $634,9904 bd3 ba3.2k sqft6502 214th Ave, Elkhorn, NE 68022New ConstructionMLS ID #22616122, Marie Otis, BHHS Ambassador Real Estate. GPRMLS
- $629,5005 bd3 ba2.8k sqft5405 190th St, Elkhorn, NE 68022New ConstructionMLS ID #22609435, Nicole Riddle, NP Dodge RE Sales Inc Sarpy. GPRMLS
- $825,0005 bd4 ba3.8k sqft5407 N 212th St, Elkhorn, NE 68022New ConstructionMLS ID #22614101, Karen Fries, BHHS Ambassador Real Estate. GPRMLS
