New construction walkout ranch, Minden II floor plan in Arcadia Ridge by THI Builders. This 5-bedroom, 3-bath, 3-car garage home features an open-concept floor plan with a split bedroom design for added privacy. Spacious kitchen flows into living and dining areas, ideal for entertaining. Finished walkout basement includes 2 bedrooms, full bath, and large rec room perfect for a home gym, media space, or guests. Enjoy a covered composite deck with aluminum railing and modern curb appeal. Still time to select interior finishes and customize design details. Located near Elkhorn North Schools and Indian Creek Golf Course, with quick access to shopping, dining, and more. **photos are of a similar build of this floor plan
New construction
Price increase: $1.9K (7/13)
$616,148
6202 209th St, Elkhorn, NE 68022
5beds
3,276sqft
Single Family Residence
Built in 2026
0.33 Acres Lot
$615,100 Zestimate®
$188/sqft
$-- HOA
What's special
Finished walkout basementOpen-concept floor planModern curb appeal
- 88 days |
- 96 |
- 5 |
Zillow last checked:
Listing updated:
Listed by:
Joel Johnson 402-957-4058,
BHHS Ambassador Real Estate,
Teri Avard 402-515-1113,
BHHS Ambassador Real Estate
Source: GPRMLS,MLS#: 22610241
Loading...
Facts & features
Interior
Bedrooms & bathrooms
- Bedrooms: 5
- Bathrooms: 3
- Full bathrooms: 1
- 3/4 bathrooms: 2
- Main level bathrooms: 2
Primary bedroom
- Level: Main
Bedroom 2
- Level: Main
Bedroom 3
- Level: Main
Bedroom 4
- Level: Basement
Bedroom 5
- Level: Basement
Primary bathroom
- Features: 3/4
Basement
- Area: 1372
Heating
- Natural Gas, Forced Air
Cooling
- Central Air
Appliances
- Included: Range, Refrigerator, Dishwasher, Disposal, Microwave
Features
- High Ceilings, Ceiling Fan(s), Pantry
- Flooring: Carpet, Luxury Vinyl, Plank
- Basement: Walk-Out Access
- Number of fireplaces: 1
- Fireplace features: Electric
Interior area
- Total structure area: 3,276
- Total interior livable area: 3,276 sqft
- Finished area above ground: 1,904
- Finished area below ground: 1,372
Property
Parking
- Total spaces: 3
- Parking features: Attached
- Attached garage spaces: 3
Features
- Patio & porch: Porch, Patio, Covered Deck
- Exterior features: Sprinkler System
- Fencing: Other
Lot
- Size: 0.33 Acres
- Features: Over 1/4 up to 1/2 Acre, City Lot, Corner Lot, Subdivided, Public Sidewalk
Details
- Parcel number: 0524850284
- Other equipment: Sump Pump
Construction
Type & style
- Home type: SingleFamily
- Architectural style: Ranch
- Property subtype: Single Family Residence
Materials
- Stone, Cement Siding
- Foundation: Concrete Perimeter
- Roof: Composition
Condition
- Under Construction
- New construction: Yes
- Year built: 2026
Details
- Builder name: THI Builders
Utilities & green energy
- Sewer: Public Sewer
- Water: Public
- Utilities for property: Electricity Available, Natural Gas Available, Water Available, Sewer Available, Fiber Optic
Community & HOA
Community
- Subdivision: ARCADIA RIDGE
HOA
- Has HOA: No
Location
- Region: Elkhorn
Financial & listing details
- Price per square foot: $188/sqft
- Date on market: 4/16/2026
- Listing terms: VA Loan,FHA,Conventional,Cash
- Ownership: Fee Simple
- Electric utility on property: Yes
Estimated market value
$615,100
$584,000 - $646,000
$3,789/mo
Price history
| Date | Event | Price |
|---|---|---|
| 7/13/2026 | Price change | $616,148+0.3%$188/sqft |
Source:  GPRMLS #22610241 Report a problem GPRMLS #22610241 Report a problem | ||
| 6/18/2026 | Price change | $614,268+0.6%$188/sqft |
Source: GPRMLS #22610241 Report a problem | ||
| 4/16/2026 | Listed for sale | $610,853$186/sqft |
Source: GPRMLS #22610241 Report a problem | ||
Public tax history
Tax history is unavailable.
Monthly payment
Est. payment
Payment breakdown
Explore the cost of this home by adjusting the details. Changes won't be saved.Climate risks
Neighborhood: Elkhorn
Nearby schools
GreatSchools rating
- 9/10Arbor View Elementary SchoolGrades: PK-5Distance: 0.8 mi
- 9/10ELKHORN NORTH RIDGE MIDDLE SCHOOLGrades: 6-8Distance: 2.1 mi
- 9/10Elkhorn High SchoolGrades: 9-12Distance: 3.1 mi
Schools provided by the listing agent
- Elementary: Stone Pointe
- Middle: Elkhorn
- High: Elkhorn North
- District: Elkhorn
Source: GPRMLS. This data may not be complete. We recommend contacting the local school district to confirm school assignments for this home.
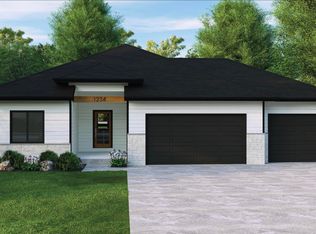
- $616,1485 bd3 ba3.2k sqft6202 N 209th St, Elkhorn, NE 68022For Sale
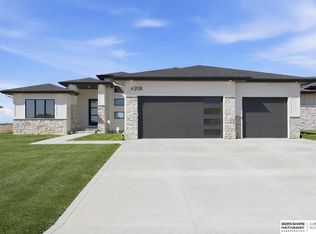
- $715,0005 bd3 ba3.9k sqft6208 N 209th St, Elkhorn, NE 68022Sold
- $554,0005 bd3 ba2.7k sqft20909 Nebraska Ave, Elkhorn, NE 68022New Construction

- $574,0004 bd3 ba3.2k sqft6207 N 209th St, Elkhorn, NE 68022For Sale

- $574,0004 bd3 ba3.2k sqft6207 209th St, Elkhorn, NE 68022New Construction
- $533,0004 bd3 ba2.5k sqft6213 N 209th St, Elkhorn, NE 68022Sold
- $600,0415 bd3 ba3.1k sqft6306 N 209th St, Elkhorn, NE 68022Sold
- $74,828-- sqft6202 N 208th St LOT 67, Elkhorn, NE 68022Sold
A local agent can set up tours, give advice and negotiate with sellers.
Similar homes
- $625,0006 bd3 ba3.8k sqft5413 N 206th St, Elkhorn, NE 68022For Sale

 MLS ID #22618517, Tiffany Gray, NP Dodge RE Sales Inc 148Dodge. GPRMLS
 - $616,1485 bd3 ba3.2k sqft6202 N 209th St, Elkhorn, NE 68022For SaleBHHS broker feed
- $590,0005 bd3 ba2.7k sqft5618 Kestrel Pkwy, Elkhorn, NE 68022New Construction
 MLS ID #22616759, Kristina Philbin, eXp Realty LLC. GPRMLS
 - $623,6725 bd3 ba3k sqft5813 214th Avenue Cir, Elkhorn, NE 68022New Construction
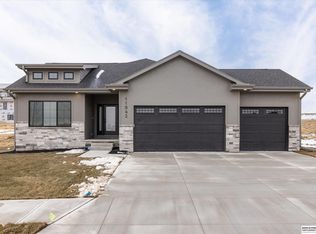 MLS ID #22611598, Rachel Skradski Luhrs, BHHS Ambassador Real Estate. GPRMLS
 - $624,9005 bd3 ba3.5k sqft5412 N 212th Ave, Elkhorn, NE 68022New ConstructionMLS ID #22610846, Jamie Hilderbrand, Better Homes and Gardens R.E.. GPRMLS
- $584,9005 bd3 ba3.1k sqft6333 N 207th St, Elkhorn, NE 68022New ConstructionMLS ID #22600694, Jennifer Chinn, BHHS Ambassador Real Estate. GPRMLS
- $615,0005 bd4 ba2.7k sqft3778 N 192nd Ter, Elkhorn, NE 68022For SaleMLS ID #22614486, Brittney McAllister, Realty ONE Group Sterling. GPRMLS
- $665,0005 bd5 ba3.7k sqft21113 Ellison Ave, Elkhorn, NE 68022For SaleMLS ID #22614990, Pete Jenkins, BHHS Ambassador Real Estate. GPRMLS
- $539,3984 bd3 ba2.7k sqft6328 208th St, Elkhorn, NE 68022New ConstructionMLS ID #22608741, Trina Ciochon, BHHS Ambassador Real Estate. GPRMLS
- $558,9083 bd3 ba2.7k sqft6201 N 207th St, Elkhorn, NE 68022New ConstructionMLS ID #22610607, Teri Avard, BHHS Ambassador Real Estate. GPRMLS
- $669,0005 bd3 ba3.4k sqft5632 213th St, Elkhorn, NE 68022New ConstructionMLS ID #22616381, Shelli Klemke, BHHS Ambassador Real Estate. GPRMLS
- $595,0004 bd3 ba2.8k sqft18128 Gretchen Ave, Elkhorn, NE 68022For SaleMLS ID #22618980, Jacob Krug, Evolve Realty. GPRMLS
- $684,9005 bd3 ba3.7k sqft5618 199th St, Elkhorn, NE 68022New ConstructionMLS ID #22617203, Jamie Hilderbrand, Better Homes and Gardens R.E.. GPRMLS
- $620,0005 bd3 ba3.3k sqft20982 Polk St, Elkhorn, NE 68022For SaleMLS ID #22619759, Becky Miralles, Better Homes and Gardens R.E.. GPRMLS
- $669,9006 bd3 ba3.4k sqft5602 N 198th St, Elkhorn, NE 68022New ConstructionMLS ID #22610084, Nicole Hilderbrand, Better Homes and Gardens R.E.. GPRMLS
- $634,9904 bd3 ba3.2k sqft6502 214th Ave, Elkhorn, NE 68022New ConstructionMLS ID #22616122, Marie Otis, BHHS Ambassador Real Estate. GPRMLS
- $669,0005 bd3 ba3.4k sqft5632 N 213th St, Elkhorn, NE 68022For SaleBHHS broker feed
- $630,0005 bd3 ba3.7k sqft20958 Polk St, Elkhorn, NE 68022For SaleMLS ID #22618179, Christie Oberto, BHHS Ambassador Real Estate. GPRMLS
- $699,9006 bd4 ba3.7k sqft5811 N 197th St, Elkhorn, NE 68022New ConstructionMLS ID #22612968, Jamie Hilderbrand, Better Homes and Gardens R.E.. GPRMLS
- $576,3704 bd3 ba2.7k sqft5417 191st Ave, Elkhorn, NE 68022New ConstructionMLS ID #22611636, Grace Stanzel, BHHS Ambassador Real Estate. GPRMLS
