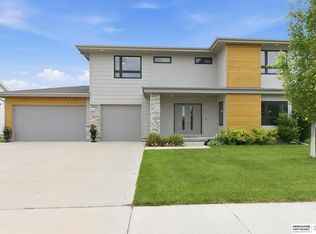
Tucked in on a quiet, partial circle drive in Elkhorn's popular, Indian Creek Landing, this truly move-in ready 2-story home offers everything you need or want without waiting to build! This home features 5 bedrooms (ALL above grade), 4 bathrooms, & a rare layout that includes a main floor bedroom (#5) w/ it's own private 3/4 bath that is perfect for guests, multigenerational living, a home office, or added flexibility for your lifestyle. The spacious 2nd level features 4 spacious bedrooms (2 rooms connected by a jack & jill style bathroom), a laundry room (W/D included!), & a spa-like primary bedroom/bathroom. The unfinished basement is ready for your vision whether that’s a gym, theater room, play space, golf simulator, or extra living area. A home w/ space to grow, gather, & truly make your own. Outside you’ll love the nearby walking trails & a park within walking distance (you can see from your kitchen)! This home stands out in all the right ways. Schedule your showing today!
Pending
Price cut: $10K (6/23)
$615,000
3778 N 192nd Ter, Elkhorn, NE 68022
5beds
2,797sqft
:
Get pre-qualified$4,470/mo
Single Family Residence
Built in 2021
9,408 Square Feet Lot
$-- Zestimate®
$220/sqft
$42/mo HOA
What's special
Nearby walking trails
- 66 days |
- 1,436 |
- 74 |
Zillow last checked:
Listing updated:
Listed by:
Brittney McAllister 402-618-5036,
Realty ONE Group Sterling
Source: GPRMLS,MLS#: 22614486
Facts & features
Interior
Bedrooms & bathrooms
- Bedrooms: 5
- Bathrooms: 4
- Full bathrooms: 2
- 3/4 bathrooms: 1
- 1/2 bathrooms: 1
- Main level bathrooms: 2
Primary bedroom
- Features: Wall/Wall Carpeting
- Level: Second
- Area: 241.5
- Dimensions: 15 x 16.1
Bedroom 2
- Features: Wall/Wall Carpeting
- Level: Main
- Area: 145
- Dimensions: 12.5 x 11.6
Bedroom 3
- Features: Wall/Wall Carpeting
- Level: Second
- Area: 167.79
- Dimensions: 11.9 x 14.1
Bedroom 4
- Features: Wall/Wall Carpeting
- Level: Second
- Area: 167.24
- Dimensions: 11.3 x 14.8
Bedroom 5
- Features: Wall/Wall Carpeting
- Level: Second
- Area: 107.38
- Dimensions: 9.1 x 11.8
Primary bathroom
- Features: Full
Dining room
- Features: Luxury Vinyl Plank
- Level: Main
- Area: 117.39
- Dimensions: 9.1 x 12.9
Kitchen
- Features: Pantry, Luxury Vinyl Plank
- Level: Main
- Area: 226.46
- Dimensions: 16.9 x 13.4
Living room
- Features: Fireplace, Ceiling Fan(s), Luxury Vinyl Plank
- Level: Main
- Area: 376.5
- Dimensions: 25.1 x 15
Basement
- Area: 1536
Heating
- Natural Gas, Forced Air
Cooling
- Central Air
Appliances
- Included: Oven, Refrigerator, Dishwasher, Disposal, Microwave, Cooktop
- Laundry: Ceramic Tile Floor
Features
- High Ceilings, Ceiling Fan(s), Jack and Jill Bath, Pantry
- Basement: Daylight,Unfinished
- Number of fireplaces: 1
- Fireplace features: Living Room, Direct-Vent Gas Fire
Interior area
- Total structure area: 2,797
- Total interior livable area: 2,797 sqft
- Finished area above ground: 2,797
- Finished area below ground: 0
Property
Parking
- Total spaces: 3
- Parking features: Attached
- Attached garage spaces: 3
Features
- Levels: Two
- Patio & porch: Porch, Patio
- Exterior features: Sprinkler System
- Spa features: Whirlpool
- Fencing: None
Lot
- Size: 9,408 Square Feet
- Dimensions: 69.88 x 133.34 x 110.21 x 119.50
- Features: Up to 1/4 Acre.
Details
- Parcel number: 1414460082
Construction
Type & style
- Home type: SingleFamily
- Property subtype: Single Family Residence
Materials
- Stone, Masonite
- Foundation: Concrete Perimeter
Condition
- Not New and NOT a Model
- New construction: No
- Year built: 2021
Utilities & green energy
- Sewer: Public Sewer
- Water: Public
Community & HOA
Community
- Subdivision: Indian Creek Landings
HOA
- Has HOA: Yes
- HOA fee: $500 annually
Location
- Region: Elkhorn
Financial & listing details
- Price per square foot: $220/sqft
- Tax assessed value: $551,000
- Annual tax amount: $8,790
- Date on market: 5/26/2026
- Listing terms: VA Loan,FHA,Conventional,Cash
- Ownership: Fee Simple
Estimated market value
Not available
Estimated sales range
Not available
Not available
Price history
| Date | Event | Price |
|---|---|---|
| 7/22/2026 | Pending sale | $615,000$220/sqft |
Source:  GPRMLS #22614486 Report a problem GPRMLS #22614486 Report a problem | ||
| 6/23/2026 | Price change | $615,000-1.6%$220/sqft |
Source: GPRMLS #22614486 Report a problem | ||
| 5/26/2026 | Listed for sale | $625,000+14.7%$223/sqft |
Source: GPRMLS #22614486 Report a problem | ||
| 11/17/2021 | Sold | $545,000-0.9%$195/sqft |
Source: GPRMLS #22120209 Report a problem | ||
| 9/24/2021 | Pending sale | $550,000$197/sqft |
Source: GPRMLS #22120209 Report a problem | ||
| 8/16/2021 | Price change | $550,000-0.9%$197/sqft |
Source: GPRMLS #22111631 Report a problem | ||
| 5/28/2021 | Listed for sale | $555,000+29.2%$198/sqft |
Source: GPRMLS #22111631 Report a problem | ||
| 9/19/2019 | Listing removed | $429,401$154/sqft |
Source: BHHS Ambassador Real Estate #21903491 Report a problem | ||
| 6/14/2019 | Price change | $429,401+0.3%$154/sqft |
Source: BHHS Ambassador Real Estate #21903491 Report a problem | ||
| 5/7/2019 | Price change | $428,301+1.9%$153/sqft |
Source: BHHS Ambassador Real Estate #21903491 Report a problem | ||
| 3/13/2019 | Listed for sale | $420,436+526.6%$150/sqft |
Source: BHHS Ambassador Real Estate #21903491 Report a problem | ||
| 12/28/2018 | Sold | $67,100$24/sqft |
Source: GPRMLS #21717160 Report a problem | ||
Public tax history
| Year | Property taxes | Tax assessment |
|---|---|---|
| 2025 | $8,791 +13.6% | $551,000 +13.6% |
| 2024 | $7,736 -25.6% | $485,200 |
| 2023 | $10,404 +4.6% | $485,200 +15.9% |
| 2022 | $9,948 +997.7% | $418,500 +1022% |
| 2021 | $906 +23.7% | $37,300 +26% |
| 2020 | $733 +10.1% | $29,600 +10.9% |
| 2019 | $666 +7.8% | $26,700 +8.1% |
| 2018 | $618 | $24,700 |
Find assessor info on the county website
Monthly payment
Est. payment
Payment breakdown
Explore the cost of this home by adjusting the details. Changes won't be saved.Climate risks
Neighborhood: Elkhorn
Nearby schools
GreatSchools rating
- 10/10Hillrise Elementary SchoolGrades: PK-5Distance: 0.6 mi
- 8/10Elkhorn Middle SchoolGrades: 6-8Distance: 1.2 mi
- 9/10Elkhorn High SchoolGrades: 9-12Distance: 1.6 mi
Schools provided by the listing agent
- Elementary: Hillrise
- Middle: Elkhorn
- High: Elkhorn
- District: Elkhorn
Source: GPRMLS. This data may not be complete. We recommend contacting the local school district to confirm school assignments for this home.
- $434,2003 bd2 ba1.6k sqft3786 N 192nd Ter, Elkhorn, NE 68022Off Market
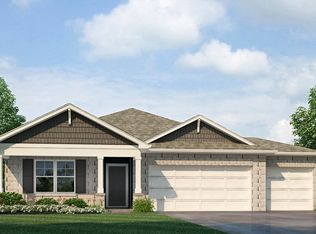
- $633,5000.32 Acres3770 N 192nd Ter, Elkhorn, NE 68022Off Market
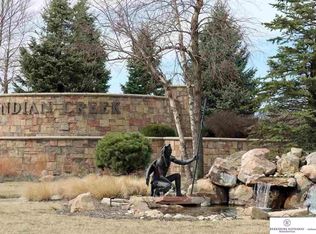
- $407,9904 bd4 ba2.2k sqft3794 192nd Ter, Elkhorn, NE 68022Sold

- $443,8004 bd2 ba2.2k sqft3794 N 192nd Ter, Elkhorn, NE 68022Off Market
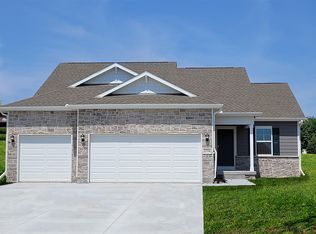
- $---- bd-- ba-- sqft3794 N 192nd Ter #E6XY4, Elkhorn, NE 68022Off Market
- $--8,712 Square Feet3794 N 192nd Ave, Elkhorn, NE 68022Off Market
- $393,5003 bd2 ba1.6k sqft3794 N 192nd Ter #46SPF8, Elkhorn, NE 68022Off Market
- $505,7003 bd2 ba3.3k sqft3773 N 192nd Ter, Elkhorn, NE 68022Off Market
A local agent can set up tours, give advice and negotiate with sellers.
A local lender can help you make sure your offer is ready when you are.
Similar homes
- $630,0005 bd3 ba3.8k sqft2920 N 185th Ave, Elkhorn, NE 68022For Sale

 MLS ID #22613829, Jessica Shipley, BHHS Ambassador Real Estate. GPRMLS
 - $529,9905 bd4 ba2.9k sqft2726 N 189th St, Elkhorn, NE 68022For Sale
 MLS ID #22620843, Braden Stueve, Meraki Realty Group. GPRMLS
 - $624,9005 bd3 ba3.5k sqft5412 N 212th Ave, Elkhorn, NE 68022New Construction
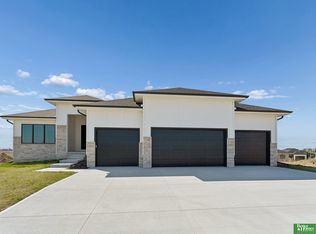 MLS ID #22621824, Jamie Hilderbrand, Better Homes and Gardens R.E.. GPRMLS
 - $525,0005 bd4 ba3.4k sqft2514 N 184th St, Elkhorn, NE 68022For Sale
 MLS ID #22621816, Sherri Burkle, BHHS Ambassador Real Estate. GPRMLS
 - $625,0006 bd3 ba3.8k sqft5413 N 206th St, Elkhorn, NE 68022For SaleMLS ID #22618517, Tiffany Gray, NP Dodge RE Sales Inc 148Dodge. GPRMLS
- $600,0005 bd4 ba3.6k sqft19511 Harney St, Elkhorn, NE 68022For SaleMLS ID #22619475, Laura Hanson, BHHS Ambassador Real Estate. GPRMLS
- $825,0005 bd3 ba3.5k sqft2730 N 182nd Ave, Elkhorn, NE 68022For SaleMLS ID #22621991, Garrett Tennant, Meraki Realty Group. GPRMLS
- $616,1485 bd3 ba3.2k sqft6202 N 209th St, Elkhorn, NE 68022New ConstructionMLS ID #22610241, Joel Johnson, BHHS Ambassador Real Estate. GPRMLS
- $646,0504 bd4 ba2.7k sqft19614 Ellison Ave, Elkhorn, NE 68022New ConstructionMLS ID #22614790, Rachel Skradski Luhrs, BHHS Ambassador Real Estate. GPRMLS
- $576,3704 bd3 ba2.7k sqft5417 N 191st Ave, Elkhorn, NE 68022New ConstructionMLS ID #22611636, Grace Stanzel, BHHS Ambassador Real Estate. GPRMLS
- $545,0004 bd4 ba2.7k sqft5417 N 205th St, Elkhorn, NE 68022For SaleMLS ID #22606146, Maria Astorino, Nebraska Realty. GPRMLS
- $639,9505 bd4 ba3.2k sqft5712 N 199th St, Elkhorn, NE 68022New ConstructionMLS ID #22600984, Gregory Haer, NP Dodge RE Sales Inc 148Dodge. GPRMLS
- $475,0004 bd3 ba2.4k sqft21302 G St, Elkhorn, NE 68022For SaleMLS ID #22621418, Tyson Compton, BHHS Ambassador Real Estate. GPRMLS
- $665,0005 bd5 ba3.7k sqft21113 Ellison Ave, Elkhorn, NE 68022For SaleMLS ID #22614990, Pete Jenkins, BHHS Ambassador Real Estate. GPRMLS
- $665,0005 bd3 ba3.4k sqft5632 N 213th St, Elkhorn, NE 68022New ConstructionMLS ID #22616381, Shelli Klemke, BHHS Ambassador Real Estate. GPRMLS
- $684,9005 bd3 ba3.7k sqft5618 199th St, Elkhorn, NE 68022New ConstructionMLS ID #22617203, Jamie Hilderbrand, Better Homes and Gardens R.E.. GPRMLS
- $499,9004 bd3 ba2.1k sqft5508 N 195th St, Elkhorn, NE 68022New ConstructionMLS ID #22613957, Jason Peter, NP Dodge RE Sales Inc 148Dodge. GPRMLS
- $634,9904 bd3 ba3.2k sqft6502 S 214th Ave, Elkhorn, NE 68022For SaleBHHS broker feed
- $504,9004 bd3 ba2.2k sqft21101 Butler Ave, Elkhorn, NE 68022For SaleMLS ID #22616142, AJ Kendall, NP Dodge RE Sales Inc Sarpy. GPRMLS
- $654,0005 bd5 ba4k sqft11001 N 170th St, Bennington, NE 68007New ConstructionMLS ID #22621799, Susan Evans, NP Dodge RE Sales Inc 148Dodge. GPRMLS
