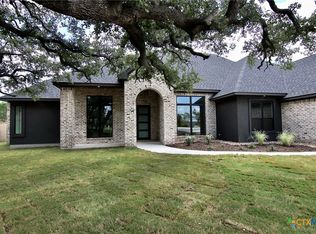
New Home by Eagle Ridge Builders in Hartrick Crossing! This gorgeous 4-bedroom, 2.5-bath home is the total package—style, space, and comfort all wrapped into one incredible design! Featuring a bright open-concept layout, you’ll love the inviting living area with a cozy fireplace, a dedicated dining space, and a flex room that can easily serve as a 4th bedroom or private study. Cook and entertain with ease in this beautiful kitchen, showcasing an island, gas cooktop, and a walk-in pantry—perfect for everything from quick meals to hosting friends and family. Unwind in the split master suite with a private patio, double sinks, soaking tub, separate shower, and nice walk-in closet! You’ll appreciate the thoughtful details like a mud room, energy-efficient foamed insulation, a 3-car garage, covered patio with fireplace, perfect for year-round entertaining! Enjoy a beautifully landscaped yard with full sod, sprinkler system, mature trees, and a fenced backyard—all tucked away on a quiet cul-de-sac. Close to shopping, schools, and major roadways—everything you need is just minutes away! This one checks ALL the boxes—don’t miss your chance to call it home! Schedule your showing today!
Active
$519,900
5721 Sparrow Ct, Temple, TX 76502
4beds
2,296sqft
Single Family Residence
Built in 2026
0.27 Acres Lot
$-- Zestimate®
$226/sqft
$50/mo HOA
What's special
Dedicated dining spaceQuiet cul-de-sacSoaking tubFenced backyardFlex roomBeautiful kitchenWalk-in closet
- 104 days
- 67
- 2
Zillow last checked:
Listing updated:
Listed by:
Guy Fowler 254-314-2166,
Fowler Legacy Group
Source: Central Texas MLS,MLS#: 618553 Originating MLS: Temple Belton Board of REALTORS
Originating MLS: Temple Belton Board of REALTORSFacts & features
Interior
Bedrooms & bathrooms
- Bedrooms: 4
- Bathrooms: 3
- Full bathrooms: 2
- 1/2 bathrooms: 1
Primary bedroom
- Dimensions: 14'1 x 16'4
Bedroom
- Dimensions: 11'0 x 12'11
Bedroom
- Dimensions: 11'0 x 12'11
Bedroom
- Dimensions: 11'0 x 11'3
Dining room
- Dimensions: 12'1 x 12'9
Living room
- Dimensions: 18'5 x 19'3
Heating
- Central, Electric, Fireplace(s)
Cooling
- Central Air, Electric, 1 Unit
Appliances
- Included: Dishwasher, Electric Water Heater, Gas Cooktop, Disposal, Multiple Water Heaters, Oven, Tankless Water Heater, Some Electric Appliances, Some Gas Appliances, Built-In Oven, Cooktop, Microwave
- Laundry: Washer Hookup, Electric Dryer Hookup, Laundry Room, Laundry Tub, Sink
Features
- Built-in Features, Ceiling Fan(s), Crown Molding, Double Vanity, Garden Tub/Roman Tub, High Ceilings, Pull Down Attic Stairs, Quartz Counters, Split Bedrooms, Solid Surface Counters, Separate Shower, Tub Shower, Walk-In Closet(s), Breakfast Bar, Custom Cabinets, Kitchen Island, Pantry, Walk-In Pantry
- Flooring: Carpet, Luxury Vinyl Plank, Tile
- Attic: Pull Down Stairs
- Number of fireplaces: 2
- Fireplace features: Gas, Living Room, Wood Burning, Outside
Interior area
- Total interior livable area: 2,296 sqft
Property
Parking
- Total spaces: 3
- Parking features: Attached, Garage Faces Front, Garage, Garage Door Opener
- Attached garage spaces: 3
Features
- Levels: One
- Stories: 1
- Patio & porch: Covered, Patio
- Exterior features: Covered Patio
- Pool features: None
- Fencing: Back Yard,Privacy,Wood
- View description: None
- Body of water: None
Lot
- Size: 0.27 Acres
Details
- Parcel number: 510268
- Special conditions: Builder Owned
Construction
Type & style
- Home type: SingleFamily
- Architectural style: Traditional
- Property subtype: Single Family Residence
Materials
- Brick Veneer, Foam Insulation, Masonry, Stone Veneer, Stucco
- Foundation: Slab
- Roof: Composition,Shingle
Condition
- Under Construction
- New construction: Yes
- Year built: 2026
Details
- Builder name: HODGES EAGLE RIDGE
Utilities & green energy
- Sewer: Public Sewer
- Water: Public
Community & HOA
Community
- Features: None
- Security: Smoke Detector(s)
- Subdivision: Hartrick Crossing
HOA
- Has HOA: Yes
- HOA fee: $600 annually
- HOA name: Hartrick HOA
Location
- Region: Temple
Financial & listing details
- Price per square foot: $226/sqft
- Tax assessed value: $40,000
- Annual tax amount: $806
- Date on market: 7/2/2026
- Cumulative days on market: 104 days
- Listing agreement: Exclusive Right To Sell
- Listing terms: Cash,Conventional,FHA,VA Loan
Estimated market value
Not available
Estimated sales range
Not available
Not available
Price history
| Date | Event | Price |
|---|---|---|
| 7/2/2026 | Listed for sale | $519,900$226/sqft |
Source:  Central Texas MLS #618553 Report a problem Central Texas MLS #618553 Report a problem | ||
Public tax history
| Year | Property taxes | Tax assessment |
|---|---|---|
| 2025 | $806 +22.2% | $40,000 +42.9% |
| 2024 | $660 +1.9% | $28,000 |
| 2023 | $647 +38.8% | $28,000 +47.4% |
| 2022 | $466 | $19,000 |
Find assessor info on the county website
Monthly payment
Est. payment
Payment breakdown
Explore the cost of this home by adjusting the details. Changes won't be saved.Climate risks
Neighborhood: 76502
Nearby schools
Schools provided by the listing agent
- District: Academy ISD
Source: Central Texas MLS. This data may not be complete. We recommend contacting the local school district to confirm school assignments for this home.
Similar homes
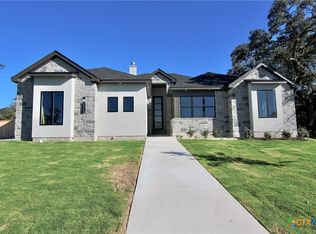
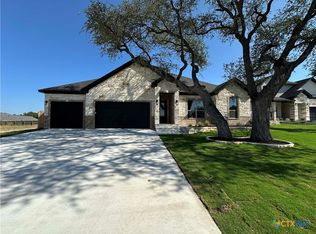
- $539,0004 bd3 ba2.3k sqft3112 Monreale, Temple, TX 76502Active
 Central Texas MLS
 - $549,0004 bd3 ba2.4k sqft3108 Monreale, Temple, TX 76502Active
 Central Texas MLS
 - $390,0004 bd3 ba2.4k sqft2801 Wickersham Dr, Temple, TX 76502Active
 MLS ID #627134, Amber Broadway, Opendoor Brokerage, LLC. Central Texas MLS
 - $459,0004 bd3 ba2.1k sqft6104 Pescara Dr, Temple, TX 76502Active
 Central Texas MLS
 - $464,0004 bd3 ba2.1k sqft918 Alice Cir, Temple, TX 76502ActiveCentral Texas MLS
- $484,0003 bd3 ba2.2k sqft1054 Alice Cir, Temple, TX 76502ActiveCentral Texas MLS
- $454,0004 bd2 ba2.1k sqft6014 Pescara Dr, Temple, TX 76502ActiveCentral Texas MLS
- $434,0004 bd2 ba2.1k sqft6103 Salerno St, Temple, TX 76502ActiveCentral Texas MLS
- $322,0004 bd3 ba2.2k sqft821 Kendra Dr, Temple, TX 76502ActiveMLS ID #606989, Heidi Brautigan, Brautigan Realty. Central Texas MLS
- $405,0004 bd3 ba2.1k sqft226 Sand Lilly Dr, Temple, TX 76502ActiveCentral Texas MLS
- $479,9003 bd2 ba1.7k sqft4300 Fm 3117, Temple, TX 76501ActiveMLS ID #609432, Pamela Fails, LPT Realty, LLC. Central Texas MLS
- $419,0003 bd2 ba1.9k sqft1019 Alice Cir, Temple, TX 76502ActiveCentral Texas MLS
- $349,9003 bd2 ba2k sqft3413 Forest Trl, Temple, TX 76502ActiveMLS ID #609618, John A. Goehrs, John Goehrs Real Estate. Central Texas MLS
- $414,0003 bd2 ba1.9k sqft1007 Alice Cir, Temple, TX 76502ActiveCentral Texas MLS
- $459,0004 bd3 ba2.3k sqft2004 Yarrow Rd, Temple, TX 76502ActiveCentral Texas MLS
- $289,9994 bd2 ba1.9k sqft1503 Fiddle Wood Way, Temple, TX 76502ActiveMLS ID #624257, Travis Guebert, Keller Williams Realty Northwest. Central Texas MLS
- $298,0004 bd3 ba2k sqft603 Winscott Ave, Temple, TX 76502ActiveMLS ID #625456, Kimberly Pearson, Dalton Wade Real Estate Group. Central Texas MLS
- $304,0003 bd3 ba2.8k sqft3504 Victorian Dr, Temple, TX 76502ActiveMLS ID #617682, Amber Broadway, Opendoor Brokerage, LLC. Central Texas MLS
- $329,9003 bd3 ba2.3k sqft1305 Daisy Ln, Temple, TX 76502ActiveMLS ID #608855, Jack Folsom, Hometown Realty. Central Texas MLS
- $278,0004 bd2 ba1.8k sqft5415 Foxhill Rd, Temple, TX 76502ActiveMLS ID #622894, Amber Broadway, Opendoor Brokerage, LLC. Central Texas MLS
