Needing a condo but don’t want noisy shared walls, want to keep your pets, no bossy HOAs rules?! Get easy living in a new home with less mowing to maintain but great views. This new single family home offers the rare combination of all main level living, low maintenance and privacy views that Buyers seek. Move right in - nothing to do but sit back and enjoy, work or travel with confidence and ease! Napa Homes also provides a written Builder Home Warranty for an additional peace of mind. This home offers a rare location on a scenic bluff with amazing views and quiet destination only street! An affordable way to get into this desirable Luxury Usher Ridge neighborhood. This 3 bedroom, 2 full bath home boasts main level living with designer finishes that include quartz countertops, upgraded lighting, desirable oversized full apron kitchen sink, custom tile work throughout, focal point fireplace and shiplap wall, and high volume tray ceiling on the main. Open and airy with tons of natural light. Wooded views. The gleaming floors are upgraded high-end, low maintenance, easy to clean for years of enjoyment. The kitchen is the heart of this home with the center prep island/bar with seating, large corner pantry for those who crave organization. The spacious primary bedrooms is a true retreat with a full ensuite bath with dual sinks, and floor to ceiling tiled walk in shower. You will enjoy having a handy and trendy drop zone and main level laundry right off your garage and primary suite. Each main level bedroom has its own walk-in closet. Truck or SUV won't fit Or bringing a boat? 3 stall garage with the 3rd stall extra deep almost 28 sqft long and over 13 feet wide with a larger 9 wide by 8 high door. Napa homes is known for quality finishes and attention to detail. Award winning Kennedy schools and easy drive to Xavier campus. Easy Living Awaits you! Yard and snow removal costs would be minimal making this a much better easy living option than a noisy, bossy condo.
Sold for $391,200
Zillow last checked:
Listing updated:
Bought with:
Karen Knight
Realty87
Source: CRAAR, CDRMLS,MLS#: 2307189 Originating MLS: Cedar Rapids Area Association Of Realtors
Originating MLS: Cedar Rapids Area Association Of RealtorsPrice history
| Date | Event | Price |
|---|---|---|
| 8/12/2024 | Pending sale | $399,700$260/sqft |
Source:  RE/MAX Central #2307189 Report a problem RE/MAX Central #2307189 Report a problem | ||
| 8/7/2024 | Listing removed | $399,700$260/sqft |
Source: RE/MAX Central #2307189 Report a problem | ||
| 8/6/2024 | Pending sale | $399,700+2.2%$260/sqft |
Source: RE/MAX Central #2307189 Report a problem | ||
| 7/16/2024 | Sold | $391,200-2.1%$255/sqft |
Source:  CRAAR, CDRMLS #2307189 Report a problem CRAAR, CDRMLS #2307189 Report a problem | ||
| 5/26/2024 | Pending sale | $399,700$260/sqft |
Source: CRAAR, CDRMLS #2307189 Report a problem | ||
| 5/3/2024 | Listed for sale | $399,700$260/sqft |
Source: CRAAR, CDRMLS #2307189 Report a problem | ||
| 4/16/2024 | Pending sale | $399,700$260/sqft |
Source: CRAAR, CDRMLS #2307189 Report a problem | ||
| 3/19/2024 | Price change | $399,700-3.7%$260/sqft |
Source: CRAAR, CDRMLS #2307189 Report a problem | ||
| 3/1/2024 | Price change | $414,900-2.1%$270/sqft |
Source: CRAAR, CDRMLS #2307189 Report a problem | ||
| 2/14/2024 | Price change | $424,000-1.2%$276/sqft |
Source: CRAAR, CDRMLS #2307189 Report a problem | ||
| 11/1/2023 | Listed for sale | $429,000$279/sqft |
Source: CRAAR, CDRMLS #2307189 Report a problem | ||
Nearby homes
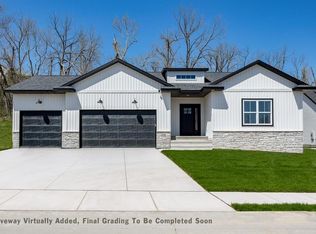
- $476,5004 bd3 ba2.3k sqft5720 Seminole Valley Trl NE, Cedar Rapids, IA 52411Off Market
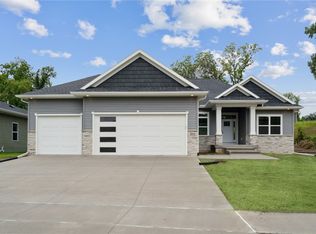
- $603,0005 bd3 ba3.1k sqft5512 Seminole Valley Trl NE, Cedar Rapids, IA 52411Sold
- $489,7233 bd2 ba1.5k sqft5434 Seminole Valley Trl NE, Cedar Rapids, IA 52411Pending
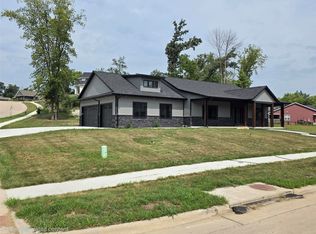
- $625,0004 bd4 ba3.2k sqft5630 Seminole Valley Trl NE, Cedar Rapids, IA 52411New Construction
Sell for more on Zillow
Get a Zillow Showcase℠ listing at no additional cost and you could sell for .
$407,500
2% more
+$8,150
With Zillow Showcase(estimated)
$415,650
