Newly remodeled two story house in Eagledale. A nice sized living room, brand new bathroom, and three bedrooms on the main floor. Luxury vinyl planks throughout. Beautiful kitchen with new cabinets, stainless steel appliances, and a door leading to a large deck and fenced-in backyard. Another living room and a 4th bedroom in the basement. A carport can be converted into a garage. This house offers so much possibilities!
Active
$210,000
5726 Suburban Dr, Indianapolis, IN 46224
4beds
1,872sqft
Residential, Single Family Residence
Built in 1961
6,969 Square Feet Lot
$-- Zestimate®
$112/sqft
$-- HOA
What's special
- 9 days
- 247
- 16
Likely to sell faster than
Zillow last checked:
Listing updated:
Listed by:
Yang Xiao indyresolution@gmail.com,
Sheepsheds, LLC
Source: MIBOR as distributed by MLS GRID,MLS#: 22134222
Facts & features
Interior
Bedrooms & bathrooms
- Bedrooms: 4
- Bathrooms: 1
- Full bathrooms: 1
- Main level bathrooms: 1
- Main level bedrooms: 3
Primary bedroom
- Level: Main
- Area: 132 Square Feet
- Dimensions: 12x11
Bedroom 2
- Level: Main
- Area: 90 Square Feet
- Dimensions: 10x9
Bedroom 3
- Level: Main
- Area: 81 Square Feet
- Dimensions: 9x9
Bedroom 4
- Features: Other
- Level: Basement
- Area: 110 Square Feet
- Dimensions: 11x10
Dining room
- Level: Main
- Area: 110 Square Feet
- Dimensions: 11x10
Family room
- Level: Main
- Area: 225 Square Feet
- Dimensions: 15x15
Kitchen
- Level: Main
- Area: 99 Square Feet
- Dimensions: 11x9
Laundry
- Features: Other
- Level: Basement
- Area: 432 Square Feet
- Dimensions: 24x18
Play room
- Features: Other
- Level: Basement
- Area: 221 Square Feet
- Dimensions: 17x13
Heating
- Forced Air, Natural Gas
Cooling
- Central Air
Appliances
- Included: Electric Oven, Refrigerator, Gas Water Heater
- Laundry: In Basement
Features
- Smart Thermostat
- Windows: Wood Work Painted
- Basement: Full
Interior area
- Total structure area: 1,872
- Total interior livable area: 1,872 sqft
- Finished area below ground: 355
Property
Parking
- Parking features: Carport, Gravel
- Has carport: Yes
Features
- Levels: Multi/Split
- Patio & porch: Deck, Porch
- Fencing: Fenced,Full
Lot
- Size: 6,969 Square Feet
- Features: Sidewalks, Street Lights, Mature Trees
Details
- Parcel number: 490524122088000901
- Special conditions: As Is
- Horse amenities: None
Construction
Type & style
- Home type: SingleFamily
- Architectural style: Traditional
- Property subtype: Residential, Single Family Residence
Materials
- Aluminum Siding
- Foundation: Block
Condition
- New construction: No
- Year built: 1961
Utilities & green energy
- Water: Public
Community & HOA
Community
- Subdivision: Eagledale
HOA
- Has HOA: No
Location
- Region: Indianapolis
Financial & listing details
- Price per square foot: $112/sqft
- Tax assessed value: $196,700
- Annual tax amount: $2,194
- Date on market: 10/31/2026
- Cumulative days on market: 12 days
Estimated market value
Not available
Estimated sales range
Not available
Not available
Price history
| Date | Event | Price |
|---|---|---|
| 10/31/2026 | Listed for sale | $210,000+68%$112/sqft |
Source:  MIBOR as distributed by MLS GRID #22134222 Report a problem | ||
| 7/26/2021 | Sold | $125,000+68%$67/sqft |
Source: MIBOR as distributed by MLS GRID #21798151 Report a problem | ||
| 10/14/2015 | Listing removed | $825 |
Source: Alpine Leasing Report a problem | ||
| 10/9/2015 | Listed for rent | $825 |
Source: Alpine Leasing Report a problem | ||
| 1/3/2014 | Listing removed | $825 |
Source: Zillow Rental Network Premium Report a problem | ||
| 12/5/2013 | Listed for rent | $825 |
Source: Zillow Rental Network Premium Report a problem | ||
| 7/2/2009 | Sold | $74,400+132.5%$40/sqft |
Source: Public Record Report a problem | ||
| 5/4/2009 | Listed for sale | $32,000-46.7%$17/sqft |
Source: Listhub #2921496 Report a problem | ||
| 10/18/2005 | Sold | $60,000+3.4%$32/sqft |
Source: MIBOR as distributed by MLS GRID #2556681 Report a problem | ||
| 5/11/2005 | Sold | $58,000$31/sqft |
Source: Public Record Report a problem | ||
Public tax history
| Year | Property taxes | Tax assessment |
|---|---|---|
| 2025 | $1,866 +10.2% | $196,700 +22.6% |
| 2024 | $1,693 -51.6% | $160,400 +5.2% |
| 2023 | $3,499 +59.5% | $152,500 +2.9% |
| 2022 | $2,194 +16% | $148,200 +55.8% |
| 2021 | $1,892 +3.1% | $95,100 +16.4% |
| 2020 | $1,834 +7.2% | $81,700 +5.1% |
| 2019 | $1,710 +16.2% | $77,700 +8.2% |
| 2018 | $1,472 -1.7% | $71,800 +5.9% |
| 2017 | $1,496 +1.1% | $67,800 -0.9% |
| 2016 | $1,480 +2.6% | $68,400 +2.5% |
| 2014 | $1,442 -7.9% | $66,700 +1.7% |
| 2013 | $1,566 | $65,600 -6% |
| 2012 | $1,566 | $69,800 -10.5% |
| 2011 | -- | $78,000 -3.5% |
| 2010 | $1,680 -6.9% | $80,800 -4.6% |
| 2009 | $1,805 | $84,700 -3.9% |
| 2007 | -- | $88,100 +19.7% |
| 2003 | -- | $73,600 +96.8% |
| 2002 | -- | $37,400 +200.2% |
| 2001 | -- | $12,460 |
| 2000 | -- | $12,460 |
Find assessor info on the county website
Monthly payment
Est. payment
Payment breakdown
Explore the cost of this home by adjusting the details. Changes won't be saved.Climate risks
Neighborhood: North High School
- $167,1003 bd-- ba1.3k sqft5732 Suburban Dr, Indianapolis, IN 46224Off Market
- $144,3003 bd-- ba972 sqft5720 Suburban Dr, Indianapolis, IN 46224Off Market
- $171,1004 bd-- ba1.9k sqft5802 Suburban Dr, Indianapolis, IN 46224Off Market
- $221,0006 bd2 ba2.1k sqft5714 Suburban Dr, Indianapolis, IN 46224Off Market

Similar homes
- $205,0002 bd1 ba1.6k sqft2034 Gerrard Ave, Indianapolis, IN 46224Active
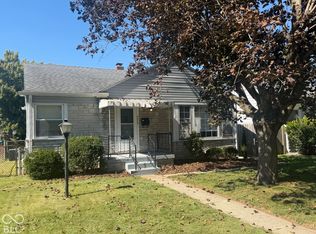 MLS ID #22127903, Tyce Carlson, eXp Realty LLC. MIBOR as distributed by MLS GRID
- $214,0003 bd2 ba1.3k sqft1445 W 34th St, Indianapolis, IN 46208Active
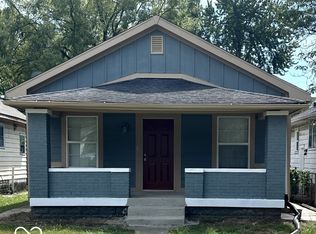 MLS ID #22125522, Kirk C Parramore, Trusted Realty Partners of Ind. MIBOR as distributed by MLS GRID
- $205,0003 bd2 ba1.9k sqft1124 S Reisner St, Indianapolis, IN 46221Active
 MLS ID #22128955, Joe Everhart, Everhart Studio, Ltd.. MIBOR as distributed by MLS GRID
- $214,9003 bd1 ba1.4k sqft113 Edwards Ave, Beech Grove, IN 46107Active
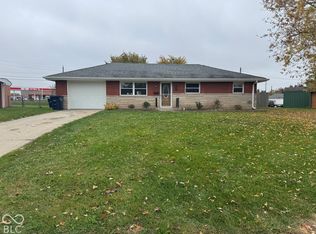 MLS ID #22103874, Kimberli Davis, Kimberli Davis. MIBOR as distributed by MLS GRID
