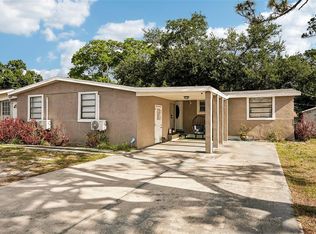
Under contract-accepting backup offers. This 3 bedroom, 1 -1/2,bathroom home offers a split floor plan and an open living room and kitchen area that feels spacious and functional. The home has been maintained over the years and includes a permitted outdoor porch added in 2021, perfect for enjoying the large backyard and outdoor space.The metal roof was installed in 2018, giving buyers peace of mind on one of the major updates already completed. The yard offers plenty of room for pets, gatherings, parking, or future projects.Priced at $300,000, this is a solid option for buyers looking for space and value. Sellers are motivated.
Under contract
$300,000
5727 11th St E, Bradenton, FL 34203
3beds
1,200sqft
:
Get pre-qualified$1,966/mo
Single Family Residence
Built in 1955
10,500 Square Feet Lot
$-- Zestimate®
$250/sqft
$-- HOA
What's special
Split floor planPermitted outdoor porch
- 65 days |
- 134 |
- 6 |
Likely to sell faster than
Zillow last checked:
Listing updated:
Listed by:
Liza Diaz Santana 941-284-9332,
FIDATA REAL ESTATE LLC 941-705-2818
Source: Stellar MLS,MLS#: A4693811 Originating MLS: Sarasota - Manatee
Originating MLS: Sarasota - Manatee
Facts & features
Interior
Bedrooms & bathrooms
- Bedrooms: 3
- Bathrooms: 2
- Full bathrooms: 1
- 1/2 bathrooms: 1
Primary bedroom
- Features: Storage Closet
- Level: First
- Area: 216 Square Feet
- Dimensions: 18x12
Bedroom 2
- Features: Storage Closet
- Level: First
- Area: 168 Square Feet
- Dimensions: 14x12
Bedroom 3
- Features: Linen Closet
- Level: First
- Area: 120 Square Feet
- Dimensions: 12x10
Primary bathroom
- Features: Tub With Shower
- Level: First
Kitchen
- Level: First
- Area: 165 Square Feet
- Dimensions: 15x11
Living room
- Level: First
- Area: 272 Square Feet
- Dimensions: 17x16
Heating
- Central, Electric
Cooling
- Central Air
Appliances
- Included: Range, Refrigerator
- Laundry: Washer Hookup
Features
- Ceiling Fan(s), Eating Space In Kitchen, Primary Bedroom Main Floor
- Flooring: Carpet, Vinyl
- Has fireplace: No
Interior area
- Total structure area: 1,760
- Total interior livable area: 1,200 sqft
Video & virtual tour
Property
Parking
- Parking features: Driveway
- Has uncovered spaces: Yes
Features
- Levels: One
- Stories: 1
- Exterior features: None
- Fencing: Fenced
Lot
- Size: 10,500 Square Feet
Details
- Parcel number: 5823200000
- Zoning: RSF6
- Special conditions: None
Construction
Type & style
- Home type: SingleFamily
- Architectural style: Ranch
- Property subtype: Single Family Residence
Materials
- Block, Stucco
- Foundation: Block
- Roof: Shingle
Condition
- New construction: No
- Year built: 1955
Utilities & green energy
- Sewer: Public Sewer
- Water: Public
- Utilities for property: Electricity Connected
Community & HOA
Community
- Pet fee: $0 monthly
- Subdivision: 3321; PRIDE PARK AREA MF E OF 9TH ST E
HOA
- Has HOA: No
Location
- Region: Bradenton
Financial & listing details
- Price per square foot: $250/sqft
- Tax assessed value: $131,880
- Annual tax amount: $2,039
- Date on market: 5/21/2026
- Cumulative days on market: 53 days
- Listing terms: Cash,Conventional,FHA
- Ownership: Fee Simple
- Total actual rent: 0
- Electric utility on property: Yes
- Road surface type: Paved
Estimated market value
Not available
Estimated sales range
Not available
Not available
Price history
| Date | Event | Price |
|---|---|---|
| 7/8/2026 | Contingent | $300,000$250/sqft |
Source:  Stellar MLS #A4693811 Report a problem Stellar MLS #A4693811 Report a problem | ||
| 6/26/2026 | Pending sale | $300,000$250/sqft |
Source: Stellar MLS #A4693811 Report a problem | ||
| 5/21/2026 | Listed for sale | $300,000+215.8%$250/sqft |
Source: Stellar MLS #A4693811 Report a problem | ||
| 6/28/2004 | Sold | $95,000$79/sqft |
Source: Public Record Report a problem | ||
Public tax history
| Year | Property taxes | Tax assessment |
|---|---|---|
| 2025 | $1,979 +0% | $108,714 +10% |
| 2024 | $1,979 +2.7% | $98,831 +10% |
| 2023 | $1,927 +44.2% | $89,846 +50.9% |
| 2022 | $1,336 +18.1% | $59,528 +10% |
| 2021 | $1,131 +8.7% | $54,116 +10% |
| 2020 | $1,040 +11.3% | $49,196 +10% |
| 2019 | $934 | $44,724 -20.8% |
| 2018 | $934 +4% | $56,495 +19.4% |
| 2017 | $898 +14.7% | $47,318 +34.5% |
| 2016 | $783 | $35,170 +15.1% |
| 2015 | $783 | $30,547 -27.5% |
| 2014 | $783 +9.3% | $42,149 +12% |
| 2013 | $716 +71537% | $37,633 -5.2% |
| 2012 | $1 | $39,684 -28.1% |
| 2011 | $1 | $55,202 -11.4% |
| 2010 | -- | $62,272 -24.4% |
| 2009 | $1,436 -10% | $82,319 -18.1% |
| 2008 | $1,594 -8.9% | $100,458 -6.2% |
| 2007 | $1,749 +9.2% | $107,055 +17.5% |
| 2006 | $1,603 +18.9% | $91,133 +21.2% |
| 2005 | $1,348 +1.9% | $75,192 +3.4% |
| 2004 | $1,322 +16.1% | $72,752 +18.1% |
| 2003 | $1,139 +17.1% | $61,598 +12.6% |
| 2002 | $972 +24.4% | $54,699 +22.6% |
| 2001 | $781 +3.8% | $44,606 +6% |
| 2000 | $752 | $42,098 |
Find assessor info on the county website
Monthly payment
Est. payment
Payment breakdown
Explore the cost of this home by adjusting the details. Changes won't be saved.Climate risks
Neighborhood: 34203
Nearby schools
GreatSchools rating
- 4/10Blanche H. Daughtrey Elementary SchoolGrades: PK-5Distance: 0.7 mi
- 2/10Bayshore High SchoolGrades: 8-12Distance: 2.5 mi
- 2/10W. D. Sugg Middle SchoolGrades: 6-8Distance: 4.6 mi
- $389,3002 bd1 ba1.1k sqft5731 11th St E, Bradenton, FL 34203Off Market
- $303,6003 bd1 ba1.4k sqft5723 11th St E, Bradenton, FL 34203Off Market
- $205,0003 bd2 ba-- sqft5732 11th St E, Bradenton, FL 34203Sold
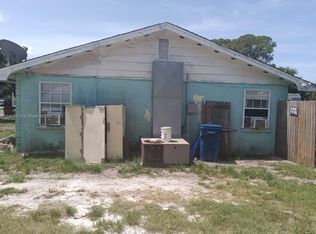
- $410,0003 bd2 ba1.2k sqft5731 11th Street Ct E, Bradenton, FL 34203Sold
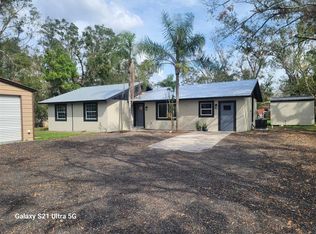
- $245,9003 bd1 ba1.1k sqft5719 11th St E, Bradenton, FL 34203Off Market
- $341,9004 bd2 ba2.2k sqft5803 11th St E, Bradenton, FL 34203Off Market
- $250,5002 bd1 ba1.2k sqft5724 11th St E, Bradenton, FL 34203Off Market
- $225,9004 bd2 ba1.7k sqft5720 11th St E, Bradenton, FL 34203Off Market
A local agent can set up tours, give advice and negotiate with sellers.
Similar homes
- $327,9803 bd2 ba1.1k sqft4704 Park Acres Dr, Bradenton, FL 34207For Sale
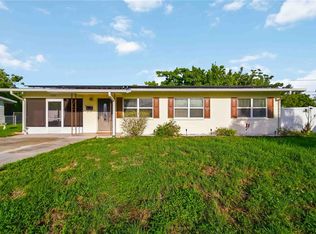
 MLS ID #A4700516, Mercedes Andrus, KW SUNCOAST. Stellar MLS
 - $299,9003 bd2 ba1.6k sqft1619 Suponic Ave, Sarasota, FL 34243For Sale
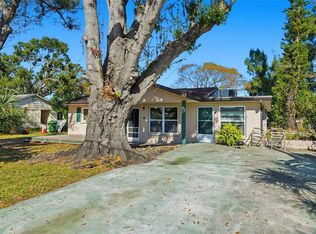 MLS ID #TB8454462, Dan Bulka, STAR BAY REALTY CORP.. Stellar MLS
 - $349,9003 bd2 ba1.3k sqft3706 Old Bradenton Rd, Sarasota, FL 34234For Sale
 MLS ID #A4700718, Lee Brewer, RE/MAX ALLIANCE GROUP. Stellar MLS
 - $349,9004 bd3 ba1.6k sqft603 60th Ave W, Bradenton, FL 34207For Sale
 MLS ID #TB8500360, Han Bautista, WEICHERT, REALTORS - NEXON. Stellar MLS
 - $350,0002 bd1 ba1.4k sqft2510 51st Avenue Ter W, Bradenton, FL 34207For SaleMLS ID #O6425655, Steven Koleno, BEYCOME OF FLORIDA LLC. Stellar MLS
- $325,0002 bd2 ba1.3k sqft1006 De Leo Dr, Sarasota, FL 34243For SaleMLS ID #A4696192, Jessie Bonner, SARABAY REAL ESTATE INC. Stellar MLS
- $377,0003 bd2 ba1.4k sqft6116 Dartmouth Dr, Bradenton, FL 34207For SaleMLS ID #A4698108, Jessica Uglik, PLLC, KW SUNCOAST. Stellar MLS
- $284,9003 bd2 ba1.2k sqft3625 57th Avenue Dr W #43, Bradenton, FL 34210For SaleMLS ID #A4672591, Greg Leksich, WAGNER REALTY. Stellar MLS
- $343,0003 bd2 ba1.4k sqft907 50th St E, Bradenton, FL 34208For SaleMLS ID #A4697154, Linda McCown, COLDWELL BANKER REALTY. Stellar MLS
- $365,0003 bd2 ba984 sqft1144 36th St W, Bradenton, FL 34205For SaleMLS ID #A4699952, Andres Orjuela Munoz, SRQ INTERNATIONAL REALTY LLC. Stellar MLS
- $299,0002 bd2 ba1k sqft3303 Cambridge Ave, Bradenton, FL 34207For SaleMLS ID #D6147445, Shirah Knight, HOMESMART. Stellar MLS
- $224,9003 bd2 ba1k sqft3012 17th St E, Bradenton, FL 34208For SaleMLS ID #A4689447, Jennifer Anderson, WAGNER REALTY. Stellar MLS
- $325,0003 bd2 ba1.2k sqft6937 42nd Ct E, Sarasota, FL 34243For SaleMLS ID #A4697294, Ashley Billor, PREMIERE PLUS REALTY COMPANY. Stellar MLS
- $319,0002 bd2 ba1.2k sqft4305 Chinaberry Cir, Bradenton, FL 34208For SaleMLS ID #A4695347, Kristi Lavenduski, EXP REALTY LLC. Stellar MLS
- $325,0003 bd1 ba1k sqft3710 Rilma Ave, Sarasota, FL 34234For SaleMLS ID #A4692166, Christopher Takeda, PREMIER SOTHEBY'S INTERNATIONAL REALTY. Stellar MLS
- $328,9002 bd2 ba1.1k sqft5135 Old Bradenton Rd, Sarasota, FL 34234For SaleMLS ID #A4685664, Ryan Miller, HARRY ROBBINS ASSOC INC. Stellar MLS
- $285,0002 bd2 ba672 sqft1420 19th Ave W, Bradenton, FL 34205For SaleMLS ID #A4698943, Alysa Casorla, EXIT KING REALTY. Stellar MLS
- $290,0002 bd2 ba916 sqft508 16th Ave W, Palmetto, FL 34221For SaleMLS ID #A4694756, Sandra Sexe, PREFERRED SHORE LLC. Stellar MLS
- $364,9003 bd2 ba1.4k sqft3320 5th Dr W, Palmetto, FL 34221For SaleMLS ID #A4700424, Tiffney Mosley, LESLIE WELLS REALTY, INC.. Stellar MLS
- $295,9003 bd3 ba1.6k sqft3415 51st Avenue Cir W #206, Bradenton, FL 34210For SaleMLS ID #A4686586, Amy Long, WAGNER REALTY. Stellar MLS
