Discover the perfect blend of comfort and design in this stunning townhome with HOA-covered lawn care, snow removal, and trash service. The primary suite is conveniently located on the main level and features a walk-in shower and spacious walk-in closet, along with main-level laundry for ultimate ease.
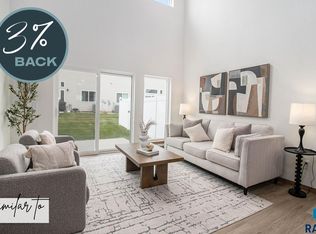
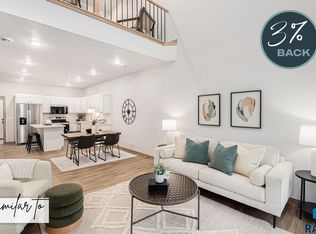
Enjoy the open-concept layout with soaring 18-foot ceilings and a wall of windows that floods the space with natural light. The kitchen is built for function and style, offering a island with additional seating—ideal for everyday living and entertaining.
Upstairs, a huge loft provides flexible space for a second living area, home office, or rec room, while the secondary bedrooms are generously sized for added comfort.
This home offers both beauty and practicality—schedule your private showing today!
Quality construction from Empire Homes includes custom birch cabinets, solid core poplar doors, luxury vinyl tile floors, tile backsplash, Whirlpool appliance package, landscaping and much more!
Buyer to pick remaining finishes.
Photos/finishes are similar to.
Estimated completion is early October.
57th and Rateliff S on Rateliff W on Avett
Listing agent is officer/owner of empire Homes.
For sale
$319,700
5727 E Avett Pl, Sioux Falls, SD 57108
3beds
1,660sqft
:
Get pre-qualified$2,180/mo
Townhouse
Built in 2026
-- sqft lot
$-- Zestimate®
$193/sqft
$115/mo HOA
What's special
Whirlpool appliance packageLuxury vinyl tile floorsSolid core poplar doorsOpen-concept layoutCustom birch cabinetsWalk-in showerMain-level laundry
- 7 days |
- 51 |
- 1 |
Zillow last checked:
Listing updated:
Listed by:
Brady Hyde 605-275-0555,
Keller Williams Realty Sioux Falls 605-275-0555,
Kaylee A Kessinger,
Keller Williams Realty Sioux Falls
Source: Realtor Association of the Sioux Empire,MLS#: 22605376
Facts & features
Interior
Bedrooms & bathrooms
- Bedrooms: 3
- Bathrooms: 3
- Full bathrooms: 2
- 1/2 bathrooms: 1
Primary bedroom
- Description: w/ Walk-in closet & Master Bath
- Level: Upper
- Area: 156
- Dimensions: 13 x 12
Bedroom 2
- Level: Upper
- Area: 156
- Dimensions: 13 x 12
Bedroom 3
- Level: Upper
- Area: 143
- Dimensions: 13 x 11
Dining room
- Description: Slider to Patio
- Level: Main
- Area: 110
- Dimensions: 11 x 10
Kitchen
- Level: Main
- Area: 100
- Dimensions: 10 x 10
Living room
- Level: Main
- Area: 156
- Dimensions: 13 x 12
Heating
- Natural Gas
Cooling
- Central Air
Appliances
- Included: Electric Range, Microwave, Dishwasher, Disposal, Refrigerator
Features
- Master Bath, 3+ Bedrooms Same Level
- Flooring: Carpet, Laminate, Vinyl
- Basement: None
Interior area
- Total interior livable area: 1,660 sqft
- Finished area above ground: 1,660
- Finished area below ground: 0
Property
Parking
- Total spaces: 2
- Parking features: Concrete
- Garage spaces: 2
Features
- Levels: Two
- Patio & porch: Patio
Lot
- Features: City Lot
Details
- Parcel number: TBD
Construction
Type & style
- Home type: Townhouse
- Architectural style: Two Story
- Property subtype: Townhouse
Materials
- Brick, Cement Siding
- Roof: Composition
Condition
- Year built: 2026
Utilities & green energy
- Sewer: Public Sewer
- Water: Public
Community & HOA
Community
- Subdivision: Harvest Creek Addition to Sioux Falls
HOA
- Has HOA: Yes
- Amenities included: Trash, Snow Removal, Maintenance Grounds
- HOA fee: $115 monthly
Location
- Region: Sioux Falls
Financial & listing details
- Price per square foot: $193/sqft
- Date on market: 7/17/2026
- Road surface type: Curb and Gutter
Estimated market value
Not available
Estimated sales range
Not available
Not available
Price history
| Date | Event | Price |
|---|---|---|
| 7/17/2026 | Listed for sale | $319,700$193/sqft |
Source:  Realtor Association of the Sioux Empire #22605376 Report a problem Realtor Association of the Sioux Empire #22605376 Report a problem | ||
Public tax history
Tax history is unavailable.
Monthly payment
Est. payment
Payment breakdown
Explore the cost of this home by adjusting the details. Changes won't be saved.Climate risks
Neighborhood: 57108
Nearby schools
GreatSchools rating
- 4/10Horizon ElementaryGrades: PK-5Distance: 1.1 mi
- 7/10Harrisburg East Middle School - 11Grades: 6-8Distance: 1.8 mi
- 8/10Harrisburg High School - 01Grades: 9-12Distance: 5.4 mi
Schools provided by the listing agent
- Elementary: Horizon Elementary
- Middle: Harrisburg East Middle School
- High: Harrisburg HS
- District: Harrisburg
Source: Realtor Association of the Sioux Empire. This data may not be complete. We recommend contacting the local school district to confirm school assignments for this home.
- $316,3753 bd3 ba1.6k sqft5725 E Avett Pl, Sioux Falls, SD 57108For Sale
- $314,7753 bd3 ba1.6k sqft5723 E Avett Pl, Sioux Falls, SD 57108For Sale
- $318,1003 bd3 ba1.6k sqft5721 E Avett Pl, Sioux Falls, SD 57108For Sale
- $316,9003 bd3 ba1.6k sqft5724 E Marley Pl, Sioux Falls, SD 57108For Sale
- $314,8753 bd3 ba1.6k sqft5722 E Marley Pl, Sioux Falls, SD 57108For Sale
- $319,1003 bd3 ba1.6k sqft5720 E Marley Pl, Sioux Falls, SD 57108For Sale
- $291,8253 bd3 ba1.4k sqft5722 E Avett Pl, Sioux Falls, SD 57108New Construction
- $331,0003 bd3 ba1.6k sqft5716 E Marley Pl, Sioux Falls, SD 57108Sold
A local agent can set up tours, give advice and negotiate with sellers.
A local lender can help you make sure your offer is ready when you are.
Similar homes
- $349,9003 bd3 ba1.8k sqft5615 S Yarrow Trl, Sioux Falls, SD 57108For Sale
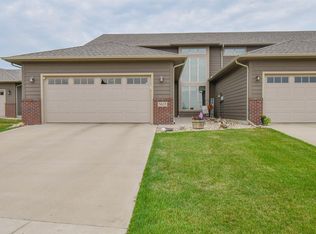
 MLS ID #22605521, Ann M Den Boer. Realtor Association of the Sioux Empire
 - $325,0003 bd2 ba1.4k sqft3513 E Bison Trl, Sioux Falls, SD 57108For Sale
 MLS ID #22605511, Kory N Davis. Realtor Association of the Sioux Empire
 - $319,1003 bd3 ba1.6k sqft5720 E Marley Pl, Sioux Falls, SD 57108For Sale
 MLS ID #22605230, Brady Hyde. Realtor Association of the Sioux Empire
 - $316,3753 bd3 ba1.6k sqft5725 E Avett Pl, Sioux Falls, SD 57108For SaleMLS ID #22605375, Brady Hyde. Realtor Association of the Sioux Empire
- $314,7753 bd3 ba1.6k sqft5723 E Avett Pl, Sioux Falls, SD 57108For SaleMLS ID #22605371, Brady Hyde. Realtor Association of the Sioux Empire
- $318,1003 bd3 ba1.6k sqft5721 E Avett Pl, Sioux Falls, SD 57108For SaleMLS ID #22605351, Brady Hyde. Realtor Association of the Sioux Empire
- $314,8753 bd3 ba1.6k sqft5722 E Marley Pl, Sioux Falls, SD 57108For SaleMLS ID #22605294, Brady Hyde. Realtor Association of the Sioux Empire
- $316,9003 bd3 ba1.6k sqft5724 E Marley Pl, Sioux Falls, SD 57108For SaleMLS ID #22605235, Brady Hyde. Realtor Association of the Sioux Empire
- $319,5003 bd3 ba1.5k sqft6158 S Bison Pl, Sioux Falls, SD 57108For SaleMLS ID #22605523, Tim A Allex. Realtor Association of the Sioux Empire
- $319,9003 bd3 ba1.8k sqft5011 E 63rd St, Sioux Falls, SD 57108For SaleMLS ID #22603526, Jenny Hefty. Realtor Association of the Sioux Empire
- $315,9753 bd3 ba1.6k sqft5714 E Marley Pl, Sioux Falls, SD 57108New ConstructionRealtor Association of the Sioux Empire
- $317,2003 bd3 ba1.6k sqft5704 E Marley Pl, Sioux Falls, SD 57108New ConstructionRealtor Association of the Sioux Empire
- $310,0003 bd3 ba1.6k sqft5515 S Huntwood Ave, Sioux Falls, SD 57108For SaleMLS ID #22603801, Ashley N Metzger. Realtor Association of the Sioux Empire
- $337,0003 bd3 ba1.8k sqft5005 E 63rd St, Sioux Falls, SD 57108For SaleMLS ID #22604163, Nikki L Petit. Realtor Association of the Sioux Empire
- $339,9003 bd3 ba1.9k sqft5704 S Woodlily Ave, Sioux Falls, SD 57108For SaleMLS ID #22603217, Tyler J Stunes. Realtor Association of the Sioux Empire
- $318,7503 bd3 ba1.6k sqft5702 E Marley Pl, Sioux Falls, SD 57108New ConstructionRealtor Association of the Sioux Empire
- $310,0003 bd2 ba1.4k sqft3804 E Brewster St, Sioux Falls, SD 57108For SaleMLS ID #22604647, Ann M Lynch. Realtor Association of the Sioux Empire
- from $316,3503 bd3 ba1.6k sqftBalboa Plan, Harvest Creek, Sioux Falls, SD 57108New ConstructionEmpire Homes
- $349,9002 bd2 ba1.3k sqft5408 E Wonder St, Sioux Falls, SD 57108For SaleMLS ID #22604464, Karen F Dunham. Realtor Association of the Sioux Empire
- $342,9003 bd3 ba1.9k sqft3917 E Iron Bridge Pl, Sioux Falls, SD 57108For SaleMLS ID #22605445, Tim A Allex. Realtor Association of the Sioux Empire
