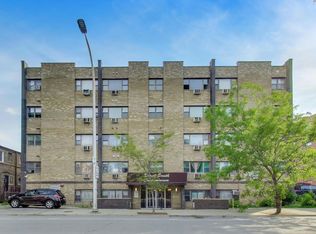
Charming. Classic. All things convenient. Welcome to this beautifully preserved, vintage one (1) bedroom, one (1) bathroom co-op unit in the heart of East Hyde Park. Nestled above a tranquil courtyard, this sun-drenched home is just steps from historic Jackson Park, host of the 1893 World's Columbian Exposition and future home of the Obama Presidential Center. The unit boasts hardwood floors throughout and a spacious living room that easily accommodates a full seating arrangement and more. The kitchen offers generous cabinet and counter space, ideal for both everyday cooking and entertaining. Storage is plentiful, with ample in-unit closet space plus a dedicated storage unit on the main level. Additional amenities include access to communal laundry and an assigned, exterior parking space in the newly resurfaced (June 2025) rear lot for just $20/month. Monthly assessments include property taxes, heat, water, trash, and exterior maintenance, making for an easy, low-maintenance lifestyle. This prime location places you moments from the Museum of Science and Industry, The Garden of the Phoenix, 63rd Street Beach, Lake Michigan, Lake Shore Drive, the Jackson Park Golf Course, public transit, and the vibrant dining and shopping scene along 57th Street. This is timeless charm with modern convenience. Schedule your showing today as opportunities like this don't last. Note: A Licensed Illinois Real Estate Broker owns the shares of stock in this co-op unit.
Contingent
$95,000
5728 S Stony Island Ave APT 2, Chicago, IL 60637
1beds
--sqft
:
Get pre-qualified$1,220/mo
Condominium, Single Family Residence
Built in 1949
-- sqft lot
$-- Zestimate®
$--/sqft
$670/mo HOA
What's special
Sun-drenched homeHardwood floors throughoutAmple in-unit closet space
- 133 days |
- 432 |
- 31 |
Zillow last checked:
Listing updated:
Listed by:
Sharial Howard 217-722-0135,
@properties Christie's International Real Estate
Source: MRED as distributed by MLS GRID,MLS#: 12599955
Facts & features
Interior
Bedrooms & bathrooms
- Bedrooms: 1
- Bathrooms: 1
- Full bathrooms: 1
Rooms
- Room types: No additional rooms
Primary bedroom
- Features: Flooring (Hardwood)
- Level: Main
- Area: 225 Square Feet
- Dimensions: 15X15
Dining room
- Level: Main
- Dimensions: COMBO
Kitchen
- Features: Flooring (Hardwood)
- Level: Main
- Area: 143 Square Feet
- Dimensions: 13X11
Living room
- Features: Flooring (Hardwood)
- Level: Main
- Area: 345 Square Feet
- Dimensions: 15X23
Heating
- Radiant
Cooling
- None
Appliances
- Laundry: Common Area
Features
- Basement: None
Interior area
- Total structure area: 0
Property
Parking
- Total spaces: 1
- Parking features: Assigned, Guest, Yes, Leased
Accessibility
- Accessibility features: No Disability Access
Details
- Parcel number: 20142230270000
- Special conditions: None
Construction
Type & style
- Home type: Cooperative
- Property subtype: Condominium, Single Family Residence
Materials
- Brick
Condition
- New construction: No
- Year built: 1949
Utilities & green energy
- Sewer: Public Sewer
- Water: Lake Michigan
Community & HOA
HOA
- Has HOA: Yes
- Amenities included: Coin Laundry, Storage
- Services included: Heat, Water, Gas, Taxes, Insurance, Exterior Maintenance, Lawn Care, Scavenger, Snow Removal
- HOA fee: $670 monthly
Location
- Region: Chicago
Financial & listing details
- Date on market: 3/24/2026
- Ownership: Co-op
Estimated market value
Not available
Estimated sales range
Not available
$1,817/mo
Price history
| Date | Event | Price |
|---|---|---|
| 7/24/2026 | Contingent | $95,000 |
Source:  MRED as distributed by MLS GRID #12599955 Report a problem MRED as distributed by MLS GRID #12599955 Report a problem | ||
| 4/23/2026 | Price change | $95,000-5% |
Source: MRED as distributed by MLS GRID #12599955 Report a problem | ||
| 3/24/2026 | Listed for sale | $99,999-4.8% |
Source: MRED as distributed by MLS GRID #12599955 Report a problem | ||
| 12/2/2025 | Listing removed | $105,000 |
Source: MRED as distributed by MLS GRID #12467453 Report a problem | ||
| 9/9/2025 | Listed for sale | $105,000-4.5% |
Source: MRED as distributed by MLS GRID #12467453 Report a problem | ||
| 8/28/2025 | Listing removed | $110,000 |
Source: MRED as distributed by MLS GRID #12423709 Report a problem | ||
| 7/19/2025 | Listed for sale | $110,000+86.4% |
Source: MRED as distributed by MLS GRID #12423709 Report a problem | ||
| 3/5/2018 | Sold | $59,000-14.5% |
Source: MRED as distributed by MLS GRID #09673640 Report a problem | ||
| 12/21/2017 | Listed for sale | $69,000 |
Source: Berkshire Hathaway HomeServices KoenigRubloff Realty Group #09673640 Report a problem | ||
| 12/21/2017 | Pending sale | $69,000 |
Source: Berkshire Hathaway HomeServices KoenigRubloff Realty Group #09673640 Report a problem | ||
| 12/20/2017 | Listed for sale | $69,000 |
Source: Berkshire Hathaway HomeServices KoenigRubloff #09673640 Report a problem | ||
| 12/20/2017 | Pending sale | $69,000 |
Source: Berkshire Hathaway HomeServices KoenigRubloff #09673640 Report a problem | ||
| 6/28/2017 | Listed for sale | $69,000+10.4% |
Source: Berkshire Hathaway HomeServices KoenigRubloff #09673640 Report a problem | ||
| 9/28/2015 | Listing removed | $62,500 |
Source: Baird & Warner #08747443 Report a problem | ||
| 7/11/2015 | Price change | $62,500-10.7% |
Source: Baird & Warner #08747443 Report a problem | ||
| 10/10/2014 | Listed for sale | $70,000 |
Source: Baird & Warner Real Estate #08747443 Report a problem | ||
Public tax history
Tax history is unavailable.
Monthly payment
Est. payment
Payment breakdown
Explore the cost of this home by adjusting the details. Changes won't be saved.Climate risks
Neighborhood: Hyde Park
Nearby schools
GreatSchools rating
- 4/10Harte Elementary SchoolGrades: PK-8Distance: 0.2 mi
- 7/10Kenwood Academy High SchoolGrades: 7-12Distance: 0.9 mi
Schools provided by the listing agent
- District: 299
Source: MRED as distributed by MLS GRID. This data may not be complete. We recommend contacting the local school district to confirm school assignments for this home.
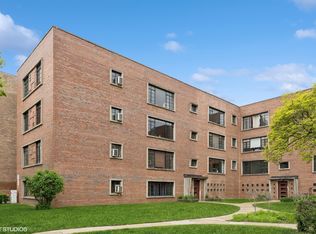
- $120,0001 bd1 ba900 sqft5728 S Stony Island Ave APT 1, Chicago, IL 60637Sold
- $171,9002 bd1 ba1.1k sqft5726 S Stony Island Ave APT 3, Chicago, IL 60637Off Market

- $157,7002 bd1 ba-- sqft5730 S Stony Island Ave APT 1, Chicago, IL 60637Off Market
- $173,2002 bd1 ba-- sqft5730 S Stony Island Ave APT 2, Chicago, IL 60637Off Market
- $167,5002 bd1 ba1.1k sqft5720 S Stony Island Ave APT 1, Chicago, IL 60637Off Market
- $114,5001 bd1 ba650 sqft5718 S Stony Island Ave APT 3, Chicago, IL 60637Off Market
- $---- bd1 ba-- sqft5747 S Stony Island Ave #3-6, Chicago, IL 60637Off Market
- $157,1002 bd1 ba-- sqft5716 S Stony Island Ave #1, Chicago, IL 60637Off Market
A local agent can set up tours, give advice and negotiate with sellers.
A local lender can help you make sure your offer is ready when you are.
Similar homes
- $105,0002 bd1 ba1.1k sqft5530 S South Shore Dr #3B, Chicago, IL 60637Active
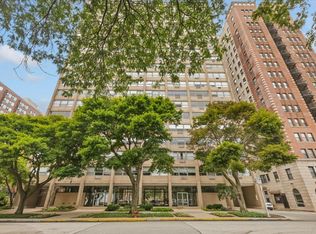 MLS ID #12713257, Shaunessye Curry, EXIT Strategy Realty. MRED as distributed by MLS GRID
 - $98,5001 bd1 ba700 sqft1755 E 55th St APT 303, Chicago, IL 60615New
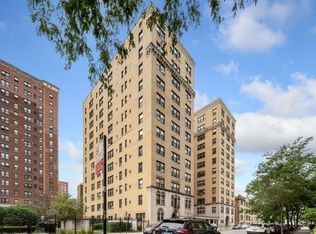 MLS ID #12722417, Mario Greco, Compass. MRED as distributed by MLS GRID
 - $110,0002 bd1 ba-- sqft5530 S Shore Dr APT 17A, Chicago, IL 60637Active
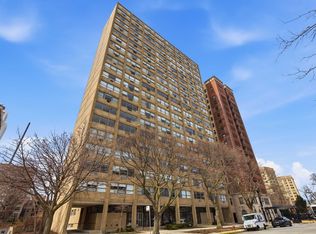 MLS ID #12601007, Joanne Bullen, Ultimate Realty Group LLC. MRED as distributed by MLS GRID
 - $82,0002 bd2 ba1.2k sqft7854 S South Shore Dr APT 502, Chicago, IL 60649Active
 MLS ID #12712604, Ashley Kaehn, Compass. MRED as distributed by MLS GRID
 - $95,000-- bd1 ba500 sqft2901 S Michigan Ave APT 403, Chicago, IL 60616ActiveMLS ID #12698008, Alisha Harris, ABR,SFR, Ellison Parker Realty. MRED as distributed by MLS GRID
- $84,5001 bd1 ba1k sqft5337 S Ellis Ave #1C, Chicago, IL 60615ActiveMLS ID #12717861, Mario Greco, Compass. MRED as distributed by MLS GRID
- $119,0001 bd1 ba-- sqft953 E 61st St #1E, Chicago, IL 60637Re-activatedMLS ID #12516494, Ericka Taylor, SRES, Coldwell Banker Realty. MRED as distributed by MLS GRID
- $119,9001 bd1 ba450 sqft1522 E 59th St Unit 3E, Chicago, IL 60637ActiveMLS ID #12700676, Marie Levesque, Compass. MRED as distributed by MLS GRID
- $67,0002 bd2 ba1.1k sqft7854 S South Shore Dr APT 514, Chicago, IL 60649NewMLS ID #12722551, Malia Motley, Baird & Warner. MRED as distributed by MLS GRID
- $125,0002 bd1 ba1.1k sqft2212 E 70th St APT 1B, Chicago, IL 60649ActiveMLS ID #12714410, Rafay Qamar, Real Broker LLC. MRED as distributed by MLS GRID
- $112,0002 bd1 ba700 sqft7337 S South Shore Dr APT 1030, Chicago, IL 60649ActiveMLS ID #12688583, Rose Brooks, Keller Williams ONEChicago. MRED as distributed by MLS GRID
- $119,9001 bd1 ba850 sqft5148 S King Dr APT C1, Chicago, IL 60615ActiveMLS ID #12717039, Daniel Walsh, Prime Real Estate Group Inc. MRED as distributed by MLS GRID
- $110,0001 bd1 ba-- sqft5300 S Shore Dr APT 810, Chicago, IL 60615ActiveMLS ID #12676011, Boya Lindquist, Compass. MRED as distributed by MLS GRID
- $80,0002 bd1 ba1.5k sqft4800 S Lake Park Ave APT 2005, Chicago, IL 60615ActiveMLS ID #12661988, Raquel Edwards, @properties Christie's International Real Estate. MRED as distributed by MLS GRID
- $85,0002 bd1 ba1.1k sqft7601 S Essex Ave #2, Chicago, IL 60649ActiveMLS ID #12588982, Deja Blair, Blue Door Dave Inc. MRED as distributed by MLS GRID
- $105,000-- bd1 ba-- sqft6700 S South Shore Dr APT 24K, Chicago, IL 60649ActiveMLS ID #12707553, Stacey Dombar, GRI, Redfin Corporation. MRED as distributed by MLS GRID
- $114,9002 bd2 ba1.3k sqft6701 S Crandon Ave APT 8C, Chicago, IL 60649Re-activatedMLS ID #12616980, Elyahu Herszberg, Kale Realty. MRED as distributed by MLS GRID
- $109,9001 bd1 ba850 sqft1755 E 55th St APT 605, Chicago, IL 60615ActiveMLS ID #12656796, Kimberly Chase-Harding, Berkshire Hathaway HomeServices Chicago. MRED as distributed by MLS GRID
- $140,0003 bd2 ba1.4k sqft8008 S Ridgeland Ave #2A, Chicago, IL 60617NewMLS ID #12721510, Brittney Jarrett, LPT Realty LLC. MRED as distributed by MLS GRID
- $115,0002 bd1 ba1.1k sqft5050 S East End Ave #3B, Chicago, IL 60615ActiveMLS ID #12614735, Jacob Steinle, Compass. MRED as distributed by MLS GRID
