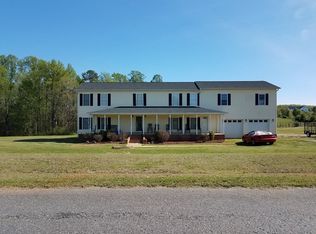
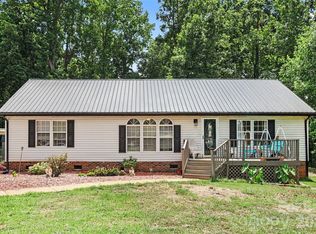
**Country living, room to grow, and exceptional flexibility await at 5728 Walker Way in Kings Mountain!** Situated on **2.05 level acres**, this beautifully updated home offers the privacy and space you've been searching for—without the burden of HOA dues.
Renovated in **2021**, the home features **over 2,000 square feet** of heated living space, plus an additional enclosed sunroom that provides even more room to relax or entertain. Inside, you'll find updated finishes including **luxury vinyl plank flooring and tile**, creating a move-in-ready interior with timeless appeal. The home includes **four rooms currently used as bedrooms and two full bathrooms**. Buyers should note that the septic system is permitted for **three bedrooms**.
A true highlight of the property is the **approximately 1,200-square-foot detached utility building**, built in **2022** with electricity, a concrete floor, and garage doors. Whether you need a workshop, secure storage for an RV or boat, or room for hobbies and equipment, this versatile building offers endless possibilities. Additional storage sheds provide even more space for tools and outdoor equipment.
The expansive **2.05-acre lot** offers room to spread out and enjoy the country lifestyle. The property is served by a **private well and septic system** and is subject to protective covenants that help preserve the area's character. **There is no homeowners association and no HOA fees.** Lots exceeding two acres may allow limited farm animals (subject to the recorded covenants), making this property an attractive option for buyers seeking a little more freedom while maintaining neighborhood standards.
This property is being offered as a **court-ordered sale** and is subject to a **10-day upset bid period**. A **minimum earnest money deposit of 5% of the purchase price** is required.
If you've been dreaming of wide-open space, a versatile workshop, room for your RV or boat, and the peace of country living just minutes from Kings Mountain, this unique property deserves your attention.
Active
$338,000
5728 Walker Way #28, Kings Mountain, NC 28086
3beds
2,039sqft
:
Get pre-qualified$2,041/mo
Modular
Built in 2003
2.05 Acres Lot
$334,400 Zestimate®
$166/sqft
$-- HOA
What's special
Beautifully updated homeEnclosed sunroomUpdated finishesAdditional storage sheds
- 16 days |
- 513 |
- 33 |
Likely to sell faster than
Zillow last checked:
Listing updated:
Listed by:
Jenna Jourdet jenna@realjennajourdet.com,
Ambassador Real Estate Consulting
Source: Canopy MLS as distributed by MLS GRID,MLS#: 4404021
Facts & features
Interior
Bedrooms & bathrooms
- Bedrooms: 3
- Bathrooms: 2
- Full bathrooms: 2
- Main level bedrooms: 3
Primary bedroom
- Level: Main
Heating
- Heat Pump
Cooling
- Ceiling Fan(s), Heat Pump
Appliances
- Included: Dishwasher, Electric Range, Electric Water Heater, Exhaust Fan, Exhaust Hood, Refrigerator, Self Cleaning Oven
- Laundry: Electric Dryer Hookup, Mud Room
Features
- Has basement: No
- Fireplace features: Family Room, Wood Burning
Interior area
- Total structure area: 2,039
- Total interior livable area: 2,039 sqft
- Finished area above ground: 2,039
- Finished area below ground: 0
Property
Parking
- Total spaces: 5
- Parking features: Driveway, Detached Garage, Garage on Main Level
- Garage spaces: 2
- Uncovered spaces: 3
Features
- Levels: One
- Stories: 1
- Fencing: Chain Link
- Waterfront features: None
Lot
- Size: 2.05 Acres
- Dimensions: 150 x 590 x 138 x 590
- Features: Level
Details
- Parcel number: 156768
- Zoning: R-1
- Special conditions: Third Party Approval
Construction
Type & style
- Home type: SingleFamily
- Property subtype: Modular
Materials
- Brick Partial, Vinyl
- Foundation: Crawl Space
- Roof: Fiberglass
Condition
- New construction: No
- Year built: 2003
Utilities & green energy
- Sewer: Septic Installed
- Water: Well
- Utilities for property: Electricity Connected
Community & HOA
Community
- Subdivision: Lewis Farm Estates
Location
- Region: Kings Mountain
Financial & listing details
- Price per square foot: $166/sqft
- Tax assessed value: $277,590
- Date on market: 7/15/2026
- Cumulative days on market: 16 days
- Listing terms: Cash,Conventional,Other - See Remarks
- Electric utility on property: Yes
- Road surface type: Concrete, Paved
Estimated market value
$334,400
$318,000 - $351,000
$2,054/mo
Price history
| Date | Event | Price |
|---|---|---|
| 7/15/2026 | Listed for sale | $338,000$166/sqft |
Source:  Canopy MLS as distributed by MLS GRID #4404021 Report a problem Canopy MLS as distributed by MLS GRID #4404021 Report a problem | ||
Public tax history
Tax history is unavailable.
Monthly payment
Est. payment
Payment breakdown
Explore the cost of this home by adjusting the details. Changes won't be saved.Climate risks
Neighborhood: 28086
Nearby schools
GreatSchools rating
- 4/10Tryon Elementary SchoolGrades: PK-5Distance: 3 mi
- 4/10Bessemer City Middle SchoolGrades: 6-8Distance: 3.7 mi
- 2/10Bessemer City High SchoolGrades: 9-12Distance: 4 mi
Schools provided by the listing agent
- Elementary: Tryon
- Middle: Bessemer City
- High: Bessemer City
Source: Canopy MLS as distributed by MLS GRID. This data may not be complete. We recommend contacting the local school district to confirm school assignments for this home.
- $357,8004 bd2 ba2k sqft5728 Walker Way, Kings Mountain, NC 28086Off Market
- $30,0002.05 Acres5720 Walker Way, Kings Mountain, NC 28086Sold
- $648,3004 bd4 ba3.8k sqft5734 Walker Way, Kings Mountain, NC 28086Off Market
- $315,3004 bd2 ba1.6k sqft5716 Walker Way, Kings Mountain, NC 28086Off Market
- $383,2003 bd2 ba2k sqft5721 Walker Way, Kings Mountain, NC 28086Off Market
- $338,3003 bd3 ba1.5k sqft5729 Walker Way, Kings Mountain, NC 28086Off Market
- $285,7003 bd2 ba1.7k sqft5744 Walker Way, Kings Mountain, NC 28086Off Market
- $284,7004 bd2 ba1.9k sqft5735 Walker Way, Kings Mountain, NC 28086Off Market
A local agent can set up tours, give advice and negotiate with sellers.
Similar homes
- $399,9003 bd2 ba2.1k sqft5573 Lennox Dr, Kings Mountain, NC 28086For Sale
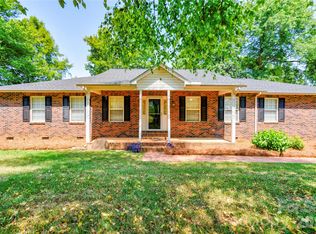
 MLS ID #4399898, Travis Repman, Coldwell Banker Mountain View. Canopy MLS as distributed by MLS GRID
 - $335,0003 bd2 ba1.6k sqft221 Reliance Rd, Kings Mountain, NC 28086For Sale
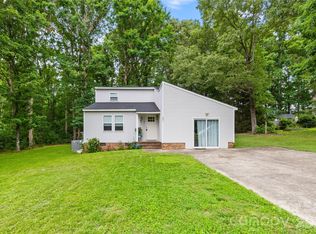 MLS ID #4383463, Miranda White, Premier South. Canopy MLS as distributed by MLS GRID
 - $--3 bd2 ba1.1k sqft231 Bridges Cir, Kings Mountain, NC 28086Auction
 Xome
Xome - $290,0003 bd2 ba1.4k sqft1756 Martin Rd, Kings Mountain, NC 28086For Sale
 MLS ID #4406876, Vicki Copeland, Keller Williams South Park. Canopy MLS as distributed by MLS GRID
 - $245,0003 bd2 ba1.3k sqft409 Baker St, Kings Mountain, NC 28086For SaleMLS ID #4408668, Mishella Bastianson, Lake Norman Realty, Inc.. Canopy MLS as distributed by MLS GRID
- $--3 bd2 ba1.5k sqft406 Myra Ln, Cherryville, NC 28021AuctionAuction.com 2
- $339,9003 bd2 ba1.9k sqft477 Costner School Rd, Bessemer City, NC 28016For SaleMLS ID #4398215, Ben Roper, Coldwell Banker Mountain View. Canopy MLS as distributed by MLS GRID
- $324,9003 bd2 ba1.4k sqft719 Chestnut Ridge Church Rd, Kings Mountain, NC 28086New ConstructionMLS ID #4400475, Ally Bohanan, Northstar Real Estate, LLC. Canopy MLS as distributed by MLS GRID
- $400,0003 bd2 ba1.9k sqft115 Belmar Rd, Kings Mountain, NC 28086For SaleMLS ID #4353343, Nancy Braun, Showcase Realty LLC. Canopy MLS as distributed by MLS GRID
- $292,0004 bd2 ba2k sqft104 Waynes Pl, Kings Mountain, NC 28086For SaleMLS ID #4400434, Bridget Wingate Linton, Serengeti Real Estate LLC. Canopy MLS as distributed by MLS GRID
- $460,0003 bd2 ba2.2k sqft211 Marys Grove Rd, Kings Mountain, NC 28086For SaleMLS ID #4399254, Devin Moore, Innovation Properties LLC. Canopy MLS as distributed by MLS GRID
- $350,0004 bd5 ba2.1k sqft214 E Washington Ave, Bessemer City, NC 28016For SaleMLS ID #4404142, Jeremy Ordan, Howard Hanna Allen Tate Charlotte South. Canopy MLS as distributed by MLS GRID
- $324,9003 bd2 ba2.1k sqft208 Victoria Cir, Kings Mountain, NC 28086For SaleMLS ID #4295239, Kelly King, Savvy + Co Real Estate. Canopy MLS as distributed by MLS GRID
- $335,0004 bd3 ba2.2k sqft929 Grace St, Kings Mountain, NC 28086For SaleMLS ID #4379522, Lisa Tucker Grier, NorthGroup Real Estate LLC. Canopy MLS as distributed by MLS GRID
- $297,0003 bd3 ba1.7k sqft1002 Ramseur Rd, Bessemer City, NC 28016For SaleMLS ID #4399447, Renee Cook Drum, Weichert, Realtors - Team Metro. Canopy MLS as distributed by MLS GRID
- $325,0003 bd2 ba2.1k sqft307 W Washington Ave, Bessemer City, NC 28016For SaleMLS ID #4365960, Kelly Calderon, RE/MAX Lifestyle. Canopy MLS as distributed by MLS GRID
- $--3 bd2 ba1.8k sqft118 Mountain Brook Dr, Bessemer City, NC 28016AuctionAuction.com 1
- $314,9003 bd4 ba1.5k sqft108 W Lee Ave, Bessemer City, NC 28016For SaleMLS ID #4403355, Joe Bilbro, EXP Realty LLC. Canopy MLS as distributed by MLS GRID
- $294,9994 bd2 ba1.5k sqft220 Lackey St, Kings Mountain, NC 28086For SaleMLS ID #4393044, Cindy Hagans, Hagans Real Estate INC. Canopy MLS as distributed by MLS GRID
- $--4 bd3 ba1.8k sqft608 E Lee Ave, Bessemer City, NC 28016AuctionAuction.com 1
