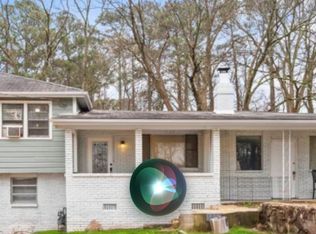
Sellers are ready to sell, and all offers will be considered! Investor alert: fix-and-flip, BRRRR or buy-and-hold opportunity on 2.79 acres in unincorporated DeKalb. Solid 1956 brick ranch with 3 bedrooms, 3 full baths and approx. 1,875 sq ft on the main level, plus a partial unfinished basement with exterior access. All original condition and priced for a full renovation, so add your value and build equity fast. The brick shell, roomy layout and 3 full baths give you a strong starting point for a high-end flip or a long-term rental. Features include a family room, kitchen with island, enclosed sunroom, detached garage/workshop and carport. Huge lot with mature trees and R-100 zoning; verify upside for an ADU, expansion or an additional homesite. Public water and septic. Low taxes. Sold strictly as-is. Utilities will NOT be turned on. Bring your contractor and your numbers! Submit your highest & best at once on GAR FORMS with all the exhibits/etc in one single PDF.
Active
$183,500
573 Martin Rd, Stone Mountain, GA 30088
3beds
1,875sqft
Single Family Residence
Built in 1956
2.79 Acres Lot
$190,100 Zestimate®
$98/sqft
$-- HOA
What's special
Brick ranchEnclosed sunroomFamily roomKitchen with island
- 3 days
- 447
- 31
Zillow last checked:
Listing updated:
Listed by:
Anand Patel 678-954-8484,
Keller Williams Realty Atl. Partners
Source: GAMLS,MLS#: 10874803
Facts & features
Interior
Bedrooms & bathrooms
- Bedrooms: 3
- Bathrooms: 3
- Full bathrooms: 3
- Main level bathrooms: 3
- Main level bedrooms: 3
Rooms
- Room types: Family Room, Sun Room
Kitchen
- Features: Kitchen Island
Heating
- Baseboard
Cooling
- None
Appliances
- Included: Other
- Laundry: Other
Features
- Master On Main Level, Tile Bath
- Flooring: Carpet, Vinyl
- Basement: Concrete,Exterior Entry,Interior Entry,Partial,Unfinished
- Has fireplace: No
- Common walls with other units/homes: No Common Walls
Interior area
- Total structure area: 1,875
- Total interior livable area: 1,875 sqft
- Finished area above ground: 1,875
- Finished area below ground: 0
Property
Parking
- Parking features: Carport, Detached, Garage
- Has garage: Yes
- Has carport: Yes
Features
- Levels: One
- Stories: 1
- Patio & porch: Patio, Porch
Lot
- Size: 2.79 Acres
- Features: Private, Sloped
- Residential vegetation: Grassed, Partially Wooded
Details
- Additional structures: Garage(s), Workshop
- Parcel number: 18 018 02 006
- Special conditions: As Is
Construction
Type & style
- Home type: SingleFamily
- Architectural style: Brick 4 Side,Ranch
- Property subtype: Single Family Residence
Materials
- Brick
- Foundation: Block
- Roof: Composition
Condition
- Fixer
- New construction: No
- Year built: 1956
Utilities & green energy
- Sewer: Septic Tank
- Water: Public
- Utilities for property: Electricity Available, Natural Gas Available, Water Available
Community & HOA
Community
- Features: None
- Subdivision: None
HOA
- Has HOA: No
- Services included: None
Location
- Region: Stone Mountain
Financial & listing details
- Price per square foot: $98/sqft
- Tax assessed value: $194,200
- Annual tax amount: $936
- Date on market: 10/17/2026
- Cumulative days on market: 3 days
- Listing agreement: Exclusive Right To Sell
- Listing terms: Cash,Conventional
- Electric utility on property: Yes
Estimated market value
$190,100
$152,000 - $230,000
$1,986/mo
Price history
| Date | Event | Price |
|---|---|---|
| 10/18/2026 | Listed for sale | $183,500$98/sqft |
Source:  GAMLS #10874803 Report a problem | ||
Public tax history
| Year | Property taxes | Tax assessment |
|---|---|---|
| 2025 | $936 -6.7% | $77,680 -18.6% |
| 2024 | $1,003 +30.7% | $95,400 +1.4% |
| 2023 | $767 -16.5% | $94,120 +47.2% |
| 2022 | $919 +11.8% | $63,960 +31.5% |
| 2021 | $822 -11% | $48,640 -15% |
| 2020 | $924 +71.2% | $57,200 +139.5% |
| 2019 | $539 -0.5% | $23,880 -2.9% |
| 2018 | $542 -9.5% | $24,600 -10.6% |
| 2017 | $599 -15.2% | $27,520 -29.6% |
| 2016 | $706 | $39,080 -13.2% |
| 2014 | $706 | $45,000 +184.8% |
| 2013 | -- | $15,800 |
| 2012 | -- | $15,800 -23.1% |
| 2011 | -- | $20,544 -58.9% |
| 2010 | $746 | $49,960 |
| 2009 | $746 +13.4% | $49,960 |
| 2008 | $658 -0.3% | $49,960 |
| 2007 | $660 | $49,960 |
| 2006 | $660 +11.3% | $49,960 |
| 2005 | $593 +3.6% | $49,960 |
| 2004 | $573 +11.3% | $49,960 |
| 2003 | $514 +29.6% | $49,960 |
| 2002 | $397 +225.3% | $49,960 |
| 2001 | $122 | $49,960 |
Find assessor info on the county website
Monthly payment
Est. payment
Payment breakdown
Explore the cost of this home by adjusting the details. Changes won't be saved.Climate risks
Neighborhood: 30088
Nearby schools
Schools provided by the listing agent
- Elementary: Rockbridge
- Middle: Stone Mountain
- High: Stone Mountain
Source: GAMLS. This data may not be complete. We recommend contacting the local school district to confirm school assignments for this home.


Similar homes
- $179,9003 bd3 ba2.1k sqft5437 McCurdy Ave, Stone Mountain, GA 30083Active
 MLS ID #10815547, Bridget A Johnson, Coldwell Banker Realty. GAMLS
- $239,9003 bd2 ba1.5k sqft4955 Wycliffe Dr, Stone Mountain, GA 30087Active
 MLS ID #10874942, Hillari Kennedy, AREA. GAMLS
- $186,9003 bd2 ba1.4k sqft1187 Mannbrook Dr, Stone Mountain, GA 30083Active
 MLS ID #10855875, Teshager M Seyoum, Virtual Properties Realty.Net. GAMLS
- $199,9993 bd2 ba1.5k sqft4292 Cedar Ridge Trl, Stone Mountain, GA 30083For Sale

 MLS ID #7811306, JOSEPH JONES, Keller Williams Rlty, First Atlanta. FMLS GA
- $240,0004 bd3 ba2.8k sqft5398 Rockbridge Rd, Stone Mountain, GA 30088ActiveMLS ID #10754821, Shatorri Phillips, Attraction Realty. GAMLS
- $180,0002 bd3 ba1.3k sqft1572 Circlestone Dr, Stone Mountain, GA 30088ActiveMLS ID #10804027, Carolyn R Davis, Sellect Realty, LLC. GAMLS
- $179,9004 bd3 ba2.2k sqft2644 Venus Way, Decatur, GA 30034ActiveMLS ID #10832822, Jude Rasmus, Rasmus Real Estate Group Inc.. GAMLS
- $188,0003 bd2 ba1.1k sqft4153 Lindsey Dr, Decatur, GA 30035ActiveMLS ID #10783712, Andrea M Solomon, HomeSmart. GAMLS
- $175,0003 bd2 ba1k sqft4195 Hanes Dr, Decatur, GA 30035ActiveMLS ID #10871371, Sheyla Wright, Virtual Properties Realty.com. GAMLS
- $205,0003 bd2 ba1.2k sqft3901 Wood Path Dr, Stone Mountain, GA 30083ActiveMLS ID #10814226, Khar Bik, KB & Sui Realty LLC. GAMLS
- $259,9004 bd3 ba2k sqft1555 Acorn Frst, Stone Mountain, GA 30088ActiveMLS ID #10683743, Rosemary Griffin, Charles Lawrence Realty. GAMLS
- $164,5003 bd3 ba1.4k sqft633 Garden Walk Dr, Stone Mountain, GA 30083ActiveMLS ID #10715509, Jeremiah A Stokes, Frazier Realty Services Inc.. GAMLS
- $175,0003 bd2 ba1.6k sqft2473 Corner Shoals Dr, Decatur, GA 30034ActiveMLS ID #10869213, Joy Wyatt, Keller Williams West Atlanta. GAMLS
- $230,0005 bd2 ba1.4k sqft3324 Miller Rd, Lithonia, GA 30038ActiveMLS ID #10791599, Evangeline Carr, BHGRE Metro Brokers. GAMLS
- $190,0003 bd2 ba1.4k sqft2195 Rockdale Dr NW, Conyers, GA 30012ActiveMLS ID #10819881, Charles Staples, Lee Staples Realty, Inc.. GAMLS
- $185,0003 bd2 ba1.9k sqft65 Trace Dr, Stockbridge, GA 30281ActiveMLS ID #10846260, David Barton, Metes & Bounds Realty, LLC. GAMLS
- $169,0003 bd1 ba1.2k sqft390 Charlotte Blvd, Stockbridge, GA 30281ActiveMLS ID #10846666, Kelly Adams Cooley, Adams Asset Management Inc.. GAMLS
- $149,0004 bd1 ba1.7k sqft4429 Glade Rd, Forest Park, GA 30297ActiveMLS ID #10873842, Ezequiel Rivera, eXp Realty. GAMLS
- $230,0003 bd2 ba1.3k sqft5538 Mallard Trl, Lithonia, GA 30058ActiveMLS ID #10866933, Rebecca Fowler, Georgia Realty Group. GAMLS
- $269,9005 bd3 ba1.9k sqft5308 Olde St, Stone Mountain, GA 30088ActiveMLS ID #10799042, Purna Kammar, Ambassador Realty, Inc.. GAMLS
