Experience Claremont living in this meticulously maintained residence located on a tranquil drive with a BACKYARD and just moments from the vibrant Claremont Village and Colleges. This property stands out with its PUD status, offering the distinct financial advantage of potentially better interest rates paired with a competitive $451 monthly HOA.
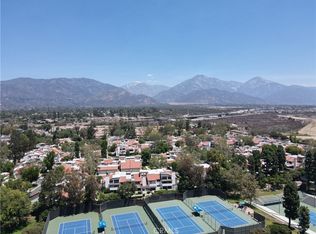
The interior is defined by volume and light, featuring soaring cathedral ceilings and a sophisticated layout that includes two spacious primary suites, each equipped with its own private ensuite bathroom. A convenient powder room is located on the main level to serve guests. The living space flows elegantly to the outdoors, where a 1,738-square-foot lot hosts a private, large, fenced-in BACKYARD. This backyard retreat is ideal for pets and beautifully landscaped with a dedicated deck and patio, perfect for outdoor dining while enjoying mountain views.
Modern comforts are at the forefront, including a direct-access two-car garage and a central heating and air conditioning system installed in 2020. Residents also enjoy access to the community pool and spa. Combining a prime location with high-end functional features, this home delivers a seamless lifestyle of convenience and style.
For sale
Listed by: COMPASS • Jessica Cardenas • 626-224-3614
$599,000
573 Wayland Ct, Claremont, CA 91711
2beds
1,499sqft
Condominium
Built in 1981
-- sqft lot
$603,800 Zestimate®
$400/sqft
$451/mo HOA
What's special
- 33 days
- 924
- 47
Zillow last checked:
Listing updated:
Listed by:
Jessica Cardenas DRE #01966485 626-224-3614,
COMPASS
Source: CRMLS,MLS#: CV26211673 Originating MLS: California Regional MLS
Facts & features
Interior
Bedrooms & bathrooms
- Bedrooms: 2
- Bathrooms: 3
- Full bathrooms: 2
- 1/2 bathrooms: 1
- Main level bathrooms: 1
Rooms
- Room types: Bedroom, Living Room, Dining Room
Bedroom
- Features: All Bedrooms Up
Bathroom
- Features: Bathtub, Dual Sinks, Separate Shower, Tub Shower, Upgraded
Heating
- Central
Cooling
- Central Air
Appliances
- Included: Dishwasher, Electric Oven, Electric Range
- Laundry: In Garage
Features
- Cathedral Ceiling(s), Separate/Formal Dining Room, All Bedrooms Up
- Flooring: Carpet, Laminate, Tile, Wood
- Windows: Double Pane Windows
- Has fireplace: Yes
- Fireplace features: Living Room
- Common walls with other units/homes: 2+ Common Walls
Interior area
- Total interior livable area: 1,499 sqft
Property
Parking
- Total spaces: 2
- Parking features: Garage Faces Front, Garage
- Attached garage spaces: 2
Accessibility
- Accessibility features: None
Features
- Levels: Two
- Stories: 2
- Entry location: 1
- Patio & porch: Deck, Patio
- Pool features: Community, Association
- Has spa: Yes
- Spa features: Community
- Fencing: Excellent Condition
- Has view: Yes
- View description: Mountain(s)
Lot
- Size: 1,736 Square Feet
- Features: 0-1 Unit/Acre, Back Yard
Details
- Parcel number: 8314013015
- Special conditions: Standard
Construction
Type & style
- Home type: Condo
- Property subtype: Condominium
- Attached to another structure: Yes
Materials
- Foundation: Slab
- Roof: Asphalt
Condition
- Turnkey
- New construction: No
- Year built: 1981
Utilities & green energy
- Sewer: Public Sewer
- Water: Public
- Utilities for property: Cable Connected, Electricity Connected, Natural Gas Connected, Sewer Connected, Water Connected
Community & HOA
Community
- Features: Suburban, Sidewalks, Pool
- Security: Carbon Monoxide Detector(s), Smoke Detector(s)
HOA
- Has HOA: Yes
- Amenities included: Pool, Spa/Hot Tub, Trash
- HOA fee: $451 monthly
- HOA name: Oak Arbor Villas
- HOA phone: 909-923-2924
Location
- Region: Claremont
Financial & listing details
- Price per square foot: $400/sqft
- Tax assessed value: $441,628
- Date on market: 9/30/2026
- Cumulative days on market: 34 days
- Listing terms: Cash,Cash to New Loan,Conventional,FHA,VA Loan
- Road surface type: Paved
Estimated market value
$603,800
$574,000 - $634,000
$3,288/mo
Price history
| Date | Event | Price |
|---|---|---|
| 9/30/2026 | Listed for sale | $599,000+49.8%$400/sqft |
Source:  CRMLS #CV26211673 Report a problem | ||
| 10/15/2020 | Sold | $400,000+3.9%$267/sqft |
Source: Public Record Report a problem | ||
| 10/8/2019 | Listing removed | $2,500$2/sqft |
Source: Mark Andersen & Associates, Realtors Inc Report a problem | ||
| 9/20/2019 | Price change | $2,500-3.7%$2/sqft |
Source: Mark Andersen & Associates, Realtors Inc Report a problem | ||
| 9/2/2019 | Price change | $2,595-3.7%$2/sqft |
Source: Mark Andersen & Associates, Realtors Inc Report a problem | ||
| 8/19/2019 | Listed for rent | $2,695$2/sqft |
Source: Mark Andersen & Associates, Realtors Inc Report a problem | ||
| 6/25/2018 | Sold | $385,000+20.3%$257/sqft |
Source: Public Record Report a problem | ||
| 1/20/2016 | Sold | $320,000-1.5%$213/sqft |
Source: Public Record Report a problem | ||
| 12/5/2015 | Pending sale | $325,000$217/sqft |
Source: CURTIS REAL ESTATE #CV15135605 Report a problem | ||
| 10/21/2015 | Price change | $325,000-3%$217/sqft |
Source: CURTIS REAL ESTATE #CV15135605 Report a problem | ||
| 6/23/2015 | Listed for sale | $335,000$223/sqft |
Source: CURTIS REAL ESTATE #CV15135605 Report a problem | ||
Public tax history
| Year | Property taxes | Tax assessment |
|---|---|---|
| 2026 | -- | $441,628 +2% |
| 2025 | $5,717 +3.5% | $432,970 +2% |
| 2024 | $5,524 +2.2% | $424,481 +2% |
| 2023 | $5,406 +1.7% | $416,159 +2% |
| 2022 | $5,316 +1.7% | $408,000 +2% |
| 2021 | $5,226 +2.4% | $400,000 -0.1% |
| 2020 | $5,103 | $400,554 +2% |
| 2019 | $5,103 +19.8% | $392,700 +18% |
| 2018 | $4,259 | $332,928 +2% |
| 2017 | $4,259 +2.7% | $326,400 +90% |
| 2016 | $4,149 +71% | $171,763 +1.5% |
| 2015 | $2,426 +1.9% | $169,184 +2% |
| 2014 | $2,382 | $165,871 +2.5% |
| 2012 | -- | $161,886 +2% |
| 2011 | -- | $158,713 +0.8% |
| 2010 | -- | $157,528 -0.2% |
| 2009 | -- | $157,903 +2% |
| 2008 | -- | $154,808 +2% |
| 2007 | -- | $151,774 +2% |
| 2006 | -- | $148,799 |
| 2005 | -- | $148,799 +4% |
| 2004 | -- | $143,023 +1.9% |
| 2003 | -- | $140,403 +10.2% |
| 2002 | -- | $127,400 +20.5% |
| 2000 | -- | $105,700 |
Find assessor info on the county website
Monthly payment
Est. payment
Payment breakdown
Explore the cost of this home by adjusting the details. Changes won't be saved.Climate risks
Neighborhood: Oakmont
Nearby schools
Schools provided by the listing agent
- Elementary: Oakmont
- Middle: El Roble
- High: Claremont
Source: CRMLS. This data may not be complete. We recommend contacting the local school district to confirm school assignments for this home.


Similar homes
- $585,0002 bd3 ba1.4k sqft563 Wayland Ct, Claremont, CA 91711For Sale
 MLS ID #CV26188750, Paul Villarreal, First Team Real Estate. CRMLS
- $599,0002 bd2 ba1.3k sqft836 Trinity Ln, Claremont, CA 91711For Sale
 MLS ID #OC26154211, Thomas Troli, Realty One Group West. CRMLS
- $505,0002 bd2 ba986 sqft630 Sycamore Ave, Claremont, CA 91711For Sale
 MLS ID #PW26129823, Lorena Ruiz, Top Producers Realty Partners. CRMLS
- $560,0002 bd3 ba1k sqft2223 Raspberry Ct, Upland, CA 91786For Sale
 MLS ID #CV26226083, Gina Butz, REDFIN CORPORATION. CRMLS
