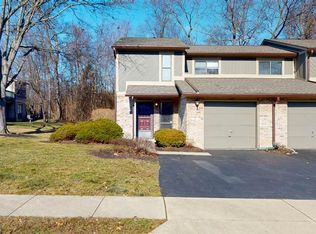
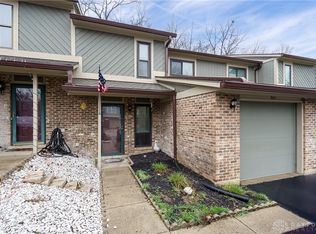
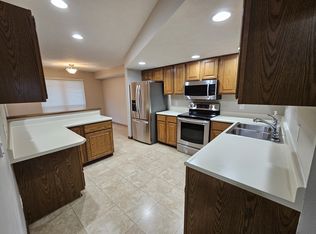
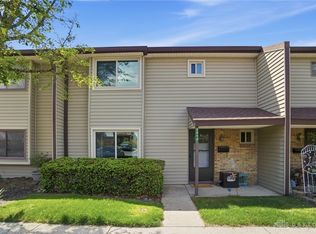
NEW PRICE! Motivated Seller! Welcome to this wonderful condo which gives you the best of all worlds...home ownership, low maintenance, close to amenities and a quiet neighborhood. The main floor offers a spacious living room which opens to an outdoor patio space surrounded by a privacy fence. Once back inside you will find a dining room, kitchen and half bath. Up the stairs you will find a master bedroom which opens up to a lovely balcony along with a master bathroom. There is a second bedroom and full bath down the hallway. The HOA covers all things outdoors which offers a low maintenance style of living. The location is close to the highway for easy convenience, however, lies in a quiet neighborhood. Enjoy all that Fairborn has to offer as well as close proximity to WPAFB, Beavercreek and Yellow Springs.
For sale
Price cut: $5K (9/11)
$170,000
573 Winona Dr, Fairborn, OH 45324
2beds
1,440sqft
Condominium
Built in 1987
-- sqft lot
$168,100 Zestimate®
$118/sqft
$200/mo HOA
What's special
Master bathroomDining roomSecond bedroom
- 32 days
- 337
- 13
Zillow last checked:
Listing updated:
Listed by:
Gwendalyn Marcum (937)342-9995,
Lagonda Creek Real Estate LLC
Source: DABR MLS,MLS#: 969338 Originating MLS: Dayton Area Board of REALTORS
Originating MLS: Dayton Area Board of REALTORSFacts & features
Interior
Bedrooms & bathrooms
- Bedrooms: 2
- Bathrooms: 3
- Full bathrooms: 2
- 1/2 bathrooms: 1
- Main level bathrooms: 2
Primary bedroom
- Level: Second
- Dimensions: 22 x 16
Bedroom
- Level: Second
- Dimensions: 15 x 12
Dining room
- Level: Main
- Dimensions: 16 x 12
Kitchen
- Level: Main
- Dimensions: 13 x 10
Living room
- Level: Main
- Dimensions: 22 x 12
Heating
- Electric
Cooling
- Central Air
Appliances
- Included: Dryer, Dishwasher, Range, Refrigerator, Washer
Features
- Basement: Crawl Space
Interior area
- Total structure area: 1,440
- Total interior livable area: 1,440 sqft
Property
Parking
- Total spaces: 1
- Parking features: Attached, Garage, One Car Garage
- Attached garage spaces: 1
Features
- Levels: Two
- Stories: 2
- Patio & porch: Deck, Patio
- Exterior features: Deck, Fence, Patio
Lot
- Size: 871 Square Feet
Details
- Parcel number: A02000200262005700
- Zoning: Residential
- Zoning description: Residential
Construction
Type & style
- Home type: Condo
- Property subtype: Condominium
Materials
- Brick
Condition
- Year built: 1987
Community & HOA
Community
- Subdivision: Valle Greene West Sec 04-D Ph
HOA
- Has HOA: Yes
- Services included: Maintenance Grounds, Maintenance Structure, Other, Snow Removal
- HOA fee: $200 monthly
- HOA name: Towns Properties
- HOA phone: 937-222-2550
Location
- Region: Fairborn
Financial & listing details
- Price per square foot: $118/sqft
- Tax assessed value: $142,780
- Annual tax amount: $2,411
- Date on market: 7/11/2026
- Listing terms: Conventional,FHA,VA Loan
Estimated market value
$168,100
$160,000 - $177,000
$1,420/mo
Price history
| Date | Event | Price |
|---|---|---|
| 9/11/2026 | Price change | $170,000-2.9%$118/sqft |
Source:  WRIST #1046992 Report a problem WRIST #1046992 Report a problem | ||
| 8/22/2026 | Price change | $175,000-2.2%$122/sqft |
Source: WRIST #1046992 Report a problem | ||
| 7/13/2026 | Listed for sale | $179,000+15.9%$124/sqft |
Source: WRIST #1046992 Report a problem | ||
| 4/5/2024 | Sold | $154,500+98.1%$107/sqft |
Source: Public Record Report a problem | ||
| 3/24/2021 | Listing removed | -- |
Source: Owner Report a problem | ||
| 12/4/2015 | Listing removed | $900$1/sqft |
Source: Owner Report a problem | ||
| 12/1/2015 | Listed for rent | $900$1/sqft |
Source: Owner Report a problem | ||
| 5/14/2014 | Listing removed | $78,000$54/sqft |
Source: Owner Report a problem | ||
| 2/19/2014 | Price change | $78,000-2.4%$54/sqft |
Source: Owner Report a problem | ||
| 2/14/2014 | Listed for sale | $79,900+14.3%$55/sqft |
Source: Owner Report a problem | ||
| 6/7/2013 | Listing removed | $69,900+0.6%$49/sqft |
Source: Home Site Realtors #542002 Report a problem | ||
| 4/24/2013 | Sold | $69,500-13%$48/sqft |
Source: Public Record Report a problem | ||
| 12/23/2011 | Listing removed | $79,900$55/sqft |
Source: Irongate Inc., Realtors #499218 Report a problem | ||
| 9/28/2011 | Price change | $79,900-8.2%$55/sqft |
Source: Irongate Inc., Realtors #499218 Report a problem | ||
| 6/28/2011 | Price change | $87,000-2.5%$60/sqft |
Source: Irongate Inc., Realtors #499218 Report a problem | ||
| 6/3/2011 | Listed for sale | $89,250$62/sqft |
Source: Irongate Inc., Realtors #499218 Report a problem | ||
Public tax history
| Year | Property taxes | Tax assessment |
|---|---|---|
| 2025 | $2,411 +0.7% | $49,970 |
| 2024 | $2,393 -1% | $49,970 |
| 2023 | $2,418 +22.5% | $49,970 +44% |
| 2022 | $1,974 -5.9% | $34,700 |
| 2021 | $2,098 +4.2% | $34,700 |
| 2020 | $2,013 +9.4% | $34,700 +9.3% |
| 2019 | $1,841 -1.1% | $31,760 |
| 2018 | $1,860 +2.2% | $31,760 |
| 2017 | $1,820 -0.4% | $31,760 +1.9% |
| 2016 | $1,827 +4.9% | $31,170 |
| 2015 | $1,742 | $31,170 |
| 2014 | $1,742 +4.1% | $31,170 -1.8% |
| 2013 | $1,673 +0.1% | $31,750 |
| 2012 | $1,672 +99.5% | $31,750 |
| 2011 | $838 -20.6% | $31,750 -4.7% |
| 2010 | $1,055 +0.2% | $33,320 |
| 2009 | $1,053 +1.8% | $33,320 |
| 2008 | $1,034 +7.3% | $33,320 +7.5% |
| 2007 | $964 -13.9% | $31,000 |
| 2006 | $1,120 +6.7% | $31,000 +6.6% |
| 2004 | $1,049 +6.3% | $29,070 0% |
| 2003 | $987 | $29,075 |
Find assessor info on the county website
Monthly payment
Est. payment
Payment breakdown
Explore the cost of this home by adjusting the details. Changes won't be saved.Climate risks
Neighborhood: 45324
Nearby schools
Schools provided by the listing agent
- District: Fairborn
Source: DABR MLS. This data may not be complete. We recommend contacting the local school district to confirm school assignments for this home.
Similar homes
- $189,0002 bd2 ba1k sqft1445 Sanzon Dr, Fairborn, OH 45324For Sale
 MLS ID #969031, Chelsea Ragon, Coldwell Banker Heritage. DABR MLS
 - $164,9903 bd3 ba1.5k sqft3312 Vanquil Trl, Dayton, OH 45449For Sale
 MLS ID #971872, Kimberly Muncy, Coldwell Banker Heritage. DABR MLS
 - $209,9003 bd2 ba1k sqft1067 Harvard Ave, Fairborn, OH 45324For Sale
 MLS ID #968730, Terry Blakley, RE/MAX Victory + Affiliates. DABR MLS
 - $155,0002 bd2 ba1.1k sqft3051 Argonne Ln N, Springfield, OH 45503For Sale

 MLS ID #1047755, Ryan William King, Real Estate II, Inc.. WRIST
 - $232,4003 bd2 ba1.2k sqft1154 Rona Parkway Dr, Fairborn, OH 45324For SaleMLS ID #967827, Jerry E Williams, Wright-Patt Realty, Inc.. DABR MLS
- $174,9002 bd2 ba1k sqft412 Waterfront Pl, Dayton, OH 45458For SaleMLS ID #970467, Lisa C Hardy, RE/MAX Victory + Affiliates. DABR MLS
- $169,9002 bd2 ba1.1k sqft8475 Woodgrove Ct, Dayton, OH 45458For SaleMLS ID #969714, Erika Halburnt, Bella Realty Group. DABR MLS
- $159,9002 bd2 ba987 sqft1501 Lake Pointe Way, Dayton, OH 45459For SaleMLS ID #971020, Nicole Kibler, eXp Realty. DABR MLS
- $199,0002 bd2 ba1.3k sqft1143 Derby Rd, Springfield, OH 45503For SaleMLS ID #971057, Jason Reynolds, RE/MAX Alpha Real Estate. DABR MLS
- $169,9002 bd2 ba1.2k sqft9765 Centerville Creek Ln, Dayton, OH 45458For SaleMLS ID #968863, Tony Johnson, Coldwell Banker Heritage. DABR MLS
- $165,0002 bd2 ba987 sqft124 Mallard Glen Dr #7, Dayton, OH 45458For SaleMLS ID #965575, Bonnie B Joly, Irongate Inc.. DABR MLS
- $169,9872 bd2 ba1.1k sqft1680 Piper Ln APT 205, Dayton, OH 45440For SaleMLS ID #968316, Susan J Piersall-Hanes, BHHS Professional Realty. DABR MLS
- $169,9002 bd3 ba1.7k sqft1346 Whispering Woods Dr APT A, Dayton, OH 45449For SaleMLS ID #967563, Bryan C Ogletree, RE/MAX Alliance Realty. DABR MLS
- $185,0002 bd2 ba1.2k sqft791 Clareridge Ln, Dayton, OH 45458For SaleMLS ID #969418, Michelle Johansen, Glasshouse Realty Group. DABR MLS
- $175,0002 bd2 ba1.1k sqft531 Argonne Ave, Springfield, OH 45503For SaleMLS ID #1045521, Dori Gaier, Coldwell Banker Heritage. WRIST
- $160,0003 bd1 ba1.1k sqft37 Weinland St, New Carlisle, OH 45344For SaleMLS ID #1047815, Amanda Wilson, EXP Realty. WRIST
- $175,0003 bd1 ba1k sqft4982 Tewkesbury Dr, Dayton, OH 45424For SaleMLS ID #968866, John M Bissman, Keller Williams Advisors Rlty. DABR MLS
- $179,9002 bd2 ba1.6k sqft5328 Landau Dr APT 47, Dayton, OH 45429For SaleMLS ID #965274, Daniel V Zimmer, Home Site Realty. DABR MLS
- $137,9002 bd1 ba1k sqft1334 Black Forest Dr APT B, Dayton, OH 45449For SaleMLS ID #966562, Michelle Johansen, Glasshouse Realty Group. DABR MLS
