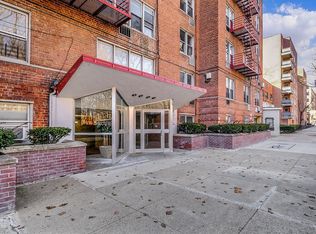
Discover the ease of living at 5730 Mosholu Avenue, Unit 4F! This cozy 1-bedroom, 1-bathroom retreat is perfectly positioned near all your favorites. Indulge at Tierney's Deli, Downey's Bar & Grill, Frida Tacos, and Dino's Pizza, and grab essentials from C-Town Supermarket. Looking to unwind? Cork Master Wine & Spirits is nearby for your sipping pleasure.
Your commute couldn’t be simpler with easy access to the Bx9 to 242nd Street #1 Train, express buses to midtown Manhattan, or the Metro-North Rail link to the Riverdale train station. The vast Van Cortlandt Park is just around the corner for a refreshing escape into nature. Inside, the bathroom dazzles with a full renovation featuring Italian Calacatta marble tile, new brushed nickel fixtures, a sleek medicine cabinet vanity, and a modern commode. With pet-friendly vibes and a fully renovated interior, this home is ready to welcome you warmly!
For sale
$225,000
5730 Mosholu Avenue #4F, Bronx, NY 10471
1beds
850sqft
Stock Cooperative, Residential
Built in 1963
-- sqft lot
$-- Zestimate®
$265/sqft
$-- HOA
What's special
Modern commodeFully renovated interiorItalian calacatta marble tileSleek medicine cabinet vanityNew brushed nickel fixtures
- 184 days |
- 170 |
- 6 |
Zillow last checked:
Listing updated:
Listed by:
Sotheby's International Realty 203-618-3111,
Christopher Casey 646-265-2262
Source: OneKey® MLS as distributed by MLS GRID,MLS#: 954594
Facts & features
Interior
Bedrooms & bathrooms
- Bedrooms: 1
- Bathrooms: 1
- Full bathrooms: 1
Heating
- Natural Gas, Radiant
Cooling
- Wall/Window Unit(s)
Appliances
- Included: Dishwasher, Gas Cooktop, Gas Oven
Features
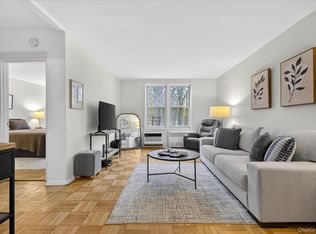
- Open Floorplan, Open Kitchen, Recessed Lighting
Interior area
- Total structure area: 850
- Total interior livable area: 850 sqft
Property
Parking
- Total spaces: 1
- Parking features: Waitlist
- Garage spaces: 1
Details
- Parcel number: 05855223905730000000004F
- Special conditions: None
Construction
Type & style
- Home type: Cooperative
- Architectural style: Other
- Property subtype: Stock Cooperative, Residential
Materials
- Brick
Condition
- Year built: 1963
Utilities & green energy
- Sewer: Public Sewer
- Water: Public
- Utilities for property: Electricity Connected, Natural Gas Connected
Community & HOA
HOA
- Has HOA: No
- HOA name: Veritas
Location
- Region: Bronx
Financial & listing details
- Price per square foot: $265/sqft
- Tax assessed value: $2,554,000
- Annual tax amount: $125,097
- Date on market: 1/22/2026
- Cumulative days on market: 185 days
- Listing agreement: Exclusive Right To Sell
- Electric utility on property: Yes
Estimated market value
Not available
Estimated sales range
Not available
Not available
Price history
| Date | Event | Price |
|---|---|---|
| 1/22/2026 | Listed for sale | $225,000$265/sqft |
Source:  OneKey® MLS as distributed by MLS GRID #954594 Report a problem OneKey® MLS as distributed by MLS GRID #954594 Report a problem | ||
| 1/16/2026 | Listing removed | $225,000$265/sqft |
Source: StreetEasy #S1785773 Report a problem | ||
| 8/18/2025 | Listed for sale | $225,000+19%$265/sqft |
Source: StreetEasy #S1785773 Report a problem | ||
| 2/23/2022 | Listing removed | -- |
Source: StreetEasy Report a problem | ||
| 11/25/2020 | Listed for sale | $189,000$222/sqft |
Source: Compass Report a problem | ||
Public tax history
| Year | Property taxes | Tax assessment |
|---|---|---|
| 2020 | -- | -- |
| 2019 | -- | -- |
| 2018 | $125,097 | $1,149,300 +4.1% |
| 2017 | -- | $1,103,850 |
Find assessor info on the county website
Monthly payment
Climate risks
Neighborhood: Riverdale
Nearby schools
GreatSchools rating
- 10/10Ps 81 Robert J ChristenGrades: K-5Distance: 0.3 mi
- 5/10Riverdale Kingsbridge Academy (Ms High School 141)Grades: 6-12Distance: 1.4 mi
Schools provided by the listing agent
- Elementary: Ps 81 Robert J Christen
- Middle: Riverdale/Kingsbridge (Ms/Hs 141)
- High: Riverdale/Kingsbridge (Ms/Hs 141)
Source: OneKey® MLS as distributed by MLS GRID. This data may not be complete. We recommend contacting the local school district to confirm school assignments for this home.
- $3,247,000-- bd1 ba33k sqft5730 Mosholu Ave, Bronx, NY 10471Off Market
- $176,300-- bd-- ba-- sqft5730 Mosholu Ave APT 1G, Bronx, NY 10471Off Market
- $172,300-- bd-- ba-- sqft5730 Mosholu Ave APT 1D, Bronx, NY 10471Off Market
- $227,200-- bd-- ba-- sqft5730 Mosholu Ave APT 1B, Bronx, NY 10471Off Market
- $10,000-- bd-- ba-- sqft5730 Mosholu Ave APT 1C, Bronx, NY 10471Sold
- $221,700-- bd-- ba-- sqft5730 Mosholu Ave APT 1E, Bronx, NY 10471Off Market
- $192,800-- bd-- ba-- sqft5730 Mosholu Ave APT 1F, Bronx, NY 10471Off Market
- $140,300-- bd1 ba438 sqft5730 Mosholu Ave APT 2C, Bronx, NY 10471Off Market
- $124,100-- bd1 ba480 sqft5730 Mosholu Ave APT 2D, Bronx, NY 10471Off Market
A local agent can set up tours, give advice and negotiate with sellers.
Similar homes
- $194,0001 bd1 ba750 sqft6535 Broadway APT 2G, Bronx, NY 10471Active
 MLS ID #S1808186, Daniel Joyce, Listing by: Houlihan Lawrence. StreetEasy
 - $189,0001 bd1 ba750 sqft6535 Broadway #1G, Bronx, NY 10471For Sale
 MLS ID #960493, Kristin H. Poellot, Listing by: Keller Williams Prestige Prop. OneKey® MLS as distributed by MLS GRID
 - $190,0001 bd1 ba750 sqft5444 Arlington Ave APT G44, Bronx, NY 10471Active
 MLS ID #S1830248, Ellen Chu, Listing by: Douglas Elliman. StreetEasy
 - $239,2402 bd1 ba750 sqft333 Bronx River Road #609, Yonkers, NY 10704For Sale
 MLS ID #1021742, Ariel R. Pena, Listing by: RE/MAX Voyage Realty. OneKey® MLS as distributed by MLS GRID
 - $184,0001 bd1 ba750 sqft5621 Netherland Avenue #6B, Bronx, NY 10471For SaleMLS ID #984457, Marlanea Sopp CBR, Listing by: LAFFEY REAL ESTATE. OneKey® MLS as distributed by MLS GRID
- $229,0001 bd1 ba825 sqftRiver Point Towers, Bronx, NY 10463ActiveMLS ID #S1836978, Nick Edwards, Listing by: Douglas Elliman. StreetEasy
- $239,0002 bd1 ba900 sqft575 Bronx River Road #6C, Yonkers, NY 10704For SaleMLS ID #1001602, Eric Staub, Listing by: Keller Williams NY Realty. OneKey® MLS as distributed by MLS GRID
- $239,0001 bd1 ba800 sqft525 W 236th St APT 3J, Bronx, NY 10463ActiveMLS ID #S1816324, Nick Edwards, Listing by: Douglas Elliman. StreetEasy
- $234,5001 bd1 ba750 sqft3125 Tibbett Ave APT 12C, Bronx, NY 10463ActiveMLS ID #S1828256, Mary Phelan Kavanagh, Listing by: Douglas Elliman. StreetEasy
- $229,9991 bd1 ba752 sqft2550 Olinville Ave APT 2H, Bronx, NY 10467ActiveMLS ID #S1827155, Bryan Dale, Listing by: EXP Realty NYC. StreetEasy
- $225,0002 bd1 ba865 sqft11 Bronx River Road #1M, Yonkers, NY 10704For SaleMLS ID #1008339, Felix J. Hernandez, Listing by: Real Broker NY LLC. OneKey® MLS as distributed by MLS GRID
- $249,0001 bd1 ba736 sqft601 Kappock St APT 5F, Bronx, NY 10463ActiveMLS ID #S1834480, Annette Gould, Listing by: Gould Properties and Management LLC. StreetEasy
- $250,0002 bd1 ba900 sqft555 Bronx River Road #3P, Yonkers, NY 10704For SaleMLS ID #1003491, Philip Simonetti, Listing by: Redfin Real Estate. OneKey® MLS as distributed by MLS GRID
- $220,0002 bd1 ba930 sqft2962 Decatur Avenue 5th Floor, Bronx, NY 10458For SaleMLS ID #961546, Martha N. Lauria, Listing by: Keller Williams NY Realty. OneKey® MLS as distributed by MLS GRID
- $240,0001 bd1 ba850 sqft2390 Palisade Ave APT 1G, Bronx, NY 10463ActiveMLS ID #S1813508, Christopher Casey, Listing by: Sotheby's International Realty. StreetEasy
- $249,0002 bd1 ba900 sqft2835 Webb Avenue #4B, Bronx, NY 10468For SaleMLS ID #1004267, Juan Carlos Gomez, Listing by: Keller Williams Realty Group. OneKey® MLS as distributed by MLS GRID
- $144,0001 bd1 ba750 sqft5635 Netherland Avenue #4E, Bronx, NY 10471For SaleMLS ID #806320, Roman Vladimirsky, Listing by: Keller Williams NY Realty. OneKey® MLS as distributed by MLS GRID
- $240,0001 bd1 ba650 sqft3810 Greystone Ave APT 507, Bronx, NY 10463ActiveMLS ID #S1822936, Paige Castiello, Listing by: Keller Williams Realty Group. StreetEasy
- $235,0002 bd1 ba900 sqft765 Bronx River Rd #6G, Bronxville, NY 10708For SaleMLS ID #1012457, Vili Mirtcheva, Listing by: Corcoran Legends Realty. OneKey® MLS as distributed by MLS GRID
- $240,0002 bd1 ba975 sqft6 Fordham Hill Oval #14B, Bronx, NY 10468For SaleMLS ID #878880, Safiya Swan, Listing by: Keller Williams Realty Group. OneKey® MLS as distributed by MLS GRID
