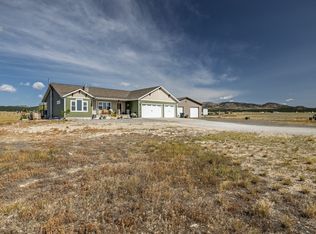
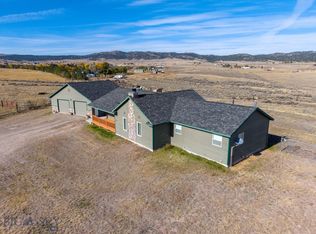
Welcome to 5730 Racehorse Loop, nestled on nearly 11 acres, this stunning 3500 sq ft timber framed home offers the perfect blend of rustic elegance with modern luxury. Featuring 4 spacious bedrooms and 3 bathrooms, the home showcases gorgeous finishes throughout including rich hardwood floors, crystal countertops, and high end stainless steel appliances. Alongside the kitchen, there is a beautiful Butler's pantry which adds to the already impressive kitchen with a massive amount of extra storage.
The open concept floor plan is designed for comfortable living and entertaining. With expansive windows throughout the home, the gorgeous mountain views are brought in on all areas of the home. Stepping outside, you will discover a large patio and pergola to enjoy the views and privacy even more-so.
This home is also perfect for horse lovers and those seeking space to create their own little hobby farm. There is ample space for gardening and growing.
From the craftsmanship of the timber frame construction to the serene privacy of the acreage, every detail of this property creates a warm yet sophisticated mountain retreat, which also is only a short 20 minutes into central Helena. Do not miss out on seeing this amazing property.
Active
Price cut: $70K (10/14)
$849,000
5730 Racehorse Loop, Helena, MT 59602
4beds
3,514sqft
Multi Family, Single Family Residence
Built in 2020
10.77 Acres Lot
$832,900 Zestimate®
$242/sqft
$-- HOA
What's special
Gorgeous mountain viewsLarge patioTimber framed homeCrystal countertopsGorgeous finishes throughoutRich hardwood floorsOpen concept floor plan
- 151 days
- 684
- 45
Zillow last checked:
Listing updated:
Listed by:
Ashley Lucas 406-880-1512,
Coldwell Banker Mountainside Realty
Source: MRMLS,MLS#: 30071183
Facts & features
Interior
Bedrooms & bathrooms
- Bedrooms: 4
- Bathrooms: 3
- Full bathrooms: 3
Appliances
- Included: Dishwasher, Microwave, Range, Refrigerator
- Laundry: Washer Hookup
Features
- Open Floorplan, Walk-In Closet(s)
- Basement: None
- Has fireplace: No
Interior area
- Total structure area: 3,514
- Total interior livable area: 3,514 sqft
- Finished area below ground: 0
Video & virtual tour
Property
Parking
- Total spaces: 2
- Parking features: Garage
- Garage spaces: 2
Features
- Fencing: Partial
Lot
- Size: 10.77 Acres
Details
- Parcel number: 05199406401350000
- Zoning description: 1
- Special conditions: Standard
- Horses can be raised: Yes
Construction
Type & style
- Home type: SingleFamily
- Architectural style: Multi-Level,Tri-Level
- Property subtype: Multi Family, Single Family Residence
Materials
- Foundation: Poured
- Roof: Metal
Condition
- New construction: No
- Year built: 2020
Utilities & green energy
- Sewer: Private Sewer, Septic Tank
- Water: Well
Community & HOA
HOA
- Has HOA: No
Location
- Region: Helena
Financial & listing details
- Price per square foot: $242/sqft
- Tax assessed value: $322,457
- Annual tax amount: $1,655
- Date on market: 5/22/2026
- Listing agreement: Exclusive Right To Sell
Estimated market value
$832,900
$791,000 - $875,000
$3,484/mo
Price history
| Date | Event | Price |
|---|---|---|
| 10/14/2026 | Price change | $849,000-7.6%$242/sqft |
Source:  MRMLS #30071183 Report a problem MRMLS #30071183 Report a problem | ||
| 7/13/2026 | Price change | $919,000-3.2%$262/sqft |
Source: MRMLS #30071183 Report a problem | ||
| 5/22/2026 | Listed for sale | $949,000+156.5%$270/sqft |
Source: MRMLS #30071183 Report a problem | ||
| 7/10/2025 | Sold | -- |
Source: MRMLS #30046212 Report a problem | ||
| 6/22/2025 | Listed for sale | $370,000$105/sqft |
Source: MRMLS #30046212 Report a problem | ||
| 5/16/2025 | Listing removed | $370,000$105/sqft |
Source: MRMLS #30046212 Report a problem | ||
| 4/11/2025 | Listed for sale | $370,000-2.6%$105/sqft |
Source: MRMLS #30046212 Report a problem | ||
| 1/3/2025 | Listing removed | $380,000$108/sqft |
Source: MRMLS #30027737 Report a problem | ||
| 9/10/2024 | Price change | $380,000-4.8%$108/sqft |
Source: MRMLS #30027737 Report a problem | ||
| 7/18/2024 | Price change | $399,000-3.9%$114/sqft |
Source: MRMLS #30027737 Report a problem | ||
| 6/4/2024 | Listed for sale | $415,000$118/sqft |
Source: MRMLS #30027737 Report a problem | ||
Public tax history
| Year | Property taxes | Tax assessment |
|---|---|---|
| 2025 | $1,464 +7% | $322,457 +59.5% |
| 2024 | $1,368 +1.4% | $202,184 |
| 2023 | $1,349 +14.4% | $202,184 +36% |
| 2022 | $1,179 -1.5% | $148,619 |
| 2021 | $1,198 +842.4% | $148,619 +2367.1% |
| 2020 | $127 -2.9% | $6,024 |
| 2019 | $131 +50.1% | $6,024 +500% |
| 2018 | $87 +7.9% | $1,004 |
| 2017 | $81 +7.3% | $1,004 +8.1% |
| 2016 | $75 -3% | $929 |
| 2015 | $78 -29.4% | $929 -22.9% |
| 2014 | $110 | $1,205 |
Find assessor info on the county website
Monthly payment
Est. payment
Payment breakdown
Explore the cost of this home by adjusting the details. Changes won't be saved.Climate risks
Neighborhood: 59602
Similar homes
- $860,0005 bd3 ba3.1k sqft6126 Jamvar Ct, Helena, MT 59602Active
 MLS ID #30079643, Megan Robson, PureWest Real Estate - Missoula. MRMLS
 - $850,0004 bd2 ba2.8k sqft2376 Tea Rd, Helena, MT 59602Active
 MLS ID #30078467, Cody D Bahny, Bahny Realty. MRMLS
 - $815,0004 bd3 ba2.5k sqft5375 Silver Creek Rd, Helena, MT 59602Active Under Contract
 MLS ID #30075081, Karen C English, Keller Williams Capital Realty. MRMLS
 - $689,9005 bd3 ba3.6k sqft105 Clearview Ct, Helena, MT 59602For Sale
 MLS ID #415436, Stephen Youde, Keller Williams Capital Realty. Big Sky Country MLS
 - $895,0004 bd3 ba2.7k sqft5904 Head Ln, Helena, MT 59602ActiveMLS ID #30077903, Lane Courtney Nygren, Augustine Properties. MRMLS
- $695,0004 bd3 ba2.6k sqft5345 Stallion Ridge Dr, Helena, MT 59602ActiveMLS ID #30077077, Freda Wilkinson, Big Sky Brokers, LLC. MRMLS
- $829,9004 bd2 ba1.7k sqft196 Lincoln Rd W, Helena, MT 59602ActiveMLS ID #30078505, Janet Welsh, Uncommon Ground, LLC. MRMLS
- $700,0004 bd3 ba2k sqft8224 Hillside Dr, Helena, MT 59602ActiveMLS ID #30079284, Jenni Swartz, RE/MAX Of Helena. MRMLS
- $865,0003 bd5 ba3.6k sqft2115 Colorado Gulch Dr, Helena, MT 59601ActiveMLS ID #30073023, Freda Wilkinson, Big Sky Brokers, LLC. MRMLS
- $785,0005 bd3 ba3.2k sqft5670 Vulk Dr, Helena, MT 59602Active Under ContractMLS ID #30076170, Carson Woodland, Big Sky Brokers, LLC. MRMLS
- $734,0004 bd3 ba3.3k sqft4599 Emerald Ridge Loop, Helena, MT 59602ActiveMLS ID #30079276, Andy Cottrell, Windermere - Helena. MRMLS
- $1,100,0005 bd3 ba2.9k sqft663 Timber Ridge Rd, Helena, MT 59602ActiveMLS ID #30076516, Tina Petersen, Uncommon Ground, LLC. MRMLS
- $799,0005 bd3 ba4.3k sqft3900 Topaz Ct, Helena, MT 59602Active Under ContractMLS ID #30078848, Colette R Holstine, RE/MAX Of Helena. MRMLS
- $925,0003 bd2 ba2.6k sqft3313 Arabian Rd, Helena, MT 59602ActiveMLS ID #30079444, Cody D Bahny, Bahny Realty. MRMLS
- $749,0003 bd3 ba2.6k sqft7210 Spring Creek Trl, Helena, MT 59602ActiveMLS ID #30072458, Anita Sherley, Sherley Real Estate. MRMLS
- $999,0005 bd3 ba3.6k sqft6520 Noble Ln, Helena, MT 59602ActiveMLS ID #30069826, Rich Royal, Keller Williams Capital Realty. MRMLS
- $695,0004 bd2 ba2.2k sqft4855 Iron Ridge Loop, Helena, MT 59602ActiveMLS ID #30074395, Lynnette Sena, Big Sky Brokers, LLC. MRMLS
- $614,9003 bd3 ba1.9k sqft6098 Anna Brown Rd, Helena, MT 59602ActiveMLS ID #30075389, Roberta Hurni, Century 21 Heritage Realty - Helena. MRMLS
- $745,0004 bd3 ba2.3k sqft7175 Jenroe Dr, Helena, MT 59602ActiveMLS ID #30075153, Philip T Shields, The Synergy Group. MRMLS
