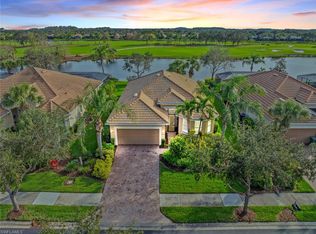
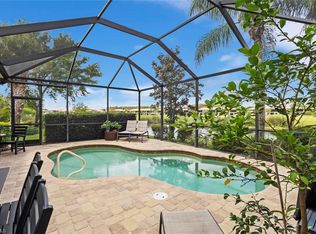
2ND-LEVEL LOFT OPTION | FLORIDA ROOM | IMPACT WINDOWS & DOORS | 4' GARAGE EXTENSION | PREMIUM WATER & GOLF COURSE VIEWS Exceptionally optioned “Taft” model with the rare second-level loft option in Del Webb Naples, beautifully positioned on a premium waterfront homesite with picturesque golf course views. Offering approximately 2,237 sq. ft. of living area and 2,992 total sq. ft., this thoughtfully upgraded residence features 3 bedrooms, den, loft, 3 full baths, and a 2-car garage with a 4' extension. The valuable second-level option adds tremendous flexibility, featuring a spacious loft, third bedroom, third full bath, and two walk-in closets—ideal for guests, hobbies, a home office, or additional private living space. Notable upgrades include impact-resistant windows and doors, Florida room, 4' garage extension, whole-house paint package, 42" cabinetry with crown molding, stainless steel appliances, cabinet convenience package, granite countertops, tile backsplash, diagonal tile flooring, and plantation shutters. Additional appointments include dual sinks in the primary bath, shower in lieu of tub in Bath #3, comfort-height vanities and commodes, finished laundry room, numerous electrical upgrades, screened/enclosed front and rear lanais, garage utility sink, epoxied garage floor, and security system. Beyond the home, residents enjoy the exceptional lifestyle of Del Webb Naples and the Oasis Club, featuring a resort-style pool, lap pool, Jacuzzi, fitness center, 12 pickleball courts, 2 tennis courts, 4 bocce courts, large catering hall, golf simulator, billiards, movement room, library, activities director, and an extensive calendar of social and recreational activities. Golf enthusiasts can enjoy the community’s semi-private championship-style golf course, along with an on-site golf pro, golf pro shop, and restaurant. A highly optioned Taft offering exceptional indoor/outdoor living, flexible second-floor accommodations, water views, golf course scenery, and the Del Webb Naples lifestyle—all in the distinctive community of Ave Maria. Come experience the beauty that is Ave Maria.
For sale
$479,000
5731 Declaration CT, AVE MARIA, FL 34142
3beds
2,237sqft
Single Family Residence
Built in 2015
6,534 Square Feet Lot
$-- Zestimate®
$214/sqft
$472/mo HOA
What's special
Garage utility sinkGolf course scenerySecond-level loft optionGranite countertopsSecurity systemPicturesque golf course viewsFinished laundry room
- 6 days
- 142
- 1
Likely to sell faster than
Zillow last checked:
Listing updated:
Listed by:
Joe Rivera, Jr. 239-658-4748,
John R Wood Properties
Source: SWFLMLS,MLS#: 226034788 Originating MLS: Naples
Originating MLS: NaplesFacts & features
Interior
Bedrooms & bathrooms
- Bedrooms: 3
- Bathrooms: 3
- Full bathrooms: 3
Rooms
- Room types: Den - Study, Florida Room, Guest Room, Loft, Screened Lanai/Porch, 3 Bedrooms Plus Den
Dining room
- Features: Formal
Kitchen
- Features: Island, Pantry
Heating
- Central
Cooling
- Ceiling Fan(s), Central Air
Appliances
- Included: Dishwasher, Disposal, Dryer, Microwave, Range, Refrigerator, Washer
- Laundry: Inside
Features
- French Doors, Pantry, Smoke Detectors, Walk-In Closet(s), Window Coverings, Den - Study, Florida Room, Guest Room, Laundry in Residence, Loft, Screened Lanai/Porch
- Flooring: Carpet, Tile
- Doors: French Doors, Impact Resistant Doors
- Windows: Window Coverings, Impact Resistant Windows
- Has fireplace: No
Interior area
- Total structure area: 2,992
- Total interior livable area: 2,237 sqft
Property
Parking
- Total spaces: 2
- Parking features: Attached
- Attached garage spaces: 2
Features
- Levels: Two
- Stories: 2
- Patio & porch: Patio, Screened Lanai/Porch
- Pool features: Community
- Spa features: Community
- Has view: Yes
- View description: Golf Course, Water
- Has water view: Yes
- Water view: Water
- Frontage type: Golf Course
Lot
- Size: 6,534 Square Feet
- Features: On Golf Course
Details
- Additional structures: Tennis Court(s)
- Parcel number: 22687000980
Construction
Type & style
- Home type: SingleFamily
- Architectural style: Florida
- Property subtype: Single Family Residence
Materials
- Block, Stucco
- Foundation: Concrete Block
- Roof: Tile
Condition
- New construction: No
- Year built: 2015
Utilities & green energy
- Water: Central
Community & HOA
Community
- Features: Clubhouse, Park, Pool, Dog Park, Fitness Center, Golf, Putting Green, Restaurant, Street Lights, Tennis Court(s), Gated
- Security: Security System, Smoke Detector(s), Gated Community
- Senior community: Yes
- Subdivision: DEL WEBB
HOA
- Has HOA: Yes
- Amenities included: Basketball Court, Barbecue, Beauty Salon, Bike And Jog Path, Billiard Room, Bocce Court, Clubhouse, Park, Pool, Community Room, Dog Park, Fitness Center, Golf Course, Hobby Room, Internet Access, Library, Pickleball, Private Membership, Putting Green, Restaurant, Sauna, Shopping, Streetlight, Tennis Court(s), Underground Utility
- HOA fee: $5,668 annually
Location
- Region: Ave Maria
Financial & listing details
- Price per square foot: $214/sqft
- Tax assessed value: $418,768
- Annual tax amount: $6,498
- Date on market: 10/1/2026
- Lease term: Buyer Finance/Cash
Estimated market value
Not available
Estimated sales range
Not available
Not available
Price history
| Date | Event | Price |
|---|---|---|
| 10/1/2026 | Listed for sale | $479,000-4%$214/sqft |
Source:  SWFLMLS #226034788 Report a problem SWFLMLS #226034788 Report a problem | ||
| 10/29/2025 | Listing removed | $499,000$223/sqft |
Source: SWFLMLS #225012872 Report a problem | ||
| 2/2/2025 | Listed for sale | $499,000+0.2%$223/sqft |
Source: SWFLMLS #225012872 Report a problem | ||
| 3/14/2024 | Sold | $497,900$223/sqft |
Source: SWFLMLS #224002511 Report a problem | ||
| 1/18/2024 | Pending sale | $497,900$223/sqft |
Source: SWFLMLS #224002511 Report a problem | ||
| 1/9/2024 | Listed for sale | $497,900-1.8%$223/sqft |
Source: SWFLMLS #224002511 Report a problem | ||
| 11/13/2023 | Listing removed | -- |
Source: SWFLMLS #223022840 Report a problem | ||
| 7/1/2023 | Price change | $507,000-3.8%$227/sqft |
Source: SWFLMLS #223022840 Report a problem | ||
| 3/23/2023 | Listed for sale | $527,000+82.3%$236/sqft |
Source: SWFLMLS #223022840 Report a problem | ||
| 2/3/2015 | Sold | $289,039$129/sqft |
Source: Public Record Report a problem | ||
Public tax history
| Year | Property taxes | Tax assessment |
|---|---|---|
| 2025 | $6,499 +34.8% | $418,768 +37.6% |
| 2024 | $4,821 +52.8% | $304,354 +3% |
| 2023 | $3,156 -1.5% | $295,489 +3% |
| 2022 | $3,203 -0.2% | $286,883 +3% |
| 2021 | $3,209 +1.8% | $278,527 +0.9% |
| 2020 | $3,153 +2.1% | $276,091 +2.3% |
| 2019 | $3,089 -3.9% | $269,884 -3.5% |
| 2018 | $3,213 -31.7% | $279,570 +2.1% |
| 2017 | $4,703 +1.4% | $273,820 +13% |
| 2016 | $4,639 -2.4% | $242,389 +708.3% |
| 2015 | $4,752 +155.4% | $29,986 +10% |
| 2014 | $1,860 +384.8% | $27,260 |
| 2013 | $384 -15.2% | $27,260 -14.3% |
| 2012 | $452 +5.9% | $31,803 |
| 2011 | $427 -52.4% | $31,803 -34.8% |
| 2010 | $896 +13.6% | $48,750 -27.8% |
| 2009 | $789 | $67,500 +5.9% |
| 2008 | $789 | $63,750 +1670.8% |
| 2007 | -- | $3,600 |
Find assessor info on the county website
Monthly payment
Est. payment
Payment breakdown
Explore the cost of this home by adjusting the details. Changes won't be saved.Climate risks
Neighborhood: 34142
- $328,9002 bd2 ba1.3k sqft5727 Declaration Ct, Ave Maria, FL 34142Off Market
- $400,5002 bd2 ba1.4k sqft5735 Declaration Ct, Immokalee, FL 34142Off Market
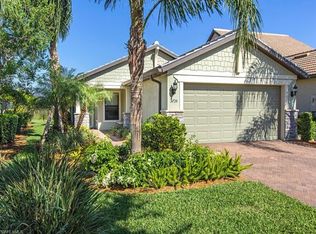
- $342,1002 bd2 ba1.4k sqft5724 Declaration Ct, Immokalee, FL 34142Off Market
- $446,200-- bd-- ba1.7k sqft5723 Declaration Ct, Immokalee, FL 34142Off Market
Similar homes
- $489,9003 bd3 ba2.1k sqft5414 Ferrari AVE, AVE MARIA, FL 34142For Sale

 MLS ID #226035762, Scott Welkenbach, Berkshire Hathaway FL Realty. SWFLMLS
 - $569,0003 bd3 ba2.3k sqft5180 Salerno St, Ave Maria, FL 34142For Sale By Owner
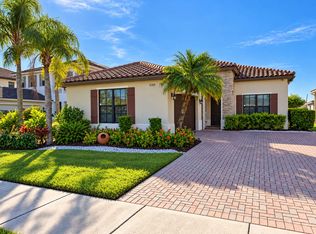
- $490,0003 bd2 ba1.9k sqft5847 Plymouth PL, AVE MARIA, FL 34142For Sale
 MLS ID #226015235, Sara Callahan, Realty One Group MVP. SWFLMLS
 - $450,0003 bd2 ba1.4k sqft5719 Declaration CT, AVE MARIA, FL 34142For Sale
 MLS ID #226014263, Sara Callahan, Realty One Group MVP. SWFLMLS
 - $525,0003 bd3 ba2k sqft5857 Constitution ST, AVE MARIA, FL 34142For SaleMLS ID #226011208, Carole Carpenter, PA, John R Wood Properties. SWFLMLS
- $450,0003 bd3 ba1.9k sqft5484 Katia CT, AVE MARIA, FL 34142For SaleMLS ID #226026285, Erin Gaudio, Realty One Group MVP. SWFLMLS
- $484,9002 bd2 ba1.6k sqft5937 Constitution ST, AVE MARIA, FL 34142For SaleMLS ID #226031997, Joe Rivera, Jr., John R Wood Properties. SWFLMLS
- $440,0003 bd2 ba1.7k sqft5748 Declaration CT, AVE MARIA, FL 34142For SaleMLS ID #226016340, Serf Sanchez, PA, The Keyes Company. SWFLMLS
- $459,9003 bd2 ba1.9k sqft6405 LIBERTY ST, AVE MARIA, FL 34142For SaleMLS ID #226018475, Debbie Betts, John R Wood Properties. SWFLMLS
- $385,0002 bd2 ba1.6k sqft5903 Constitution ST, AVE MARIA, FL 34142For SaleMLS ID #226034490, Joe Rivera, Jr., John R Wood Properties. SWFLMLS
- $559,0003 bd3 ba2.4k sqft5824 Plymouth PL, AVE MARIA, FL 34142For SaleMLS ID #226023014, Sara Callahan, Realty One Group MVP. SWFLMLS
- $489,9002 bd2 ba1.9k sqft6244 Victory DR, AVE MARIA, FL 34142For SaleMLS ID #226031310, Sara Callahan, Realty One Group MVP. SWFLMLS
- $539,9003 bd3 ba2.3k sqft5386 Ferrari AVE, IMMOKALEE, FL 34142For SaleMLS ID #226024337, Michael DiGrigoli, Marzucco Real Estate. SWFLMLS
- $430,0002 bd2 ba1.6k sqft5596 Celebration DR, AVE MARIA, FL 34142For SaleMLS ID #226033800, Robert DeSiano, DomainRealty.com LLC. SWFLMLS
- $590,0003 bd3 ba2.4k sqft5858 Plymouth PL, AVE MARIA, FL 34142For SaleMLS ID #225071913, Jim Monterosso, Florida Nature Realty Service. SWFLMLS
- $329,9003 bd3 ba1.8k sqft5370 Ferris Ave, Immokalee, FL 34142For Sale
 MLS ID #2026040450, Marcus Larrea, Palm Paradise Realty Group. Florida Gulf Coast MLS
 - $474,9952 bd2 ba1.6k sqft5613 Celebration DR, NAPLES, FL 34142For SaleMLS ID #226017441, Jennifer Rosenwald, William Raveis Real Estate. SWFLMLS
- $625,0004 bd3 ba3k sqft5453 Ferrari AVE, AVE MARIA, FL 34142For SaleMLS ID #226034880, Sara Callahan, Realty One Group MVP. SWFLMLS
- $450,0002 bd2 ba1.6k sqft5916 Prosperity LN, AVE MARIA, FL 34142For SaleMLS ID #226021473, Sara Callahan, Realty One Group MVP. SWFLMLS
- $409,0003 bd3 ba1.9k sqft5275 Ferrari AVE, AVE MARIA, FL 34142For SaleMLS ID #226030383, Terese DeLuca, Berkshire Hathaway FL Realty. SWFLMLS
