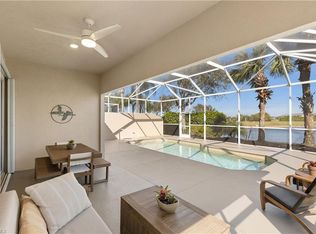
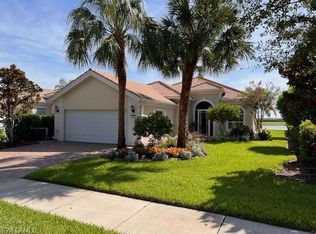
One or more photo(s) has been virtually staged, AI generated or rendered. This impeccably clean lakeview corner-lot gem is located in Bellera Walk at Del Webb, Ave Maria! This 3BR + den home by DiVosta features solid poured-concrete construction, soaring 11' ceilings, crown molding and trim for an elevated feel. Real wood flooring flows through main living areas, with cozy carpet in the bedrooms and custom closets throughout. The primary suite impresses with dual vanities, dual water closets, a separate soaking tub, and walk-in shower. Additional upgrades include central vacuum, a hybrid hot water heater, an updated microwave and A/C unit, plantation shutters, whole home surge protector plug-in, built-in speakers inside and out, cameras, and a Tesla car charger in the two-car garage. Outside, you'll be taken away by the covered lanai wood feature ceiling with two fans and oversized screened lanai overlooking the lake. There's even a small putting green area- perfect for practicing your short game or pet area- complete with a privacy wall. Del Webb offers resort-style amenities, optional golf at the 18-hole public champion Panther Run Golf Course, plus scenic trails and bridges for walking, biking, and golf carting. Minutes to Ave Maria’s town center for shopping, dining, Ave Maria University, parks, and Publix. A rare find in one of SWFL’s premier 55+ communities!
For sale
$469,000
5484 Katia CT, AVE MARIA, FL 34142
3beds
1,983sqft
Single Family Residence
Built in 2008
8,276 Square Feet Lot
$-- Zestimate®
$237/sqft
$489/mo HOA
What's special
Lakeview corner-lot gemCustom closets throughoutSmall putting green areaPrivacy wallSeparate soaking tubPlantation shuttersWalk-in shower
- 50 days
- 328
- 18
Zillow last checked:
Listing updated:
Listed by:
Erin Gaudio 239-255-8144,
Realty One Group MVP,
Sara Callahan 239-294-6831,
Realty One Group MVP
Source: SWFLMLS,MLS#: 226026285 Originating MLS: Naples
Originating MLS: NaplesFacts & features
Interior
Bedrooms & bathrooms
- Bedrooms: 3
- Bathrooms: 3
- Full bathrooms: 3
Rooms
- Room types: Den - Study, Family Room, Screened Lanai/Porch, 3 Bedrooms Plus Den
Bedroom
- Features: Split Bedrooms
Dining room
- Features: Breakfast Bar, Dining - Family
Heating
- Central
Cooling
- Central Air
Appliances
- Included: Electric Cooktop, Dishwasher, Disposal, Dryer, Microwave, Refrigerator/Freezer, Washer
- Laundry: Inside
Features
- Built-In Cabinets, Closet Cabinets, Pantry, Pull Down Stairs, Smoke Detectors, Volume Ceiling, Walk-In Closet(s), Window Coverings, Den - Study, Family Room, Laundry in Residence, Screened Lanai/Porch
- Flooring: Carpet, Tile, Wood
- Windows: Window Coverings, Shutters Electric, Shutters - Manual
- Has fireplace: No
Interior area
- Total structure area: 2,374
- Total interior livable area: 1,983 sqft
Video & virtual tour
Property
Parking
- Total spaces: 2
- Parking features: Driveway, Attached
- Attached garage spaces: 2
- Has uncovered spaces: Yes
Features
- Stories: 1
- Patio & porch: Patio, Screened Lanai/Porch
- Pool features: Community
- Spa features: Community
- Has view: Yes
- View description: Lake
- Has water view: Yes
- Water view: Lake
- Waterfront features: Lake
- Frontage type: Lakefront
Lot
- Size: 8,276 Square Feet
- Features: Regular
Details
- Additional structures: Tennis Court(s)
- Parcel number: 22674010064
Construction
Type & style
- Home type: SingleFamily
- Architectural style: Ranch
- Property subtype: Single Family Residence
Materials
- Block, Concrete, Stucco
- Foundation: Concrete Block, Poured Concrete
- Roof: Tile
Condition
- New construction: No
- Year built: 2008
Utilities & green energy
- Water: Central
Community & HOA
Community
- Features: Clubhouse, Park, Pool, Dog Park, Fitness Center, Putting Green, Restaurant, Sidewalks, Street Lights, Tennis Court(s), Gated, Golf
- Security: Smoke Detector(s), Gated Community
- Senior community: Yes
- Subdivision: DEL WEBB
HOA
- Has HOA: Yes
- Amenities included: Basketball Court, Barbecue, Beauty Salon, Bike And Jog Path, Billiard Room, Bocce Court, Clubhouse, Park, Pool, Community Room, Dog Park, Fitness Center, Hobby Room, Internet Access, Library, Pickleball, Play Area, Putting Green, Restaurant, Sauna, Shopping, Shuffleboard Court, Sidewalk, Streetlight, Tennis Court(s), Underground Utility, Volleyball
- HOA fee: $5,864 annually
Location
- Region: Immokalee
Financial & listing details
- Price per square foot: $237/sqft
- Tax assessed value: $401,830
- Annual tax amount: $4,859
- Date on market: 7/17/2026
- Lease term: Buyer Finance/Cash,FHA,VA
- Road surface type: Paved
Estimated market value
Not available
Estimated sales range
Not available
Not available
Price history
| Date | Event | Price |
|---|---|---|
| 7/17/2026 | Listed for sale | $469,000+67.5%$237/sqft |
Source:  SWFLMLS #226026285 Report a problem SWFLMLS #226026285 Report a problem | ||
| 5/1/2015 | Sold | $280,000-3.4%$141/sqft |
Source: Public Record Report a problem | ||
| 4/2/2015 | Pending sale | $290,000$146/sqft |
Source: John R. Wood Properties #215006275 Report a problem | ||
| 4/2/2015 | Listed for sale | $290,000$146/sqft |
Source: John R. Wood Properties #215006275 Report a problem | ||
| 3/3/2015 | Listing removed | $290,000$146/sqft |
Source: John R. Wood Properties #215006275 Report a problem | ||
| 2/12/2015 | Price change | $290,000-6.4%$146/sqft |
Source: John R. Wood Properties #215006275 Report a problem | ||
| 1/27/2015 | Listed for sale | $309,900+53.4%$156/sqft |
Source: John R. Wood Properties #215006275 Report a problem | ||
| 10/9/2009 | Sold | $202,000$102/sqft |
Source: Public Record Report a problem | ||
Public tax history
| Year | Property taxes | Tax assessment |
|---|---|---|
| 2025 | $4,860 +8.3% | $285,037 +2.9% |
| 2024 | $4,488 +58.8% | $277,004 +3% |
| 2023 | $2,826 -1.4% | $268,936 +3% |
| 2022 | $2,867 -0.1% | $261,103 +3% |
| 2021 | $2,871 +2.4% | $253,498 +1.4% |
| 2020 | $2,804 +2.1% | $249,998 +2.3% |
| 2019 | $2,745 +2.5% | $244,377 +1.9% |
| 2018 | $2,678 -35.8% | $239,820 +7.9% |
| 2017 | $4,169 +5.8% | $222,235 +1.5% |
| 2016 | $3,941 +1.6% | $218,964 +0.8% |
| 2015 | $3,880 -13.4% | $217,237 +10% |
| 2014 | $4,481 +54% | $197,488 -2.5% |
| 2013 | $2,910 +11.1% | $202,652 +10% |
| 2012 | $2,621 -0.7% | $184,229 -6.2% |
| 2011 | $2,639 -19.7% | $196,490 -2.9% |
| 2010 | $3,285 +607.7% | $202,396 -18.2% |
| 2009 | $464 | $247,383 +559.7% |
| 2008 | $464 | $37,500 +245.3% |
| 2007 | -- | $10,861 |
Find assessor info on the county website
Monthly payment
Est. payment
Payment breakdown
Explore the cost of this home by adjusting the details. Changes won't be saved.Climate risks
Neighborhood: 34142

Similar homes
- $495,0003 bd3 ba2.3k sqft5039 Frattina St, Immokalee, FL 34142For Sale

 MLS ID #2026027313, Juan Londono, United Realty Group Inc. Florida Gulf Coast MLS
 - $440,0003 bd2 ba1.7k sqft5748 Declaration CT, AVE MARIA, FL 34142For Sale

 MLS ID #226016340, Serf Sanchez, PA, The Keyes Company. SWFLMLS
 - $450,0003 bd3 ba1.7k sqft5245 Marano DR, AVE MARIA, FL 34142For Sale
 MLS ID #226028787, Janet Rivera, LoKation. SWFLMLS
 - $450,0003 bd2 ba1.4k sqft5719 Declaration CT, AVE MARIA, FL 34142For Sale
 MLS ID #226014263, Sara Callahan, Realty One Group MVP. SWFLMLS
 - $525,0003 bd3 ba2k sqft5857 Constitution ST, AVE MARIA, FL 34142For SaleMLS ID #226011208, Carole Carpenter, PA, John R Wood Properties. SWFLMLS
- $450,0002 bd2 ba1.6k sqft5916 Prosperity LN, AVE MARIA, FL 34142For SaleMLS ID #226021473, Sara Callahan, Realty One Group MVP. SWFLMLS
- $419,0004 bd4 ba2.2k sqft5431 Ferris AVE, AVE MARIA, FL 34142For SaleMLS ID #226023338, Serf Sanchez, PA, The Keyes Company. SWFLMLS
- $560,0003 bd3 ba2.4k sqft5547 Ferrari AVE, AVE MARIA, FL 34142For SaleMLS ID #226025511, Aprile Osborne, Call It Closed Intl Realty. SWFLMLS
- $474,9952 bd2 ba1.6k sqft5613 Celebration DR, NAPLES, FL 34142For SaleMLS ID #226017441, Jennifer Rosenwald, William Raveis Real Estate. SWFLMLS
- $519,0003 bd3 ba2k sqft5282 NEVOLA Avenue, Ave Maria, FL 34142For Sale
 MLS ID #B26068123, Alexandre Brice, United Realty Group, Inc. BeachesMLS
 - $399,9002 bd2 ba1.4k sqft5203 Ciatto WAY, AVE MARIA, FL 34142For SaleMLS ID #226022665, Dianne MacGregor, Realty One Group MVP. SWFLMLS
- $440,0003 bd2 ba1.8k sqft5644 Celebration DR, AVE MARIA, FL 34142For SaleMLS ID #225061992, Sharon Levesque, Realty One Group MVP. SWFLMLS
- $359,9003 bd3 ba1.9k sqft5122 MONZA COURT, AVE MARIA, FL 34142For Sale
 MLS ID #A4703302, Arno Isaian, REALTY ONE GROUP SUNSHINE. Stellar MLS
 - $445,0003 bd3 ba1.6k sqft5227 Nevola AVE, AVE MARIA, FL 34142For SaleMLS ID #226018354, Liszandra Perez, HomeCoast Realty LLC. SWFLMLS
- $699,9993 bd3 ba2.2k sqft5994 Berwick LN, AVE MARIA, FL 34142For SaleMLS ID #226027956, Jessica Howard, LLC, eXp Realty LLC. SWFLMLS
- $415,0002 bd2 ba1.8k sqft5979 Prosperity Ln, Ave Maria, FL 34142For SaleMLS ID #2026023657, Tim Wittmann, Coldwell Banker Realty. Florida Gulf Coast MLS
- $539,0003 bd3 ba2k sqft5255 Karlia DR, AVE MARIA, FL 34142For SaleMLS ID #226019863, Michael Zimmerman, Downing Frye Realty Inc.. SWFLMLS
- $399,9002 bd2 ba1.7k sqft6085 Triumph LN, AVE MARIA, FL 34142For SaleMLS ID #226028335, Holly Trapani, LLC, ND Realty. SWFLMLS
- $359,9002 bd2 ba1.5k sqft5308 JULIET CT, AVE MARIA, FL 34142For SaleMLS ID #226019824, Jen Wolf, ND Realty. SWFLMLS
- $339,9003 bd3 ba1.8k sqft5289 Beckton RD, AVE MARIA, FL 34142For SaleMLS ID #226025676, Lisset Franco, LLC, eXp Realty LLC. SWFLMLS
