Timeless charm & inviting spaces await you in this 4BR/4.5BA Dutch Colonial on a .7-acre lot. Beautifully updated Kit w shaker style cabinets, quartz countertops, dbl ovens, gas cooking, and SS app. A spa -like primary bath offers soaking tub, sep shower & walk in closet. A dedicated office, sep bonus rm w/ closet & bath access provide flexibility for play/optional 5th BR. Hdwd up/down, built ins, & wood burning FP add warmth and character. From quiet mornings to celebrations w/ friends, there’s room to savor every season. A large covered patio overlooks lush, landscaped yard. Enjoy the pool & covered outdoor entertainment area, complete w/built in grill, sink, fridge, an additional attached full BA & storage closet . A separate laundry rm, rear entry w/ cubbies & attached 3-car garage bring ease to daily living. Roof is 2025. 3rd bedroom is currently used a recording studio for work.
Pending
$699,000
5731 Sycamore Grove Ln, Memphis, TN 38120
4beds
3,565sqft
Single Family Residence
Built in 1964
0.7 Acres Lot
$702,100 Zestimate®
$196/sqft
$-- HOA
What's special
Dedicated officeLush landscaped yardGas cookingLarge covered patioCovered outdoor entertainment areaShaker style cabinetsStorage closet
- 8 days
- 1,674
- 95
Likely to sell faster than
Zillow last checked:
Listing updated:
Listed by:
Christina C Morris,
Hobson, REALTORS 901-761-1622,
Ruth M Morris,
Hobson, REALTORS
Source: MAAR,MLS#: 10232594
Facts & features
Interior
Bedrooms & bathrooms
- Bedrooms: 4
- Bathrooms: 5
- Full bathrooms: 4
- 1/2 bathrooms: 1
Rooms
- Room types: Bonus Room, Office/Sewing Room, Entry Hall, Attic
Primary bedroom
- Features: Hardwood Floor
- Level: Second
- Area: 340
- Dimensions: 20 x 17
Bedroom 2
- Features: Walk-In Closet(s), Private Full Bath, Built-in Features, Hardwood Floor
- Level: Second
- Area: 165
- Dimensions: 15 x 11
Bedroom 3
- Features: Shared Bath, Built-in Features, Hardwood Floor
- Level: Second
- Area: 238
- Dimensions: 17 x 14
Bedroom 4
- Features: Private Full Bath, Hardwood Floor
- Level: First
- Area: 165
- Dimensions: 15 x 11
Bedroom 5
- Features: Shared Bath, Hardwood Floor
- Level: Second
Primary bathroom
- Features: Double Vanity, Separate Shower, Tile Floor, Full Bath
Dining room
- Features: Separate Dining Room
- Area: 144
- Dimensions: 12 x 12
Kitchen
- Features: Updated/Renovated Kitchen, Eat-in Kitchen, Breakfast Bar, Separate Breakfast Room, Pantry, Kitchen Island
- Area: 140
- Dimensions: 14 x 10
Living room
- Features: Separate Living Room, Separate Den
- Area: 266
- Dimensions: 19 x 14
Office
- Features: Built-in Features, Hardwood Floor
- Level: Second
- Area: 208
- Dimensions: 16 x 13
Bonus room
- Area: 168
- Dimensions: 14 x 12
Den
- Area: 238
- Dimensions: 17 x 14
Heating
- Central
Cooling
- Central Air
Appliances
- Included: Gas Water Heater, Double Oven, Cooktop, Dishwasher, Microwave, Refrigerator
- Laundry: Laundry Room
Features
- 1 or More BR Down, Primary Up, Renovated Bathroom, Luxury Primary Bath, Double Vanity Bath, Separate Tub & Shower, Full Bath Down, Half Bath Down, Smooth Ceiling, Mud Room, Powder/Dressing Room, Living Room, Dining Room, Den/Great Room, Kitchen, 4th of More Bedrooms, 1 1/2 Bath, Laundry Room, Breakfast Room, Other (See REMARKS), Primary Bedroom, 2nd Bedroom, 3rd Bedroom, Play Room/Rec Room, Office, Storage, Square Feet Source: AutoFill (MAARdata) or Public Records (Cnty Assessor Site)
- Flooring: Part Hardwood, Tile
- Windows: Wood Frames
- Attic: Attic Access
- Number of fireplaces: 1
- Fireplace features: Masonry, Living Room
Interior area
- Total interior livable area: 3,565 sqft
Video & virtual tour
Property
Parking
- Total spaces: 3
- Parking features: Driveway/Pad, More than 3 Coverd Spaces, Garage Faces Rear
- Has garage: Yes
- Covered spaces: 3
- Has uncovered spaces: Yes
Features
- Stories: 2
- Patio & porch: Porch, Patio
- Has private pool: Yes
- Pool features: In Ground
- Fencing: Wood,Chain Link,Wood Fence,Chain Fence
Lot
- Size: 0.7 Acres
- Dimensions: 77 x 170
- Features: Some Trees, Landscaped, Professionally Landscaped, Well Landscaped Grounds
Details
- Additional structures: Gazebo, Pool House
- Parcel number: 068077 00037
Construction
Type & style
- Home type: SingleFamily
- Architectural style: Colonial
- Property subtype: Single Family Residence
Materials
- Brick Veneer, Wood/Composition
- Roof: Composition Shingles
Condition
- New construction: No
- Year built: 1964
Utilities & green energy
- Sewer: Public Sewer
Community & HOA
Community
- Subdivision: Greenglade 2nd
Location
- Region: Memphis
Financial & listing details
- Price per square foot: $196/sqft
- Tax assessed value: $770,600
- Annual tax amount: $10,154
- Price range: $699K - $699K
- Date on market: 10/16/2026
- Cumulative days on market: 8 days
Estimated market value
$702,100
$667,000 - $737,000
$4,230/mo
Price history
| Date | Event | Price |
|---|---|---|
| 10/18/2026 | Pending sale | $699,000$196/sqft |
Source:  MAAR #10232594 Report a problem | ||
| 10/16/2026 | Listed for sale | $699,000+33.1%$196/sqft |
Source: MAAR #10232594 Report a problem | ||
| 4/29/2016 | Sold | $525,000+151.2%$147/sqft |
Source: MAAR #9961513 Report a problem | ||
| 1/6/1998 | Sold | $209,000$59/sqft |
Source: Public Record Report a problem | ||
Public tax history
| Year | Property taxes | Tax assessment |
|---|---|---|
| 2025 | $10,154 +12% | $192,650 +39.9% |
| 2024 | $9,066 +8.1% | $137,675 |
| 2023 | $8,387 | $137,675 |
| 2022 | -- | $137,675 |
| 2021 | -- | $137,675 +4.5% |
| 2020 | $4,212 | $131,775 |
| 2019 | $4,212 -21.1% | $131,775 |
| 2018 | $5,337 -45.1% | $131,775 |
| 2017 | $9,727 +169.1% | $131,775 +23.9% |
| 2016 | $3,615 +30.2% | $106,325 |
| 2014 | $2,777 | $106,325 |
| 2013 | -- | $106,325 +22.1% |
| 2012 | -- | $87,075 |
| 2011 | -- | $87,075 |
| 2010 | -- | $87,075 |
| 2009 | -- | $87,075 +11.2% |
| 2008 | -- | $78,275 |
| 2007 | -- | $78,275 |
| 2006 | -- | $78,275 |
| 2005 | -- | $78,275 +14.3% |
| 2004 | -- | $68,475 +17.5% |
| 2003 | -- | $58,300 |
| 2002 | -- | $58,300 |
| 2001 | -- | $58,300 +19.8% |
| 2000 | -- | $48,650 |
Find assessor info on the county website
Monthly payment
Est. payment
Payment breakdown
Explore the cost of this home by adjusting the details. Changes won't be saved.Climate risks
Neighborhood: East Memphis
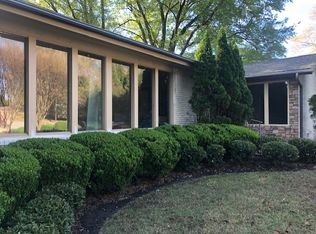
Similar homes
- $699,0004 bd5 ba4.8k sqft5722 Shady Glen Rd, Memphis, TN 38120For Sale
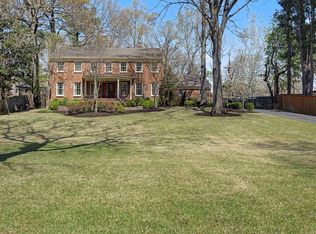 MLS ID #10220404, Rick S Baer, Rick Baer Realty. MAAR
- $585,0004 bd3 ba3.1k sqft5889 Brierhaven Ave, Memphis, TN 38120For Sale
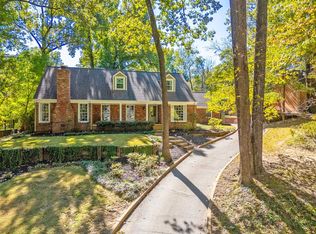 MLS ID #10232832, Jennifer S Hobson, Hobson, REALTORS. MAAR
- $825,0005 bd5 ba4.5k sqft151 S Yates Rd, Memphis, TN 38120For Sale
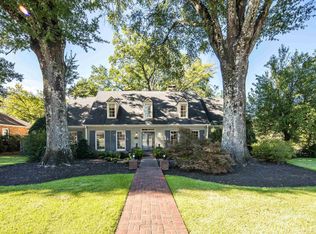 MLS ID #10233168, Shannan C McWaters, The Firm. MAAR
- $--4 bd4 ba3.6k sqft6808 Eastridge Cv, Memphis, TN 38120AuctionXome
- $440,0004 bd4 ba3.6k sqft5680 N Angela Rd, Memphis, TN 38120For Sale
 MLS ID #3333557, Steve Koleno. RealTracs MLS as distributed by MLS GRID
- $729,9005 bd4 ba3.4k sqft4517 Laurelwood Dr, Memphis, TN 38117For SaleMLS ID #3622419, Steve Koleno. RealTracs MLS as distributed by MLS GRID
- $799,0004 bd4 ba3.6k sqft5170 Cole Rd, Memphis, TN 38117For SaleMLS ID #3592964, Robert Gorman. RealTracs MLS as distributed by MLS GRID
