Located in the desirable Mariposa community, this spacious home has so much to offer! Featuring four bedrooms, an office, and a loft, the flexible floor plan includes a primary suite downstairs and a second primary suite upstairs, along with two additional bedrooms. Natural light fills the home, creating a bright and welcoming feel throughout. The backyard is fully landscaped and backs to open space, so you can enjoy added privacy with no neighbors behind you. Take in the beautiful, sweeping views of the Sandia Mountains and city from your own backyard. Owned solar panels and a three-car garage add even more value to this home. If you've been looking for a home that offers room to spread out, beautiful views, and the privacy of backing to open space, this one is worth seeing. Enjoy everything Mariposa has to offer while coming home to a setting that's hard to find!
For sale
$699,900
5733 Pikes Peak Loop NE, Rio Rancho, NM 87144
4beds
3,175sqft
Single Family Residence
Built in 2018
9,583 Square Feet Lot
$-- Zestimate®
$220/sqft
$185/mo HOA
What's special
Backs to open spaceThree-car garageSpacious homeFour bedroomsBright and welcoming feelPrimary suite downstairsSecond primary suite upstairs
- 3 hours
- 81
- 6
Zillow last checked:
Listing updated:
Listed by:
Carina Cozby 505-681-8988,
Berkshire Hathaway NM Prop 505-798-6300
Source: SWMLS,MLS#: 1113298
Facts & features
Interior
Bedrooms & bathrooms
- Bedrooms: 4
- Bathrooms: 4
- Full bathrooms: 3
- 1/2 bathrooms: 1
Primary bedroom
- Level: Main
- Area: 258.27
- Dimensions: 19.7 x 13.11
Primary bedroom
- Level: Upper
- Area: 141.57
- Dimensions: 12.1 x 11.7
Bedroom 2
- Level: Upper
- Area: 134.2
- Dimensions: 12.2 x 11
Bedroom 3
- Level: Upper
- Area: 118.17
- Dimensions: 11.7 x 10.1
Dining room
- Level: Main
- Area: 157.76
- Dimensions: 14.2 x 11.11
Family room
- Level: First
- Area: 266.4
- Dimensions: 18.5 x 14.4
Kitchen
- Level: Main
- Area: 182.16
- Dimensions: 13.8 x 13.2
Living room
- Level: Main
- Area: 362.2
- Dimensions: 20 x 18.11
Office
- Level: Main
- Area: 166.65
- Dimensions: 15 x 11.11
Heating
- Multiple Heating Units, Natural Gas
Cooling
- Refrigerated
Appliances
- Included: Built-In Gas Range, Dishwasher, Disposal, Microwave, Refrigerator
- Laundry: Electric Dryer Hookup
Features
- Breakfast Bar, Ceiling Fan(s), Cathedral Ceiling(s), Garden Tub/Roman Tub, Home Office, In-Law Floorplan, Loft, Multiple Living Areas, Main Level Primary, Multiple Primary Suites, Separate Shower, Walk-In Closet(s)
- Flooring: Carpet, Tile
- Windows: Double Pane Windows, Insulated Windows
- Has basement: No
- Number of fireplaces: 1
- Fireplace features: Gas Log
Interior area
- Total structure area: 3,175
- Total interior livable area: 3,175 sqft
Video & virtual tour
Property
Parking
- Total spaces: 3
- Parking features: Attached, Garage, Garage Door Opener
- Attached garage spaces: 3
Features
- Levels: Two
- Stories: 2
- Patio & porch: Covered, Patio
- Exterior features: Private Yard
- Pool features: Community
- Fencing: Wall
- Has view: Yes
Lot
- Size: 9,583 Square Feet
- Features: Landscaped, Views
- Residential vegetation: Grassed
Details
- Additional structures: Pergola
- Parcel number: 1011076239050
- Zoning description: R-1
Construction
Type & style
- Home type: SingleFamily
- Property subtype: Single Family Residence
Materials
- Frame, Stucco
- Foundation: Slab
- Roof: Pitched,Tile
Condition
- Resale
- New construction: No
- Year built: 2018
Details
- Builder name: Dr Horton
Utilities & green energy
- Sewer: Public Sewer
- Water: Public
- Utilities for property: Electricity Connected, Natural Gas Connected, Sewer Connected, Water Connected
Green energy
- Energy generation: Solar
Community & HOA
Community
- Subdivision: The Peaks
HOA
- Has HOA: Yes
- Services included: Clubhouse, Common Areas, Pool(s)
- HOA fee: $555 quarterly
Location
- Region: Rio Rancho
Financial & listing details
- Price per square foot: $220/sqft
- Tax assessed value: $644,349
- Annual tax amount: $8,688
- Date on market: 10/30/2026
- Listing terms: Cash,Conventional,FHA,VA Loan
Estimated market value
Not available
Estimated sales range
Not available
Not available
Price history
| Date | Event | Price |
|---|---|---|
| 10/30/2026 | Listed for sale | $699,9000%$220/sqft |
Source:  SWMLS #1113298 Report a problem | ||
| 6/7/2024 | Sold | -- |
Source: SWMLS #1042268 Report a problem | ||
| 4/24/2024 | Pending sale | $699,999$220/sqft |
Source: SWMLS #1042268 Report a problem | ||
| 2/24/2024 | Price change | $699,999-2.5%$220/sqft |
Source: SWMLS #1042268 Report a problem | ||
| 1/5/2024 | Price change | $718,000-1%$226/sqft |
Source: SWMLS #1042268 Report a problem | ||
| 9/29/2023 | Listed for sale | $725,000$228/sqft |
Source: SWMLS #1042268 Report a problem | ||
Public tax history
| Year | Property taxes | Tax assessment |
|---|---|---|
| 2025 | $8,374 | $214,783 +71.8% |
| 2024 | -- | $124,986 +3% |
| 2023 | -- | $121,346 +3% |
| 2022 | -- | $117,812 +3% |
| 2021 | -- | $114,380 +3% |
| 2020 | -- | $111,049 -5.3% |
| 2019 | -- | $117,215 +610.4% |
| 2018 | $1,605 +29.8% | $16,500 +54.1% |
| 2017 | $1,237 | $10,710 +62.3% |
| 2016 | $1,237 +0.7% | $6,600 |
| 2014 | $1,228 | $6,600 -35.4% |
| 2013 | $1,228 | $10,210 |
Find assessor info on the county website
Monthly payment
Est. payment
Payment breakdown
Explore the cost of this home by adjusting the details. Changes won't be saved.Climate risks
Neighborhood: 87144
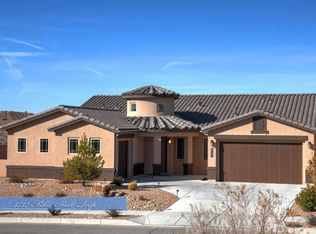
- $554,8004 bd3 ba2.7k sqft5737 Pikes Peak Loop NE, Rio Rancho, NM 87144Off Market
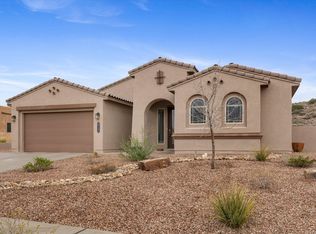
- $--3 bd3 ba2.2k sqft5732 Pikes Peak Loop NE, Rio Rancho, NM 87144Sold
- $561,7004 bd2 ba3k sqft5725 Pikes Peak Loop NE, Rio Rancho, NM 87144Off Market
- $491,1003 bd2 ba2.2k sqft5728 Pikes Peak Loop NE, Rio Rancho, NM 87144Off Market
Similar homes
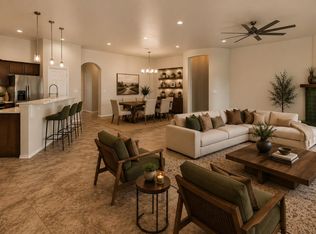
- $749,0004 bd4 ba3.1k sqft1800 Blanca Peak Trl NE, Rio Rancho, NM 87144For Sale
 MLS ID #1098006, Santiago Aceves, Elevate New Mexico Realty. SWMLS
- $615,0004 bd4 ba2.5k sqft5601 Pikes Peak Loop NE, Rio Rancho, NM 87144For Sale
 MLS ID #1108703, Carina Cozby, Berkshire Hathaway NM Prop. SWMLS
- $625,0003 bd3 ba2.5k sqft5545 Pikes Peak Loop NE, Rio Rancho, NM 87144For Sale
 MLS ID #1109571, Vallejos Realty, Keller Williams Realty. SWMLS
- $799,9904 bd3 ba3k sqft5801 Ridgeline Pl NE, Rio Rancho, NM 87144For Sale
 MLS ID #1111241, Iralien Sainvilmar, Kokoye Realty, LLC. SWMLS
