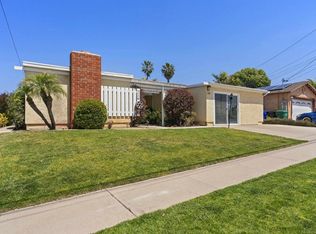
Welcome to 5736 Camber Drive where lifestyle, comfort, and location come together in this truly well-maintained home. This beauty is turn-key and upgraded throughout. You are greeted to an inviting courtyard, freshly painted exterior and interior, new sod, new irrigation, river rocks, and surrounded with newer full front and back beautiful white vinyl fencing. Step into a welcoming living room that is light and bright with gorgeous floor to ceiling windows. Kitchen is equipped with newer soft close cabinets, stainless steel appliances and gleaming quartz counters. Relax near a cozy fireplace in family room, recessed lighting throughout, central air, bedrooms with custom closet shelves and drawers, bathrooms have quartz counters, tiled shower and newer fixtures. The highlight of this amazing home is the outdoor living space. Showing true pride of ownership, your very own private retreat awaits. Imagine your weekends and evenings under the stars in this gorgeous backyard! Featuring a putting green, a solar heated sparkling pool with newer resurfaced pebble tec finish, travertine coping, and newer stamped concrete deck. Enjoy a newer custom-built-in BBQ & Bar, outdoor kitchen complete with wall mounted TV, and an oversized tile countertop island that is perfect for hosting year-round party's and gatherings with family and friends. Sellers spared no expense on caring for this home since purchasing in 2020 as a remodel and continued improvements throughout. Some of the other standout upgrades include fully owned house and pool solar, plumbing upgraded sewer pipes from 60 yr old cast iron to new PVC pipes, new HVAC ductwork and furnace, sewer replacement, new garage door motor, newer platinum complete water heater system, newer roof, and more. With seamless indoor-outdoor living and an inviting atmosphere that naturally extends to the backyard, this home appeals to the ideal Southern California lifestyle. Enjoy a prime location in one of San Diego's most convenient neighborhoods, you'll have easy access to shopping centers, dining, schools, beach's, downtown, and major freeway access.
Pending
Listed by: LPT Realty, Inc. • Eleanor ODeane • Contact: eodeane@gmail.com
$1,349,900
5736 Camber Dr, San Diego, CA 92117
4beds
1,488sqft
:
Get pre-qualified$8,466/mo
Single Family Residence
Built in 1962
6,000 Square Feet Lot
$1,365,300 Zestimate®
$907/sqft
$-- HOA
What's special
- 18 days |
- 663 |
- 62 |
Likely to sell faster than
Zillow last checked:
Listing updated:
Listed by:
Eleanor ODeane DRE #01766887 eodeane@gmail.com,
LPT Realty, Inc.
Source: CRMLS,MLS#: PTP2605601 Originating MLS: California Regional MLS (North San Diego County & Pacific Southwest AORs)
Originating MLS: California Regional MLS (North San Diego County & Pacific Southwest AORs)Facts & features
Interior
Bedrooms & bathrooms
- Bedrooms: 4
- Bathrooms: 3
- Full bathrooms: 2
- 1/2 bathrooms: 1
- Main level bathrooms: 3
- Main level bedrooms: 4
Rooms
- Room types: Bedroom, Family Room, Kitchen, Living Room, Primary Bathroom, Primary Bedroom, Dining Room
Bedroom
- Features: All Bedrooms Down
Bathroom
- Features: Bathroom Exhaust Fan, Bathtub, Quartz Counters, Separate Shower, Walk-In Shower
Kitchen
- Features: Kitchen/Family Room Combo, Quartz Counters, Remodeled, Self-closing Cabinet Doors, Self-closing Drawers, Updated Kitchen
Heating
- Central
Cooling
- Central Air
Appliances
- Included: Barbecue, Dishwasher, Disposal, Gas Oven, Gas Range, Gas Water Heater, High Efficiency Water Heater, Microwave, Refrigerator, Water Heater
- Laundry: Washer Hookup, Electric Dryer Hookup, Gas Dryer Hookup, In Garage
Features
- Separate/Formal Dining Room, Eat-in Kitchen, Recessed Lighting, All Bedrooms Down
- Flooring: Laminate
- Has fireplace: Yes
- Fireplace features: Family Room
- Common walls with other units/homes: No Common Walls
Interior area
- Total interior livable area: 1,488 sqft
Video & virtual tour
Property
Parking
- Total spaces: 4
- Parking features: Driveway, Garage Faces Front, Garage, Garage Door Opener
- Attached garage spaces: 2
- Uncovered spaces: 2
Features
- Levels: One
- Stories: 1
- Entry location: Front
- Patio & porch: Concrete, Front Porch
- Exterior features: Barbecue
- Has private pool: Yes
- Pool features: Heated, In Ground, Pebble, Private, Solar Heat
- Fencing: Vinyl
- Has view: Yes
- View description: None
Lot
- Size: 6,000 Square Feet
- Features: Back Yard, Front Yard, Sprinklers In Front, Lawn, Landscaped, Level, Near Park, Paved, Sprinklers Timer, Yard
Details
- Parcel number: 3622510800
- Zoning: R1
- Special conditions: Standard
Construction
Type & style
- Home type: SingleFamily
- Architectural style: Ranch
- Property subtype: Single Family Residence
Materials
- Foundation: Concrete Perimeter
- Roof: Shingle
Condition
- Turnkey
- New construction: No
- Year built: 1962
Utilities & green energy
- Electric: Standard
- Sewer: Public Sewer
- Utilities for property: Cable Connected, Electricity Connected, See Remarks
Community & HOA
Community
- Features: Street Lights, Sidewalks, Park
- Security: Key Card Entry, Smoke Detector(s)
Location
- Region: San Diego
Financial & listing details
- Price per square foot: $907/sqft
- Tax assessed value: $927,641
- Annual tax amount: $12,079
- Date on market: 7/24/2026
- Cumulative days on market: 18 days
- Listing terms: Cash,Conventional,FHA,VA Loan
- Road surface type: Paved
Estimated market value
$1,365,300
$1.30M - $1.43M
$5,102/mo
Price history
| Date | Event | Price |
|---|---|---|
| 7/29/2026 | Pending sale | $1,349,900$907/sqft |
Source:  CRMLS #PTP2605601 Report a problem CRMLS #PTP2605601 Report a problem | ||
| 7/24/2026 | Listed for sale | $1,349,900+57.5%$907/sqft |
Source: CRMLS #PTP2605601 Report a problem | ||
| 11/2/2020 | Sold | $857,000+3.3%$576/sqft |
Source:  CRMLS #PW20212634 Report a problem CRMLS #PW20212634 Report a problem | ||
| 10/16/2020 | Pending sale | $829,900$558/sqft |
Source: Sundae Homes #PW20212634 Report a problem | ||
| 10/10/2020 | Listed for sale | $829,900+31.7%$558/sqft |
Source: Sundae Homes #PW20212634 Report a problem | ||
| 7/2/2020 | Sold | $630,000-7.2%$423/sqft |
Source: Public Record Report a problem | ||
| 4/18/2020 | Pending sale | $679,000$456/sqft |
Source: Guardian Realty #200016687 Report a problem | ||
| 4/10/2020 | Listed for sale | $679,000$456/sqft |
Source: Guardian Realty #200016687 Report a problem | ||
Public tax history
| Year | Property taxes | Tax assessment |
|---|---|---|
| 2025 | $12,079 +8.6% | $927,641 +2% |
| 2024 | $11,118 +2.3% | $909,453 +2% |
| 2023 | $10,871 +2.7% | $891,622 +2% |
| 2022 | $10,580 +0.7% | $874,140 +2% |
| 2021 | $10,506 +1132% | $857,000 +1063.3% |
| 2020 | $853 +6.1% | $73,672 +2% |
| 2019 | $804 +2.8% | $72,228 +2% |
| 2018 | $782 +2.7% | $70,813 +2% |
| 2017 | $762 +2% | $69,426 +2% |
| 2016 | $747 +1.6% | $68,066 +1.5% |
| 2015 | $735 +1.7% | $67,045 +2% |
| 2014 | $723 | $65,733 +0.5% |
| 2013 | -- | $65,437 +2% |
| 2012 | -- | $64,155 +2% |
| 2011 | -- | $62,898 +0.8% |
| 2010 | -- | $62,429 -0.2% |
| 2009 | -- | $62,578 +2% |
| 2008 | -- | $61,352 +2% |
| 2007 | -- | $60,150 +2% |
| 2006 | -- | $58,972 +2% |
| 2005 | -- | $57,817 +2% |
| 2004 | -- | $56,685 +1.9% |
| 2003 | -- | $55,647 +2% |
| 2002 | -- | $54,556 +2% |
| 2001 | -- | $53,487 |
Find assessor info on the county website
Monthly payment
Est. payment
Payment breakdown
Explore the cost of this home by adjusting the details. Changes won't be saved.Climate risks
Neighborhood: Clairemont Mesa East
Nearby schools
GreatSchools rating
- 4/10Lafayette Elementary SchoolGrades: K-5Distance: 0.3 mi
- 6/10Innovation Middle SchoolGrades: 6-8Distance: 0.9 mi
- 6/10Madison High SchoolGrades: 9-12Distance: 0.5 mi
Schools provided by the listing agent
- Elementary: Lafayette
- Middle: Innovation
- High: Madison
Source: CRMLS. This data may not be complete. We recommend contacting the local school district to confirm school assignments for this home.
- $932,7003 bd2 ba1.1k sqft5752 Camber Dr, San Diego, CA 92117Off Market
- $1,101,7003 bd2 ba1.5k sqft5720 Camber Dr, San Diego, CA 92117Off Market
- $1,025,0003 bd2 ba1.8k sqft5768 Camber Dr, San Diego, CA 92117Sold
- $991,2003 bd2 ba1.2k sqft5755 Castleton Dr, San Diego, CA 92117Off Market
- $1,009,5003 bd2 ba1.1k sqft5825 Castleton Dr, San Diego, CA 92117Off Market
- $1,014,6004 bd2 ba1.4k sqft5704 Camber Dr, San Diego, CA 92117Off Market
- $1,040,0004 bd2 ba1.4k sqft5735 Castleton Dr, San Diego, CA 92117Off Market
- $937,3003 bd2 ba1.1k sqft5735 Camber Dr, San Diego, CA 92117Off Market
A local agent can set up tours, give advice and negotiate with sellers.
Similar homes
- $1,250,0003 bd2 ba1.4k sqft4410 Carib Ct, San Diego, CA 92117For Sale
 MLS ID #260019991, Ron Burner, eXp Realty of California, Inc.. SDMLS
 - $1,299,9994 bd3 ba2k sqft4614 La Cuenta Dr, San Diego, CA 92124For Sale
 MLS ID #260018700, Misha Belous, Keller Williams Realty. SDMLS
 - $915,0003 bd1 ba1k sqft4560 Derrick Dr, San Diego, CA 92117For Sale
 MLS ID #NDP2606545, Jade Lee-Duffy, Epique Inc. CRMLS
 - $799,0003 bd3 ba1.4k sqft4169 Balboa Way, San Diego, CA 92117For Sale
 MLS ID #NDP2602256, Holland Simpson, Willis Allen Real Estate. CRMLS
 - $1,389,0003 bd2 ba1.3k sqft1526 Meade Ave, San Diego, CA 92116For SaleMLS ID #PTP2604585, Ryan McCall, Real Broker. CRMLS
- $1,249,0003 bd2 ba1.4k sqft5551 Gala Ave, San Diego, CA 92120For SaleMLS ID #NDP2607050, Dawn Surprenant, Willis Allen Real Estate. CRMLS
- $1,199,0004 bd3 ba2.1k sqft7676 Andasol St, San Diego, CA 92126For SaleMLS ID #260019252, Janice A Fernando, Keller Williams Realty. SDMLS
- $1,350,0005 bd3 ba1.6k sqft12540 Taunt Pl, Poway, CA 92064For SaleMLS ID #PTP2605713, David Olivera, ShoppingSDHouses. CRMLS
- $1,280,0003 bd3 ba1.4k sqft13504 Jadestone Way, San Diego, CA 92130For SaleMLS ID #NDP2607523, Rannie Huang-Greer, Luxury Coast Grp Barry Estates. CRMLS
- $1,239,9994 bd3 ba2k sqft5150 Harmony Ln, La Mesa, CA 91941For SaleMLS ID #PTP2606079, Jeff Raybould, Realty Source Inc. CRMLS
- $1,200,0003 bd2 ba1.7k sqft7266 Arpege Rd, San Diego, CA 92119For SaleMLS ID #NDP2607448, Michael Plecki, CPM Realty. CRMLS
- $1,399,0004 bd4 ba2k sqft14807 Temescal Way, San Diego, CA 92126For SaleMLS ID #PTP2606001, Nicholas Castro, Real Broker. CRMLS
- $1,599,9994 bd3 ba1.9k sqft3646 Curlew St, San Diego, CA 92103For SaleMLS ID #PTP2605793, Deborah See, eXp Realty of California, Inc.. CRMLS
- $1,099,9993 bd2 ba1.1k sqft6403 Goodwin St, San Diego, CA 92111For SaleMLS ID #PTP2605709, Mike Aon, Realty Executives Dillon. CRMLS
- $1,268,5003 bd2 ba1.3k sqft4405 Monroe Ave, San Diego, CA 92115For SaleMLS ID #NDP2605660, Scott Harden, Serhant California, Inc. CRMLS
- $1,199,0003 bd2 ba1.7k sqft4975 Greenbrier Ave, San Diego, CA 92120For SaleMLS ID #NDP2606177, Carrie Behic, Hill Realty Group. CRMLS
- $1,500,0003 bd2 ba1.7k sqft2018 Caminito San Nicholas, La Jolla, CA 92037For SaleMLS ID #NDP2607080, Drew Nelson, Willis Allen Real Estate. CRMLS
- $1,399,0002 bd2 ba1.1k sqft912 Bush St, San Diego, CA 92103For SaleMLS ID #NDP2607086, James Jam, Berkshire Hathaway HomeService. CRMLS
- $1,950,0004 bd3 ba1.9k sqft3537 Utah St, San Diego, CA 92104For SaleMLS ID #260019714, Patrick H Mercer, Keller Williams La Jolla. SDMLS
- $1,599,9004 bd3 ba2.1k sqft9054 Togan Ave, San Diego, CA 92129For SaleMLS ID #NDP2607308, Hugo Vega, Broadpoint Properties, Inc. CRMLS
Local buyer's agents are ready to help
