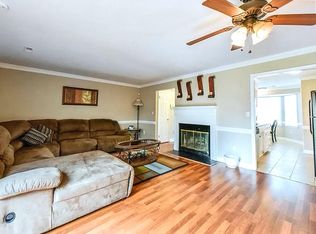
Welcome home! This move-in ready, end-unit townhome features a spacious living room with a cozy fireplace, updated windows, and a beautifully newly renovated full bathroom. The kitchen is equipped with stainless steel appliances, and all appliances convey, including the refrigerator, washer, and dryer, making your move effortless. Enjoy added peace of mind with a new water heater. Step outside to the large, fully fenced backyard—perfect for entertaining, pets, or gardening. Conveniently located with easy access to shopping, dining, military bases, and major highways, this home offers comfort, convenience, and exceptional value. Don't miss the opportunity to make it yours!
Under contract
$215,000
5742 Rivermill Cir, Portsmouth, VA 23703
3beds
1,260sqft
:
Get pre-qualified$1,412/mo
Townhouse
Built in 1985
3,920 Square Feet Lot
$216,300 Zestimate®
$171/sqft
$-- HOA
What's special
Cozy fireplaceLarge fully fenced backyardEnd-unit townhomeUpdated windows
- 30 days |
- 751 |
- 57 |
Likely to sell faster than
Zillow last checked:
Listing updated:
Listed by:
Laura Northern,
1st Class Real Estate Flagship 757-995-1301
Source: REIN Inc.,MLS#: 10644096
Facts & features
Interior
Bedrooms & bathrooms
- Bedrooms: 3
- Bathrooms: 2
- Full bathrooms: 1
- 1/2 bathrooms: 1
Rooms
- Room types: Utility Room
Heating
- Heat Pump, Heat Pump W/A
Cooling
- Central Air, Heat Pump W/A
Appliances
- Included: Dishwasher, Disposal, Dryer, Microwave, Electric Range, Washer, Electric Water Heater
- Laundry: Dryer Hookup, Washer Hookup
Features
- Dual Entry Bath (Br & Hall), Walk-In Closet(s), Ceiling Fan(s), Pantry
- Flooring: Carpet, Ceramic Tile, Laminate/LVP
- Attic: Scuttle
- Number of fireplaces: 1
- Fireplace features: Wood Burning
- Common walls with other units/homes: End Unit
Interior area
- Total interior livable area: 1,260 sqft
Property
Parking
- Total spaces: 2
- Parking features: 2 Space, Off Street, Driveway
- Has uncovered spaces: Yes
Accessibility
- Accessibility features: Stepless Entrance
Features
- Levels: Two
- Stories: 2
- Pool features: None
- Fencing: Full,Privacy,Fenced
- Waterfront features: Not Waterfront
Lot
- Size: 3,920 Square Feet
Details
- Parcel number: 08850420
- Zoning: URH
Construction
Type & style
- Home type: Townhouse
- Architectural style: Traditional
- Property subtype: Townhouse
- Attached to another structure: Yes
Materials
- Brick, Vinyl Siding
- Foundation: Slab
- Roof: Asphalt Shingle
Condition
- New construction: No
- Year built: 1985
Utilities & green energy
- Sewer: City/County
- Water: City/County
Community & HOA
Community
- Subdivision: Windmill Shores
HOA
- Has HOA: No
Location
- Region: Portsmouth
Financial & listing details
- Price per square foot: $171/sqft
- Tax assessed value: $175,490
- Annual tax amount: $2,176
- Date on market: 7/14/2026
Estimated market value
$216,300
$205,000 - $227,000
$1,846/mo
Price history
Price history is unavailable.
Public tax history
| Year | Property taxes | Tax assessment |
|---|---|---|
| 2025 | $2,176 +8.7% | $175,490 +7.9% |
| 2024 | $2,001 +4.7% | $162,690 +6.4% |
| 2023 | $1,911 +0.7% | $152,880 +4.7% |
| 2022 | $1,899 +14.1% | $146,050 +14.1% |
| 2021 | $1,665 +11% | $128,050 +11% |
| 2019 | $1,500 +2.9% | $115,410 +2.9% |
| 2018 | $1,458 | $112,150 |
| 2017 | $1,458 -7.1% | $112,150 |
| 2016 | $1,569 +7.6% | $112,150 |
| 2015 | $1,458 -2% | $112,150 -4.2% |
| 2014 | $1,487 -8.6% | $117,120 -8.6% |
| 2013 | $1,627 | $128,150 |
| 2012 | $1,627 | $128,150 |
| 2011 | $1,627 +2.2% | $128,150 -0.2% |
| 2010 | $1,592 -0.6% | $128,420 +9.2% |
| 2009 | $1,603 -8.1% | $117,580 -18.4% |
| 2008 | $1,743 +9.7% | $144,060 +14.2% |
| 2007 | $1,589 +6.1% | $126,120 +14.5% |
| 2006 | $1,498 +15.1% | $110,160 +21.8% |
| 2005 | $1,302 +13.6% | $90,420 +14.3% |
| 2004 | $1,147 +9.6% | $79,080 +7.3% |
| 2003 | $1,046 +5% | $73,670 +5% |
| 2002 | $996 +3.1% | $70,170 +3.1% |
| 2001 | $966 | $68,030 |
Find assessor info on the county website
Monthly payment
Est. payment
Payment breakdown
Explore the cost of this home by adjusting the details. Changes won't be saved.Climate risks
Neighborhood: 23703
Nearby schools
GreatSchools rating
- 4/10Churchland Primary & Intermediate SchoolGrades: K-6Distance: 0.2 mi
- 3/10Churchland Middle SchoolGrades: 7-8Distance: 0.8 mi
- 6/10Churchland High SchoolGrades: 9-12Distance: 1 mi
Schools provided by the listing agent
- Elementary: Churchland Primary & Intermediate
- Middle: Churchland Middle
- High: Churchland
Source: REIN Inc.. This data may not be complete. We recommend contacting the local school district to confirm school assignments for this home.
- $206,900-- bd1 ba1.1k sqft5740 Rivermill Cir, Portsmouth, VA 23703Off Market
- $230,0002 bd3 ba1.3k sqft5744 Rivermill Cir, Portsmouth, VA 23703Off Market
- $221,4003 bd2 ba1.3k sqft5738 Rivermill Cir, Portsmouth, VA 23703Off Market
- $194,7002 bd1 ba1.1k sqft5746 Rivermill Cir, Portsmouth, VA 23703Off Market
- $198,4002 bd1 ba1.1k sqft5736 Rivermill Cir, Portsmouth, VA 23703Off Market
- $138,8252 bd2 ba1.2k sqft5748 Rivermill Cir, Portsmouth, VA 23703Sold
- $193,600-- bd1 ba1.2k sqft5734 Rivermill Cir, Portsmouth, VA 23703Off Market
- $231,600-- bd2 ba1.3k sqft5750 Rivermill Cir, Portsmouth, VA 23703Off Market
A local agent can set up tours, give advice and negotiate with sellers.
Similar homes
- $225,0002 bd2 ba1.1k sqft5693 Rivermill Cir, Portsmouth, VA 23703For Sale
 MLS ID #10648156, Malkia Lynch. REIN Inc.
 - $220,0002 bd2 ba1.3k sqft4215 Morgate Ln, Portsmouth, VA 23703For Sale
 MLS ID #10648105, Jonelle Leary. REIN Inc.
 - $198,0002 bd2 ba1k sqft3832 New River Reach Unit A, Portsmouth, VA 23703For Sale
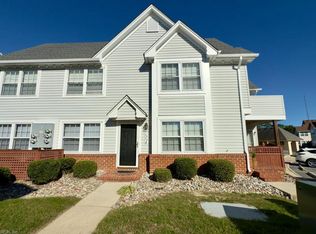 MLS ID #10648385, Connie Whitaker. REIN Inc.
 - $185,0002 bd2 ba1.1k sqft5803 Rivermill Cir, Portsmouth, VA 23703For Sale
 MLS ID #10646200, Sandy Nance. REIN Inc.
 - $205,0002 bd2 ba1.1k sqft3832 New River Reach #Rch, Portsmouth, VA 23703For SaleMLS ID #10648068, Melissa Gibbs. REIN Inc.
- $238,9002 bd2 ba1.1k sqft2106 Sawgrass Ln, Portsmouth, VA 23703For SaleMLS ID #10644157, Johnna Hughes. REIN Inc.
- $229,9003 bd2 ba1k sqft6129 Bradford Dr Unit A, Suffolk, VA 23435For SaleMLS ID #10648735, Jung Warren. REIN Inc.
- $225,0002 bd2 ba1.1k sqft4047 Reese Dr S, Portsmouth, VA 23703For SaleMLS ID #10644483, Trish Taylor. REIN Inc.
- $272,0003 bd3 ba1.5k sqft5 Tidal Ct, Portsmouth, VA 23703For SaleMLS ID #10648351, Michael Daugherty. REIN Inc.
- $225,0002 bd3 ba1.2k sqft3827 Rivanna River Reach, Portsmouth, VA 23703For SaleMLS ID #10646193, Andrea Moore. REIN Inc.
- $220,0002 bd3 ba1.2k sqft3807 Banister River Reach #C, Portsmouth, VA 23703For SaleMLS ID #10639278, Kelly Liedtke. REIN Inc.
- $280,0003 bd2 ba1.1k sqft5902 Arden St, Portsmouth, VA 23703For SaleMLS ID #10648697, Leslie Gene. REIN Inc.
- $250,0002 bd2 ba1.1k sqft1701 Sawgrass Ln #1701-7, Portsmouth, VA 23703For SaleMLS ID #10647426, C Jazmyn Wimbush. REIN Inc.
- $214,9002 bd2 ba1.1k sqft552 Lanier Cres, Portsmouth, VA 23707For SaleMLS ID #10639893, Jeannette McCallum. REIN Inc.
- $249,8003 bd1 ba999 sqft5806 W Norfolk Rd, Portsmouth, VA 23703For SaleMLS ID #10645048, Mark Allen. REIN Inc.
- $205,0003 bd2 ba1k sqft6104 Bradford Dr Unit B, Suffolk, VA 23435For SaleMLS ID #10645925, Jonathan Frank. REIN Inc.
- $210,0002 bd2 ba1.1k sqft3521 Sugar Run, Chesapeake, VA 23321For SaleMLS ID #10646633, Jermaine Anderson. REIN Inc.
- $220,0003 bd2 ba1.2k sqft347 Hamilton Ave, Portsmouth, VA 23707For SaleMLS ID #10646576, Danette Culpepper. REIN Inc.
- $299,9004 bd3 ba1.5k sqft4710 Milan Dr, Portsmouth, VA 23703For SaleMLS ID #10645179, Susan Jenkins. REIN Inc.
- $175,0002 bd2 ba1.1k sqft5021 Reese Dr N, Portsmouth, VA 23703For SaleMLS ID #10619881, Brian Simon. REIN Inc.
