Spacious, fully updated two‑story townhouse set on a wide, welcoming street just moments from the heart of University City. This home blends classic Philadelphia character with thoughtful modern updates, beginning with beautifully refinished original hardwood floors that run throughout the main level. The living room centers around a charming fireplace and flows toward a striking grand staircase that anchors the home with architectural presence. A wide front porch adds to the curb appeal and offers a comfortable space to relax outdoors. Inside, the layout is designed for both everyday living and effortless entertaining. The large living room opens to a formal dining room, creating a natural gathering space for holidays and special occasions. The wide, open kitchen and breakfast area provide plenty of room for cooking, hosting, and casual meals, with direct access to a rear yard that’s perfectly suited for outdoor entertaining, gardening, or simply enjoying warm weather. The second-floor features four well‑sized bedrooms, each with ample natural light, along with a full hall bath. A convenient first‑floor powder room adds practicality for guests and daily use. The full unfinished basement offers significant additional space—ideal for storage, a workshop, or future expansion—ready for your vision to bring it to life.
For sale
Price cut: $5K (9/1)
$294,999
5743 Cedar Ave, Philadelphia, PA 19143
4beds
1,408sqft
Townhouse
Built in 1925
1,280 Square Feet Lot
$-- Zestimate®
$210/sqft
$-- HOA
What's special
Wide welcoming streetFull hall bathCharming fireplace
- 68 days
- 82
- 3
Zillow last checked:
Listing updated:
Listed by:
Donnell Kennedy 215-510-6363,
Keller Williams Real Estate Tri-County 2154648800
Source: Bright MLS,MLS#: PAPH2656130
Facts & features
Interior
Bedrooms & bathrooms
- Bedrooms: 4
- Bathrooms: 2
- Full bathrooms: 1
- 1/2 bathrooms: 1
- Main level bathrooms: 1
Basement
- Area: 0
Heating
- Radiant, Natural Gas
Cooling
- None
Appliances
- Included: Gas Water Heater
Features
- Flooring: Hardwood, Tile/Brick
- Basement: Unfinished
- Has fireplace: No
Interior area
- Total structure area: 1,408
- Total interior livable area: 1,408 sqft
- Finished area above ground: 1,408
- Finished area below ground: 0
Property
Parking
- Parking features: None
Accessibility
- Accessibility features: 2+ Access Exits
Features
- Levels: Two
- Stories: 2
- Pool features: None
Lot
- Size: 1,280 Square Feet
- Dimensions: 16.00 x 80.00
Details
- Additional structures: Above Grade, Below Grade
- Parcel number: 463044500
- Zoning: RSA5
- Zoning description: RSA5
- Special conditions: Standard
Construction
Type & style
- Home type: Townhouse
- Architectural style: Straight Thru
- Property subtype: Townhouse
Materials
- Masonry
- Foundation: Brick/Mortar
- Roof: Flat
Condition
- Very Good
- New construction: No
- Year built: 1925
- Major remodel year: 2022
Utilities & green energy
- Sewer: Public Sewer
- Water: Public
Community & HOA
Community
- Subdivision: Cedarbrook
HOA
- Has HOA: No
Location
- Region: Philadelphia
- Municipality: PHILADELPHIA
Financial & listing details
- Price per square foot: $210/sqft
- Tax assessed value: $175,000
- Annual tax amount: $2,449
- Date on market: 8/4/2026
- Listing agreement: Exclusive Right To Sell
- Listing terms: Cash,Conventional,FHA,FHVA,VA Loan
- Exclusions: Personal Property
- Ownership: Fee Simple
Estimated market value
Not available
Estimated sales range
Not available
Not available
Price history
| Date | Event | Price |
|---|---|---|
| 9/1/2026 | Price change | $294,999-1.7%$210/sqft |
Source:  Bright MLS #PAPH2656130 Report a problem Bright MLS #PAPH2656130 Report a problem | ||
| 8/4/2026 | Listed for sale | $299,999+13.2%$213/sqft |
Source: Bright MLS #PAPH2656130 Report a problem | ||
| 11/7/2024 | Listing removed | $1,700$1/sqft |
Source:  HomeSmart Report a problem HomeSmart Report a problem | ||
| 10/21/2024 | Listed for rent | $1,700-22.7%$1/sqft |
Source: HomeSmart Report a problem | ||
| 10/3/2024 | Listing removed | $264,999$188/sqft |
Source: HomeSmart #PAPH2370606 Report a problem | ||
| 9/24/2024 | Listed for sale | $264,999$188/sqft |
Source: HomeSmart #PAPH2370606 Report a problem | ||
| 9/24/2024 | Listing removed | $264,999$188/sqft |
Source: Bright MLS #PAPH2370606 Report a problem | ||
| 9/10/2024 | Listing removed | $2,200$2/sqft |
Source: HomeSmart Report a problem | ||
| 8/27/2024 | Listed for rent | $2,200+10%$2/sqft |
Source: HomeSmart Report a problem | ||
| 8/5/2024 | Price change | $264,9990%$188/sqft |
Source: Bright MLS #PAPH2370606 Report a problem | ||
| 7/15/2024 | Listed for sale | $265,000-11.7%$188/sqft |
Source: Bright MLS #PAPH2370606 Report a problem | ||
| 5/27/2023 | Listing removed | -- |
Source: Zillow Rentals Report a problem | ||
| 5/4/2023 | Price change | $2,000-9.1%$1/sqft |
Source: Zillow Rentals Report a problem | ||
| 4/6/2023 | Price change | $2,200-8.3%$2/sqft |
Source: Zillow Rentals Report a problem | ||
| 3/24/2023 | Listed for rent | $2,400$2/sqft |
Source: Zillow Rentals Report a problem | ||
| 8/13/2021 | Listing removed | -- |
Source: Owner Report a problem | ||
| 5/15/2021 | Listed for sale | $300,000+252.9%$213/sqft |
Source: Owner Report a problem | ||
| 10/31/2007 | Sold | $85,000+21.4%$60/sqft |
Source: Public Record Report a problem | ||
| 9/5/2007 | Sold | $70,000$50/sqft |
Source: Public Record Report a problem | ||
Public tax history
| Year | Property taxes | Tax assessment |
|---|---|---|
| 2025 | $2,450 +30.4% | $175,000 +30.4% |
| 2024 | $1,879 | $134,200 |
| 2023 | $1,879 +47.8% | $134,200 |
| 2022 | $1,271 | -- |
| 2021 | $1,271 +3.9% | -- |
| 2018 | $1,223 | -- |
| 2017 | $1,223 +15.3% | -- |
| 2016 | $1,061 | -- |
| 2015 | $1,061 | -- |
| 2014 | $1,061 -4% | $82,500 +662.8% |
| 2012 | $1,106 | $10,816 |
| 2011 | -- | $10,816 |
| 2010 | -- | $10,816 |
| 2009 | -- | $10,816 |
| 2008 | -- | $10,816 |
| 2007 | -- | $10,816 +7.6% |
| 2006 | -- | $10,048 |
| 2005 | -- | $10,048 |
| 2004 | -- | $10,048 +10.2% |
| 2003 | -- | $9,120 +2.2% |
| 2002 | -- | $8,928 +23.5% |
| 2000 | -- | $7,232 +22.2% |
| 1999 | -- | $5,920 |
Find assessor info on the county website
Monthly payment
Est. payment
Payment breakdown
Explore the cost of this home by adjusting the details. Changes won't be saved.Climate risks
Neighborhood: Cobbs Creek
Nearby schools
Schools provided by the listing agent
- District: The School District Of Philadelphia
Source: Bright MLS. This data may not be complete. We recommend contacting the local school district to confirm school assignments for this home.
Similar homes
- $274,9003 bd3 ba1.4k sqft5518 Larchwood Ave, Philadelphia, PA 19143For Sale
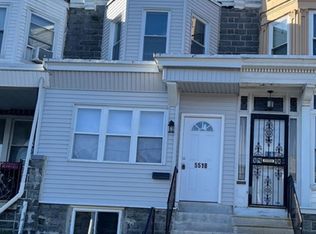
 MLS ID #PAPH2344202, Eleanor Chen, Prosperity Real Estate Company. Bright MLS
 - $264,0004 bd3 ba1.4k sqft5712 Springfield Ave, Philadelphia, PA 19143For Sale
 MLS ID #PAPH2632146, Marisa Mango, Mango & August Inc. Bright MLS
 - $215,0003 bd4 ba1.4k sqft5803 Cedar Ave, Philadelphia, PA 19143For Sale
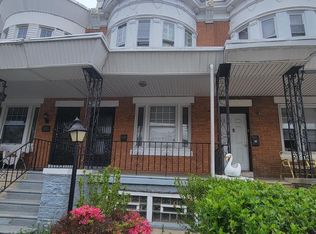 MLS ID #PAPH2624356, Alexander Shulzhenko, Compass RE. Bright MLS
 - $290,0003 bd2 ba1.4k sqft2603 Shields St, Philadelphia, PA 19142For Sale
 MLS ID #PAPH2667018, Emily Chan, Philly Real Estate. Bright MLS
 - $279,0004 bd2 ba1.1k sqft7529 Brentwood Rd, Philadelphia, PA 19151For SaleMLS ID #PAPH2653938, Zhongzhi Liu, Homelink Realty. Bright MLS
- $229,0005 bd-- ba1.2k sqft828 S 57th St, Philadelphia, PA 19143For SaleMLS ID #PAPH2655592, Samuel Iwu, Tesla Realty Group, LLC. Bright MLS
- $259,9003 bd1 ba1.2k sqft4717 Upland St, Philadelphia, PA 19143For SaleMLS ID #PAPH2593202, Nicky xu, BY Real Estate. Bright MLS
- $218,0003 bd2 ba1.2k sqft1528 S Vogdes St, Philadelphia, PA 19143For SaleMLS ID #PAPH2631166, Marisa Mango, Mango & August Inc. Bright MLS
- $240,5003 bd3 ba1.4k sqft5917 Springfield Ave, Philadelphia, PA 19143For SaleMLS ID #PAPH2396374, Eleanor Chen, Prosperity Real Estate Company. Bright MLS
- $225,0003 bd1 ba1k sqft1743 S 56th St, Philadelphia, PA 19143For SaleMLS ID #PAPH2671708, Jasmine Thompson, Keller Williams Prime Realty. Bright MLS
- $225,0003 bd3 ba1k sqft6019 Trinity St, Philadelphia, PA 19142For SaleMLS ID #PAPH2676622, Trent Pettus, Integrity Real Estate Services. Bright MLS
- $289,0005 bd2 ba1.2k sqft3848 Bennington St, Philadelphia, PA 19124For SaleMLS ID #PAPH2676602, Ramona Rodriguez, Keller Williams Real Estate Tri-County. Bright MLS
- $225,0003 bd2 ba1k sqft1632 S Lindenwood St, Philadelphia, PA 19143For SaleMLS ID #PAPH2630358, Tony Pitts, EXP Realty, LLC. Bright MLS
- $179,9993 bd1 ba960 sqft5336 Delancey St, Philadelphia, PA 19143For SaleMLS ID #PAPH2630400, Charlene N Outterbridge, New and Modern Group, LLC. Bright MLS
- $325,0003 bd2 ba1.3k sqft2224 S Reese St, Philadelphia, PA 19148For SaleMLS ID #PAPH2670840, Michael McColgan, Realty Mark Associates. Bright MLS
- $319,0003 bd2 ba1k sqft2634 S 10th St, Philadelphia, PA 19148For SaleMLS ID #PAPH2669040, Krystal Wang, Tesla Realty Group, LLC. Bright MLS
- $299,0003 bd2 ba880 sqft2302 E Albert St, Philadelphia, PA 19125For SaleMLS ID #PAPH2656818, Joseph Rey, RE/MAX One Realty. Bright MLS
- $159,9993 bd2 ba1.4k sqft5426 Spruce St, Philadelphia, PA 19139For SaleMLS ID #PAPH2661438, Johnny Jones, Keller Williams Realty - Marlton. Bright MLS
- $245,0004 bd2 ba1.4k sqft2623 N 30th St, Philadelphia, PA 19132For SaleMLS ID #PAPH2655482, Marvin Vargas, RE/MAX Access. Bright MLS
- $260,0004 bd3 ba1.3k sqft3853 N Gratz St, Philadelphia, PA 19140For SaleMLS ID #PAPH2667630, Shnean Custus, Homestarr Realty. Bright MLS
