Pastoral views and spacious grounds highlight this home nestled at the end of a quiet cul-de-sac. Features include a spacious, center island kitchen with stainless steel appliances, and a large sunny breakfast room that opens to the family room with open beam ceilings and cozy fireplace, plus formal living and dining rooms, home office, two bonus rooms, and 5 bedrooms including the primary suite with stone bath and large walk-in closet. (Note: two of the bedrooms do not have built-in closets).The grounds feature a large pool, & spa, spacious grass areas, and lots of mature trees. With its excellent location, great privacy, and prime siting at the top of a view street, this home offers loads of potential for a modest refurbishment. *** The sale also includes H.O.A. approved plans for a new, approximate 11,000' home.
For sale
Listed by: Douglas Elliman of California, Inc. • Marc Shevin • Contact: 818-929-0444
Price cut: $300K (8/18)
$6,195,000
5747 Hoback Glen Rd, Hidden Hills, CA 91302
5beds
4,657sqft
Single Family Residence
Built in 1976
1.17 Acres Lot
$-- Zestimate®
$1,330/sqft
$-- HOA
What's special
- 255 days
- 424
- 26
Zillow last checked:
Listing updated:
Listed by:
Marc Shevin DRE #00559629 818-929-0444,
Douglas Elliman of California, Inc.,
Hanna Shevin DRE #02099901 818-918-6115,
Douglas Elliman of California, Inc.
Source: CRMLS,MLS#: SR26170823 Originating MLS: California Regional MLS
Originating MLS: California Regional MLSFacts & features
Interior
Bedrooms & bathrooms
- Bedrooms: 5
- Bathrooms: 6
- Full bathrooms: 4
- 1/2 bathrooms: 1
- 1/4 bathrooms: 1
- Main level bathrooms: 3
- Main level bedrooms: 3
Rooms
- Room types: Bedroom, Family Room, Foyer, Kitchen, Living Room, Primary Bedroom, Other, Pantry
Primary bedroom
- Features: Primary Suite
Bedroom
- Features: Bedroom on Main Level
Kitchen
- Features: Kitchen Island, Kitchen/Family Room Combo, Stone Counters, Walk-In Pantry
Other
- Features: Walk-In Closet(s)
Pantry
- Features: Walk-In Pantry
Heating
- Central
Cooling
- Central Air
Appliances
- Laundry: Inside, Laundry Room
Features
- Beamed Ceilings, Built-in Features, Balcony, Stone Counters, Recessed Lighting, Storage, Tile Counters, Bedroom on Main Level, Entrance Foyer, Primary Suite, Walk-In Pantry, Walk-In Closet(s)
- Has fireplace: Yes
- Fireplace features: Family Room, Living Room, Primary Bedroom
- Common walls with other units/homes: No Common Walls
Interior area
- Total interior livable area: 4,657 sqft
Property
Parking
- Parking features: Driveway
Features
- Levels: Two
- Stories: 2
- Entry location: 1
- Patio & porch: Covered
- Has private pool: Yes
- Pool features: In Ground, Private, Association
- Fencing: Split Rail
- Has view: Yes
- View description: Mountain(s), Neighborhood
Lot
- Size: 1.17 Acres
- Features: Back Yard, Cul-De-Sac, Front Yard, Sprinklers In Rear, Sprinklers In Front, Lawn, Lot Over 40000 Sqft, Landscaped, Sprinklers Timer, Sprinklers On Side, Sprinkler System, Trees, Walkstreet, Yard
Details
- Parcel number: 2049023026
- Zoning: HHRAS1*
- Special conditions: Notice Of Default
- Horse amenities: Riding Trail
Construction
Type & style
- Home type: SingleFamily
- Architectural style: Georgian
- Property subtype: Single Family Residence
Condition
- Repairs Cosmetic
- New construction: No
- Year built: 1976
Utilities & green energy
- Electric: Electricity - On Property
- Sewer: Unknown
- Water: Public
- Utilities for property: Electricity Connected, Natural Gas Connected, Water Connected
Community & HOA
Community
- Features: Hiking, Horse Trails, Gated
- Security: Gated with Guard, Gated Community
HOA
- Has HOA: Yes
- Amenities included: Controlled Access, Sport Court, Horse Trail(s), Outdoor Cooking Area, Barbecue, Picnic Area, Playground, Pickleball, Pool, Recreation Room, Tennis Court(s), Trail(s)
- HOA fee: $0 annually
- HOA name: Hidden Hills H.O.A.
- HOA phone: 818-227-6657
Location
- Region: Hidden Hills
Financial & listing details
- Price per square foot: $1,330/sqft
- Tax assessed value: $2,131,278
- Date on market: 8/6/2026
- Cumulative days on market: 255 days
- Listing terms: Conventional
- Road surface type: Paved
Estimated market value
Not available
Estimated sales range
Not available
Not available
Price history
| Date | Event | Price |
|---|---|---|
| 8/18/2026 | Price change | $6,195,000-4.6%$1,330/sqft |
Source:  Douglas Elliman #SR26170823 Report a problem Douglas Elliman #SR26170823 Report a problem | ||
| 8/7/2026 | Listed for sale | $6,495,000-3.8%$1,395/sqft |
Source: Douglas Elliman #SR26170823 Report a problem | ||
| 8/2/2026 | Listing removed | $6,750,000$1,449/sqft |
Source: Douglas Elliman #SR26007254 Report a problem | ||
| 1/15/2026 | Listed for sale | $6,750,000+17.4%$1,449/sqft |
Source: Douglas Elliman #SR26007221 Report a problem | ||
| 1/2/2024 | Listing removed | $5,750,000$1,235/sqft |
Source: Douglas Elliman #SR23056970 Report a problem | ||
| 11/19/2023 | Listed for sale | $5,750,000$1,235/sqft |
Source: Douglas Elliman #SR23056970 Report a problem | ||
| 11/6/2023 | Listing removed | -- |
Source: Douglas Elliman Report a problem | ||
| 8/6/2023 | Price change | $5,750,000-2.1%$1,235/sqft |
Source: Douglas Elliman #SR23056970 Report a problem | ||
| 4/10/2023 | Listed for sale | $5,875,000-2%$1,262/sqft |
Source: Douglas Elliman #SR23056970 Report a problem | ||
| 4/2/2023 | Listing removed | -- |
Source: Douglas Elliman Report a problem | ||
| 12/20/2022 | Listed for sale | $5,995,000+111.1%$1,287/sqft |
Source: Douglas Elliman #SR22257774 Report a problem | ||
| 7/2/2020 | Listing removed | -- |
Source: Auction.com Report a problem | ||
| 3/5/2020 | Listing removed | $2,839,978$610/sqft |
Source: Auction.com Report a problem | ||
| 12/14/2019 | Price change | $2,839,9780%$610/sqft |
Source: Auction.com Report a problem | ||
| 12/8/2019 | Price change | $2,840,101+0.2%$610/sqft |
Source: Auction.com Report a problem | ||
| 12/4/2019 | Price change | $2,835,724+10%$609/sqft |
Source: Auction.com Report a problem | ||
| 12/3/2019 | Price change | $2,578,6260%$554/sqft |
Source: Auction.com Report a problem | ||
| 12/1/2019 | Price change | $2,578,838-0.1%$554/sqft |
Source: Auction.com Report a problem | ||
| 11/28/2019 | Price change | $2,580,7520%$554/sqft |
Source: Auction.com Report a problem | ||
| 11/27/2019 | Price change | $2,581,586-0.4%$554/sqft |
Source: Auction.com Report a problem | ||
| 11/24/2019 | Price change | $2,591,163-0.2%$556/sqft |
Source: Auction.com Report a problem | ||
| 11/21/2019 | Price change | $2,595,259-0.3%$557/sqft |
Source: Auction.com Report a problem | ||
| 11/18/2019 | Price change | $2,601,940+1%$559/sqft |
Source: Auction.com Report a problem | ||
| 11/14/2019 | Price change | $2,575,181-0.2%$553/sqft |
Source: Auction.com Report a problem | ||
| 11/13/2019 | Listed for sale | $2,580,453+321.3%$554/sqft |
Source: Auction.com Report a problem | ||
| 6/15/2000 | Sold | $612,500$132/sqft |
Source: Public Record Report a problem | ||
Public tax history
| Year | Property taxes | Tax assessment |
|---|---|---|
| 2026 | -- | $2,131,278 +2% |
| 2025 | $24,798 +6.1% | $2,089,523 +2% |
| 2024 | $23,373 +1.6% | $2,048,553 +2% |
| 2023 | $22,996 -0.6% | $2,008,387 +2% |
| 2022 | $23,127 +4.2% | $1,969,008 +2% |
| 2021 | $22,200 +1.1% | $1,930,401 +1% |
| 2020 | $21,956 | $1,910,608 +2% |
| 2019 | $21,956 +3.5% | $1,873,146 +2% |
| 2018 | $21,205 | $1,836,419 +2% |
| 2017 | $21,205 +2.1% | $1,800,412 +2% |
| 2016 | $20,777 +3.4% | $1,765,110 +1.5% |
| 2015 | $20,097 +3.2% | $1,738,597 +2% |
| 2014 | $19,479 | $1,704,542 +2.5% |
| 2012 | -- | $1,663,570 +2% |
| 2011 | -- | $1,630,952 +0.8% |
| 2010 | -- | $1,618,764 -0.2% |
| 2009 | -- | $1,622,611 +2% |
| 2008 | -- | $1,590,796 +4.2% |
| 2007 | -- | $1,527,252 +2% |
| 2006 | -- | $1,497,307 |
| 2005 | -- | $1,497,307 +4% |
| 2004 | -- | $1,439,166 +1.9% |
| 2003 | -- | $1,412,790 +5.5% |
| 2002 | -- | $1,338,639 +453.8% |
| 2000 | -- | $241,724 |
Find assessor info on the county website
Monthly payment
Est. payment
Payment breakdown
Explore the cost of this home by adjusting the details. Changes won't be saved.Climate risks
Neighborhood: 91302
Nearby schools
Schools provided by the listing agent
- Elementary: Round Meadow
- Middle: A.E. Wright
- High: Calabasas
Source: CRMLS. This data may not be complete. We recommend contacting the local school district to confirm school assignments for this home.
- $6,195,0001.17 acres5747 Hoback Glen Rd LOT 11, Calabasas, CA 91302Lot/Land
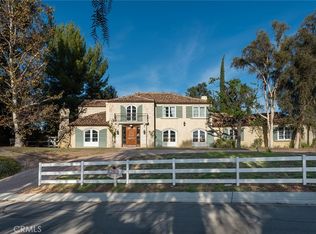
- $2,990,6004 bd3 ba2.8k sqft5733 Hoback Glen Rd, Hidden Hills, CA 91302Off Market
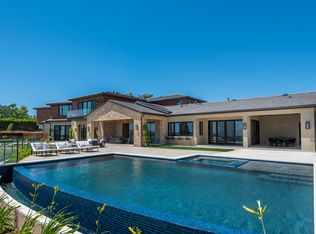
- $13,425,9006 bd9 ba10k sqft5757 Hoback Glen Rd, Hidden Hills, CA 91302Off Market
- $---- bd-- ba-- sqft5757 Hoback Glen Rd, Calabasas, CA 91302Off Market
Similar homes
- $5,995,0005 bd6 ba5.1k sqft5460 Round Meadow Rd, Hidden Hills, CA 91302For Sale
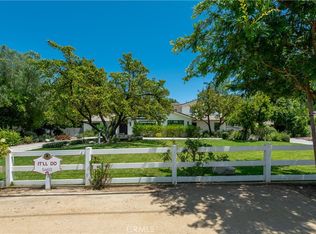 MLS ID #SR26105236, Marc Shevin, Douglas Elliman of California, Inc.. CRMLS
 - $7,595,0006 bd8 ba5.5k sqft24884 Jim Bridger Rd, Hidden Hills, CA 91302For Sale
 MLS ID #SR26209172, Marc Shevin, Douglas Elliman of California, Inc.. CRMLS
 - $4,199,9995 bd5 ba4.1k sqft5798 Penland Rd, Hidden Hills, CA 91302For Sale
 MLS ID #SR26152704, Terry Perito, Rodeo Realty. CRMLS
 - $8,995,0006 bd9 ba5.7k sqft24232 Long Valley Rd, Hidden Hills, CA 91302For Sale
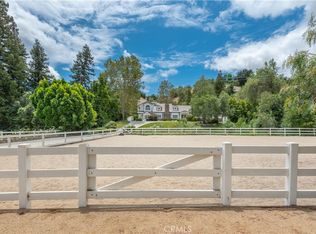 MLS ID #SR26116878, Marc Shevin, Douglas Elliman of California, Inc.. CRMLS
