Once in a life time opportunity to own one of the best lots in Royal Oaks Encino! Set within the coveted Royal Oaks enclave of Encino, this extraordinary mid-century modern estate occupies an expansive 46,649-square-foot lot, offering breathtaking Valley views, remarkable privacy, and a setting that feels worlds away from the everyday. Defined by its iconic architectural character and surrounded by nature, the residence is a striking expression of California modernism. Inside, an expansive open-concept layout is enhanced by walls of glass that invite natural light throughout the interiors while framing the beauty of the surrounding grounds. Nearly every room enjoys direct access to the backyard or one of the home's courtyards, creating a beautiful connection between the living spaces and the outdoors. The main living area is both sophisticated and inviting, bringing together a sleek modern kitchen, comfortable living room, and dining space, with a beautifully appointed wet bar providing a natural point of distinction between the spaces. The primary suite offers a private retreat, thoughtfully designed with an oversized walk-in closet and a spa-inspired bathroom complete with an outdoor shower. Outside, the grounds unfold into a private retreat surrounded by lush, mature landscaping. An expansive patio deck creates an ideal setting for entertaining and dining outdoors, while the sparkling pool and spa invite long afternoons in the sun. A generous grassy lawn, built-in fire pit, and outdoor bathtub further elevate the experience, offering multiple spaces to unwind, gather, and enjoy the property's exceptional natural setting. Additional amenities include a dedicated laundry room, abundant storage, and a detached guest suite with a full bathroom, providing flexibility for visitors or extended stays. A gated entry opens to a spacious motor court and three-car carport, completing the property's sense of privacy and convenience. Ideally positioned South of the Boulevard within the highly sought-after Lanai Road School District, this remarkable estate is a rare opportunity to own a piece of Encino's architectural character. With its iconic mid-century design, expansive grounds, breathtaking views, and resort-inspired outdoor spaces, the property offers a distinctive lifestyle in one of the Valley's most sought-after residential enclaves.
For sale
Listed by: Equity Union • Dennis Chernov • 818-989-2000
$6,489,000
16061 Royal Oak Rd, Encino, CA 91436
5beds
4,160sqft
Single Family Residence
Built in 1956
1.07 Acres Lot
$5,418,700 Zestimate®
$1,560/sqft
$-- HOA
What's special
- 1 day
- 207
- 13
Zillow last checked:
Listing updated:
Listed by:
Dennis Chernov DRE #01850113 818-989-2000,
Equity Union,
Adi Livyatan DRE #01892750 818-285-3220,
Rodeo Realty
Source: CRMLS,MLS#: SR26228282 Originating MLS: California Regional MLS
Facts & features
Interior
Bedrooms & bathrooms
- Bedrooms: 5
- Bathrooms: 4
- Full bathrooms: 3
- 1/2 bathrooms: 1
- Main level bathrooms: 4
- Main level bedrooms: 5
Rooms
- Room types: Bedroom, Foyer, Kitchen, Laundry, Living Room, Primary Bedroom, Other, Dining Room
Primary bedroom
- Features: Main Level Primary
Primary bedroom
- Features: Primary Suite
Bedroom
- Features: Bedroom on Main Level
Bathroom
- Features: Bathroom Exhaust Fan, Bathtub, Dual Sinks, Full Bath on Main Level, Remodeled, Soaking Tub, Separate Shower, Tub Shower, Vanity, Walk-In Shower
Kitchen
- Features: Remodeled, Updated Kitchen
Other
- Features: Walk-In Closet(s)
Heating
- Central
Cooling
- Central Air
Appliances
- Included: Dishwasher, Freezer, Gas Cooktop, Gas Oven, Refrigerator, Range Hood
- Laundry: Laundry Room
Features
- Wet Bar, Breakfast Bar, Built-in Features, Ceiling Fan(s), Separate/Formal Dining Room, High Ceilings, Open Floorplan, Recessed Lighting, Storage, Bedroom on Main Level, Entrance Foyer, Main Level Primary, Primary Suite, Walk-In Closet(s)
- Has fireplace: Yes
- Fireplace features: Living Room
- Common walls with other units/homes: No Common Walls
Interior area
- Total interior livable area: 4,160 sqft
Property
Parking
- Parking features: Carport, Driveway, Gated
- Has carport: Yes
Features
- Levels: One
- Stories: 1
- Entry location: Ground Level
- Patio & porch: Covered, Patio
- Exterior features: Lighting
- Has private pool: Yes
- Pool features: In Ground, Private
- Has spa: Yes
- Spa features: Heated, In Ground, Private
- Has view: Yes
- View description: City Lights, Courtyard, Hills, Mountain(s), Pool, Valley, Trees/Woods
Lot
- Size: 1.07 Acres
- Features: 0-1 Unit/Acre
Details
- Additional structures: Guest House Detached
- Parcel number: 2285018013
- Zoning: LARE15
- Special conditions: Standard
Construction
Type & style
- Home type: SingleFamily
- Architectural style: Mid-Century Modern
- Property subtype: Single Family Residence
Condition
- New construction: No
- Year built: 1956
Utilities & green energy
- Sewer: Public Sewer
- Water: Public
Community & HOA
Community
- Features: Mountainous, Suburban
Location
- Region: Encino
Financial & listing details
- Price per square foot: $1,560/sqft
- Tax assessed value: $5,995,825
- Date on market: 11/9/2026
- Listing terms: Cash,Cash to New Loan
Estimated market value
$5,418,700
$4.66M - $6.34M
Not available
Price history
| Date | Event | Price |
|---|---|---|
| 11/9/2026 | Listed for sale | $6,489,000+14.8%$1,560/sqft |
Source:  CRMLS #SR26228282 Report a problem | ||
| 12/3/2024 | Listing removed | $13,499$3/sqft |
Source: Zillow Rentals Report a problem | ||
| 9/26/2024 | Price change | $13,499-10%$3/sqft |
Source: Zillow Rentals Report a problem | ||
| 8/15/2024 | Listed for rent | $14,999+0%$4/sqft |
Source: Zillow Rentals Report a problem | ||
| 8/25/2023 | Listing removed | -- |
Source: Zillow Rentals Report a problem | ||
| 8/4/2023 | Price change | $14,995-11.8%$4/sqft |
Source: Zillow Rentals Report a problem | ||
| 6/23/2023 | Price change | $17,000-29.2%$4/sqft |
Source: Zillow Rentals Report a problem | ||
| 6/8/2023 | Listed for rent | $24,000+60%$6/sqft |
Source: Zillow Rentals Report a problem | ||
| 2/6/2023 | Sold | $5,650,000$1,358/sqft |
Source: Public Record Report a problem | ||
| 10/6/2017 | Listing removed | $15,000$4/sqft |
Source: NWRE Brokers #SB17217393 Report a problem | ||
| 9/20/2017 | Listed for rent | $15,000$4/sqft |
Source: NWRE Brokers #SB17217393 Report a problem | ||
| 2/28/2017 | Listing removed | $15,000$4/sqft |
Source: Owner Report a problem | ||
| 2/26/2017 | Listed for rent | $15,000$4/sqft |
Source: Owner Report a problem | ||
Public tax history
| Year | Property taxes | Tax assessment |
|---|---|---|
| 2026 | -- | $5,995,825 +2% |
| 2025 | $70,934 +1.1% | $5,878,260 +2% |
| 2024 | $70,143 +200.9% | $5,763,000 +209.9% |
| 2023 | $23,312 +4.7% | $1,859,903 +2% |
| 2022 | $22,268 +1.2% | $1,823,435 +2% |
| 2021 | $21,998 -1% | $1,787,682 +1% |
| 2020 | $22,218 | $1,769,352 +2% |
| 2019 | $22,218 +6.6% | $1,734,660 +2.6% |
| 2018 | $20,846 +0.5% | $1,691,468 +2% |
| 2017 | $20,736 +2.6% | $1,658,303 +2% |
| 2016 | $20,202 +2.4% | $1,625,788 +321.9% |
| 2015 | $19,727 +295.8% | $385,319 +2% |
| 2014 | $4,984 | $377,772 +2.5% |
| 2012 | -- | $368,692 +2% |
| 2011 | -- | $361,463 +0.8% |
| 2010 | -- | $358,762 -0.2% |
| 2009 | -- | $359,616 +2% |
| 2008 | -- | $352,565 +2% |
| 2007 | -- | $345,653 +2% |
| 2006 | -- | $338,877 |
| 2005 | -- | $338,877 +4% |
| 2004 | -- | $325,720 +1.9% |
| 2003 | -- | $319,751 +2% |
| 2002 | -- | $313,482 +4% |
| 2000 | -- | $301,311 |
Find assessor info on the county website
Monthly payment
Est. payment
Payment breakdown
Explore the cost of this home by adjusting the details. Changes won't be saved.Climate risks
Neighborhood: Encino
Nearby schools
Schools provided by the listing agent
- Elementary: Lanai Road
- Middle: Mulholland
- High: Birmingham
Source: CRMLS. This data may not be complete. We recommend contacting the local school district to confirm school assignments for this home.
Similar homes
- $5,299,0006 bd7 ba6.2k sqft16410 Bosque Dr, Encino, CA 91436For Sale
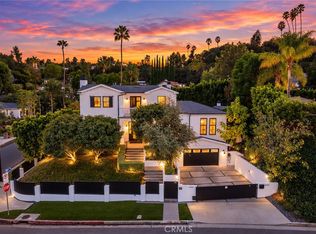 MLS ID #SR26239888, Jill Donaty, The Donaty Group. CRMLS
- $4,499,0005 bd5 ba4.6k sqft16145 High Valley Pl, Encino, CA 91436For Sale
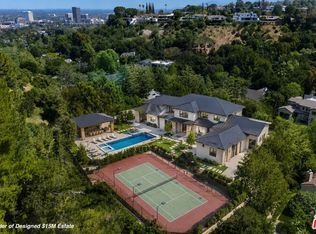 MLS ID #26832835, Craig Knizek DRE # 01377932, The Agency. CLAW
- $4,798,0005 bd5 ba4.5k sqft4606 White Oak Ave, Encino, CA 91316For Sale
 MLS ID #26106679, Naz Nowtash DRE # 01940017, Christie's International Real Estate SoCal. CLAW
- $6,595,0005 bd7 ba5.7k sqft2878 Deep Canyon Dr, Beverly Hills, CA 90210For Sale
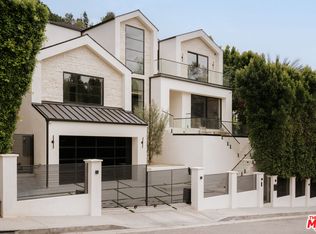 MLS ID #26105651, Joshua Altman DRE # 01764587, Douglas Elliman of California, Inc.. CLAW
