INCREDIBLE BUYER INCENTIVES: $6,000 MORTGAGE CONCESSION. Opendoor Home Loans will contribute up to $6,000 towards a permanent interest rate buy-down if you finance with Opendoor Home Loans LLC. Come see 5747 Union Pointe Dr, recently refreshed with fresh interior paint that brightens the entire residence. The kitchen is equipped with a functional island and all stainless steel appliances. The primary bathroom features a separate tub and shower along with double sinks for convenience. A fireplace provides a focal point, and an outdoor patio extends the living space. A perfect blend of fresh updates and functional comfort awaits. Included 100-Day Home Warranty with buyer activation
Pending
Price cut: $36K (9/3)
$350,000
5747 Union Pointe Dr, Union City, GA 30291
7beds
3,479sqft
Single Family Residence
Built in 2008
0.31 Acres Lot
$349,100 Zestimate®
$101/sqft
$15/mo HOA
What's special
- 55 days
- 68
- 6
Zillow last checked:
Listing updated:
Listed by:
Tanya Pickens 404-796-8789,
Opendoor Brokerage,
Tanya Pickens 404-796-8789,
Opendoor Brokerage
Source: GAMLS,MLS#: 10835214
Facts & features
Interior
Bedrooms & bathrooms
- Bedrooms: 7
- Bathrooms: 4
- Full bathrooms: 4
- Main level bathrooms: 2
- Main level bedrooms: 4
Rooms
- Room types: Family Room
Kitchen
- Features: Kitchen Island
Heating
- Electric, Central
Cooling
- Central Air
Appliances
- Included: Microwave
- Laundry: Upper Level
Features
- Other
- Flooring: Laminate
- Basement: Full
- Number of fireplaces: 1
Interior area
- Total structure area: 3,479
- Total interior livable area: 3,479 sqft
- Finished area above ground: 3,479
- Finished area below ground: 0
Property
Parking
- Total spaces: 2
- Parking features: Garage, Attached
- Has attached garage: Yes
Features
- Levels: Three Or More
- Stories: 3
Lot
- Size: 0.31 Acres
- Features: None
Details
- Parcel number: 09F210100881416
Construction
Type & style
- Home type: SingleFamily
- Architectural style: Other
- Property subtype: Single Family Residence
Materials
- Brick, Aluminum Siding
- Foundation: Slab
- Roof: Composition
Condition
- Resale
- New construction: No
- Year built: 2008
Utilities & green energy
- Sewer: Public Sewer
- Water: Public
- Utilities for property: Water Available, Electricity Available, Sewer Available
Community & HOA
Community
- Features: None
- Subdivision: COTTAGES
HOA
- Has HOA: Yes
- Services included: Other
- HOA fee: $175 annually
Location
- Region: Union City
Financial & listing details
- Price per square foot: $101/sqft
- Tax assessed value: $308,700
- Annual tax amount: $4,648
- Date on market: 8/28/2026
- Cumulative days on market: 25 days
- Listing agreement: Exclusive Agency
- Listing terms: Cash,Conventional,VA Loan,FHA
- Electric utility on property: Yes
Estimated market value
$349,100
$332,000 - $367,000
$3,091/mo
Price history
| Date | Event | Price |
|---|---|---|
| 9/15/2026 | Pending sale | $350,000$101/sqft |
Source:  GAMLS #10835214 Report a problem GAMLS #10835214 Report a problem | ||
| 9/3/2026 | Price change | $350,000-9.3%$101/sqft |
Source: GAMLS #10835214 Report a problem | ||
| 8/28/2026 | Listed for sale | $386,000+1.6%$111/sqft |
Source: GAMLS #10835214 Report a problem | ||
| 3/24/2025 | Listing removed | $380,000$109/sqft |
Source:  FMLS GA #7447113 Report a problem FMLS GA #7447113 Report a problem | ||
| 3/21/2025 | Listed for sale | $380,000$109/sqft |
Source: FMLS GA #7447113 Report a problem | ||
| 12/2/2024 | Pending sale | $380,000$109/sqft |
Source: FMLS GA #7447113 Report a problem | ||
| 10/31/2024 | Price change | $380,000-1.6%$109/sqft |
Source: GAMLS #10367636 Report a problem | ||
| 8/29/2024 | Listed for sale | $386,000+25.1%$111/sqft |
Source: GAMLS #10367636 Report a problem | ||
| 8/5/2024 | Sold | $308,548+58.5%$89/sqft |
Source: Public Record Report a problem | ||
| 12/9/2019 | Listing removed | $1,575 |
Source: FirstKey Homes Corporate Report a problem | ||
| 11/27/2019 | Price change | $1,575-0.3% |
Source: FirstKey Homes Corporate Report a problem | ||
| 11/22/2019 | Listed for rent | $1,580 |
Source: FirstKey Homes Corporate Report a problem | ||
| 11/19/2019 | Sold | $194,700-18.8%$56/sqft |
Source: Public Record Report a problem | ||
| 10/4/2019 | Listed for sale | $239,900+20%$69/sqft |
Source: EXP Realty, LLC. #6626272 Report a problem | ||
| 7/29/2010 | Sold | $200,000$57/sqft |
Source: Public Record Report a problem | ||
Public tax history
| Year | Property taxes | Tax assessment |
|---|---|---|
| 2025 | $4,648 +52.6% | $123,480 +5.9% |
| 2024 | $3,046 -0.3% | $116,600 |
| 2023 | $3,054 -0.5% | $116,600 |
| 2022 | $3,068 +38.8% | $116,600 +43.2% |
| 2021 | $2,209 +0.9% | $81,440 +4.9% |
| 2020 | $2,190 -35.9% | $77,600 -4.2% |
| 2019 | $3,415 | $81,000 +2.4% |
| 2018 | $3,415 | $79,080 +160.8% |
| 2017 | $3,415 +147% | $30,320 |
| 2016 | $1,383 +1.3% | $30,320 |
| 2015 | $1,364 +87.6% | $30,320 +27.8% |
| 2014 | $727 +5.2% | $23,720 |
| 2013 | $691 -0.4% | $23,720 |
| 2012 | $694 | $23,720 -52.9% |
| 2011 | -- | $50,320 -39.5% |
| 2010 | $2,414 +3.6% | $83,160 |
| 2009 | $2,331 +470.3% | $83,160 +555.8% |
| 2008 | $409 +12.6% | $12,680 |
| 2007 | $363 | $12,680 |
Find assessor info on the county website
Monthly payment
Est. payment
Payment breakdown
Explore the cost of this home by adjusting the details. Changes won't be saved.Climate risks
Neighborhood: 30291
Nearby schools
Schools provided by the listing agent
- Elementary: Campbell
- Middle: Renaissance
- High: Creekside
Source: GAMLS. This data may not be complete. We recommend contacting the local school district to confirm school assignments for this home.
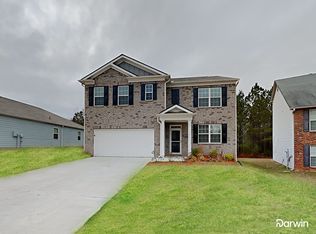
- $315,5005 bd3 ba2.8k sqft5745 Union Pointe Dr, Union City, GA 30291Off Market
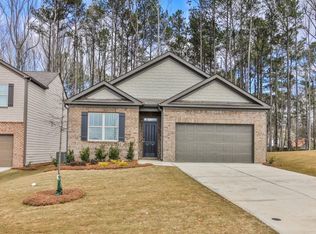
- $340,8006 bd4 ba3k sqft5749 Union Pointe Dr, Union City, GA 30291Off Market
- $287,2004 bd2 ba1.7k sqft5743 Union Pointe Dr, Union City, GA 30291Off Market
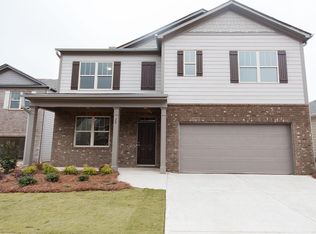
- $309,8005 bd3 ba2.5k sqft5751 Union Pointe Dr, Union City, GA 30291Off Market
Similar homes
- $334,9004 bd3 ba2.9k sqft5704 Barrington Run, Union City, GA 30291Active

 MLS ID #10844828, Hillary Nchotu, First United Realty, Inc.. GAMLS
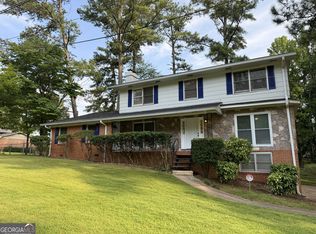
 - $369,0004 bd4 ba2.9k sqft490 Tall Deer Dr, Fairburn, GA 30213Active
 MLS ID #10866808, Ralph M Harvey III, Listwithfreedom.com INC. GAMLS
 - $345,0004 bd3 ba2.3k sqft611 Dodson Lake Ct, Fairburn, GA 30213Active
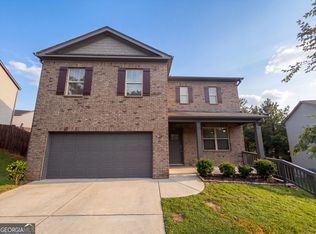 MLS ID #10821892, Tanya Pickens, Opendoor Brokerage. GAMLS
 - $350,0005 bd3 ba3k sqft510 Shire Ln, Fairburn, GA 30213Active
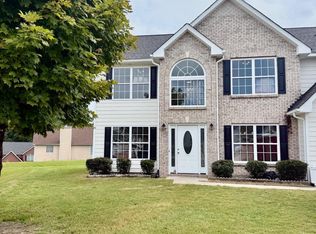 MLS ID #10834777, Amanda Fard, Keller Williams Realty Cityside. GAMLS
 - $355,0006 bd4 ba2.7k sqft305 Walton Vw, Fairburn, GA 30213ActiveMLS ID #10829212, Rose L Burton, Superior Homes Realty, LLC. GAMLS
- $334,9005 bd3 ba3.3k sqft7155 Jumpers Trl, Fairburn, GA 30213ActiveMLS ID #10813615, Jay Jackson, Jackson Signature Realty LLC. GAMLS
- $416,0005 bd4 ba3.1k sqft1167 Sly Fox Run, Fairburn, GA 30213ActiveMLS ID #10875455, Tanya Pickens, Opendoor Brokerage. GAMLS
- $351,0004 bd4 ba2.5k sqft8617 N Shore Dr, Jonesboro, GA 30236ActiveMLS ID #10875173, Mark Spain, Mark Spain Real Estate. GAMLS
- $356,0004 bd3 ba3.2k sqft9078 Prospect Ct, Jonesboro, GA 30236ActiveMLS ID #10874599, Tanya Pickens, Opendoor Brokerage. GAMLS
- $375,0004 bd3 ba3.1k sqft330 Oxnard Cir SW, Atlanta, GA 30331ActiveMLS ID #10841276, Tanya Pickens, Opendoor Brokerage. GAMLS
- $317,9004 bd3 ba2.1k sqft240 Highwind Way #3, Fairburn, GA 30213ActiveMLS ID #10731447, Jameel M Davis, BHHS Georgia Properties. GAMLS
- $299,5004 bd2 ba1.9k sqft7542 Saint David St, Fairburn, GA 30213ActiveMLS ID #10871090, Taqqeea Waters, HomeSmart. GAMLS
- $319,0004 bd3 ba2.4k sqft1376 Koble Mill Ln, Riverdale, GA 30296ActiveMLS ID #10841185, Valencia Marierose, Virtual Properties Realty.com. GAMLS
- $389,9907 bd4 ba2.9k sqft5765 Shoals Place Trl, College Park, GA 30349ActiveMLS ID #10843961, Steven T Koleno, Beycome Brokerage Realty LLC. GAMLS
- $385,0004 bd3 ba2.6k sqft2920 Chilhowee Dr, Atlanta, GA 30331ActiveMLS ID #10857293, Allen Bellinger, Crye-Leike, Realtors. GAMLS
- $385,0005 bd4 ba4k sqft6977 Talkeetna Ct SW, Atlanta, GA 30331ActiveMLS ID #10779378, Evelyn Cook, Virtual Properties Realty.com. GAMLS
- $425,0005 bd5 ba3.7k sqft330 Oak Park Sq, College Park, GA 30349ActiveMLS ID #10854612, Toni Mitchell, Toni Mitchell & Associates. GAMLS
- $333,2004 bd3 ba2.3k sqft7478 Absinth Dr, Atlanta, GA 30349ActiveMLS ID #10800882, Blake Keathley, EveryState. GAMLS
- $330,0006 bd4 ba3.1k sqft1165 Huey Rd, Douglasville, GA 30134ActiveMLS ID #10786770, Chris Hurd, Blue Mountain Realty GA LLC. GAMLS
- $345,0004 bd3 ba2.7k sqft672 Mill Creek Trl, Jonesboro, GA 30238ActiveMLS ID #10867558, Tanya Pickens, Opendoor Brokerage. GAMLS
