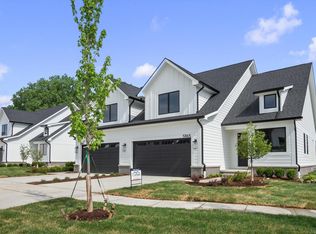
Experience elevated living at Legacy Heights, Sterling Heights’ premier Craftsman-style condominium community by SunByrnes Properties & Construction. With only a limited number of move-in ready homes available, this is your opportunity to own new construction without the wait. Designed as a duplex-style home with over 2,350 sq ft, this residence offers the space and feel of a single-family home with the convenience of maintenance-free living. A dramatic two-story foyer welcomes you into a bright, open-concept layout featuring a spacious great room with a sleek linear fireplace and oversized windows. The designer kitchen is built for everyday living and entertaining, complete with a large quartz island, full-height shaker cabinetry, quartz backsplash, premium KitchenAid appliances, and a walk-in pantry. The first-floor primary suite offers convenience and privacy, featuring a custom accent wall, walk-in closet, and a spa-inspired bath with dual vanities and a fully tiled walk-in shower. Upstairs, two additional bedrooms each include private en-suite bathrooms, ideal for guests or family. A main-floor flex room with glass French doors provides the perfect space for a home office or quiet retreat. True maintenance-free living—the association handles all exterior maintenance including lawn care, landscaping, snow removal, and even siding, roof, paint, and windows. You’re responsible for the inside, everything else is covered. Built for comfort and privacy, each unit includes an upgraded sound separation system designed to significantly reduce noise between residences. Additional features include hardwood flooring in main living areas, designer lighting, full basement with 9’ ceilings and plumbing prep, private rear patio, Marvin windows, and durable James Hardie siding. Ideally located near major expressways, shopping, dining, and everyday conveniences. Skip the build process and move into a completed, high-end home today. Limited units available.
Pending
$703,221
5748 Heights Drive 7, Sterling Heights, MI 48314
3beds
2,350sqft
Condominium, Townhouse
Built in 2025
0.5 Acres Lot
$-- Zestimate®
$299/sqft
$250/mo HOA
What's special
- 102 days
- 4
- 0
Zillow last checked:
Listing updated:
Listed by:
Brad Byrnes 586-405-2252,
SunByrnes Properties, LLC 586-997-8500
Source: MiRealSource,MLS#: 50210833 Originating MLS: MiRealSource
Originating MLS: MiRealSourceFacts & features
Interior
Bedrooms & bathrooms
- Bedrooms: 3
- Bathrooms: 4
- Full bathrooms: 3
- 1/2 bathrooms: 1
Rooms
- Room types: Den/Study/Lib, Entry, Bedroom, Laundry, Master Bedroom, Great Room, Living Room, Utility/Laundry Room, Master Bathroom, First Flr Lavatory
Primary bedroom
- Level: First
Bedroom 1
- Features: Wood
- Level: First
- Area: 208
- Dimensions: 16 x 13
Bedroom 2
- Features: Carpet
- Level: Second
- Area: 182
- Dimensions: 14 x 13
Bedroom 3
- Features: Carpet
- Level: Second
- Area: 273
- Dimensions: 21 x 13
Bathroom 1
- Features: Ceramic
- Level: First
Bathroom 2
- Features: Ceramic
- Level: Second
Bathroom 3
- Features: Ceramic
- Level: Second
Kitchen
- Features: Wood
- Level: First
- Area: 91
- Dimensions: 13 x 7
Living room
- Features: Wood
- Level: First
- Area: 247
- Dimensions: 13 x 19
Heating
- Forced Air, Natural Gas
Cooling
- Central Air
Appliances
- Included: Dishwasher, Disposal, Freezer, Microwave, Range/Oven, Refrigerator, Gas Water Heater
- Laundry: First Floor Laundry, Laundry Room
Features
- High Ceilings, Sump Pump, Walk-In Closet(s), Pantry
- Flooring: Hardwood, Wood, Carpet, Ceramic Tile
- Basement: Sump Pump,Unfinished
- Number of fireplaces: 1
- Fireplace features: Electric
Interior area
- Total structure area: 4,050
- Total interior livable area: 2,350 sqft
- Finished area above ground: 2,350
- Finished area below ground: 0
Video & virtual tour
Property
Parking
- Total spaces: 2
- Parking features: Garage, Driveway, Attached, Garage Door Opener
- Attached garage spaces: 2
Features
- Levels: Multi/Split,Two
- Stories: 2
- Patio & porch: Patio
- Exterior features: Sidewalks
- Frontage type: Road
- Frontage length: 50
Lot
- Size: 0.5 Acres
- Dimensions: .5
- Features: Subdivision, Sidewalks
Details
- Parcel number: 1002426005000
Construction
Type & style
- Home type: Townhouse
- Architectural style: Craftsman
- Property subtype: Condominium, Townhouse
Materials
- Brick, Cement Siding
- Foundation: Basement
Condition
- New construction: Yes
- Year built: 2025
Utilities & green energy
- Sewer: Public At Street
- Water: Public
- Utilities for property: Cable/Internet Avail., Cable Available, Internet Fiber Available
Community & HOA
Community
- Subdivision: Legacy Heights
HOA
- Has HOA: Yes
- Amenities included: Sidewalks, Street Lights, Private Entry, Fiber Optic Internet
- Services included: Maintenance Grounds, Snow Removal, Trash, Maintenance Structure
- HOA fee: $250 monthly
- HOA name: Legacy Heights Condo Association
- HOA phone: 586-997-8500
Location
- Region: Sterling Heights
Financial & listing details
- Price per square foot: $299/sqft
- Date on market: 6/10/2026
- Listing agreement: Exclusive Right To Sell
- Listing terms: Cash,Conventional
- Ownership type: LLC
- Road surface type: Paved
Estimated market value
Not available
Estimated sales range
Not available
Not available
Price history
| Date | Event | Price |
|---|---|---|
| 6/10/2026 | Pending sale | $660,000$281/sqft |
Source:  MiRealSource #50210833 Report a problem MiRealSource #50210833 Report a problem | ||
Public tax history
Tax history is unavailable.
Monthly payment
Est. payment
Payment breakdown
Explore the cost of this home by adjusting the details. Changes won't be saved.Climate risks
Neighborhood: 48314
Nearby schools
Schools provided by the listing agent
- District: Utica Community Schools
Source: MiRealSource. This data may not be complete. We recommend contacting the local school district to confirm school assignments for this home.
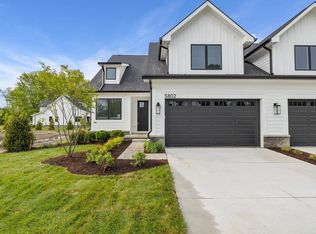
- $575,0003 bd4 ba2.3k sqft5802 Heights Dr UNIT 16/BUILDING 8, Sterling Heights, MI 48314Sold
- $58,6003 bd1 ba1.2k sqft43763 Mound Rd, Sterling Heights, MI 48314Off Market
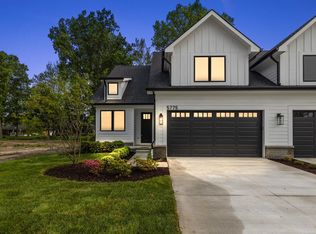
- $583,0003 bd4 ba2.3k sqft5775 Heights Dr UNIT 6/BUILDING 3, Sterling Heights, MI 48314Sold
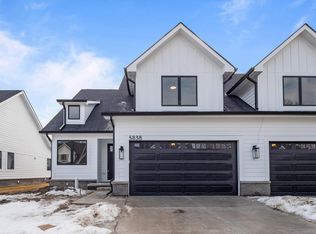
- $575,0003 bd4 ba2.3k sqft5838 Heights Dr #9, Sterling Heights, MI 48314Sold
Similar homes
- $575,0003 bd4 ba2.3k sqft5811 Heights Dr Unit 4/building 2, Sterling Heights, MI 48314New Construction

 MLS ID #50187902, Brad Byrnes, SunByrnes Properties, LLC. MiRealSource
 - $580,0003 bd4 ba2.3k sqft5829 Heights Dr #1, Sterling Heights, MI 48314New Construction
 MLS ID #50196032, Brad Byrnes, SunByrnes Properties, LLC. MiRealSource
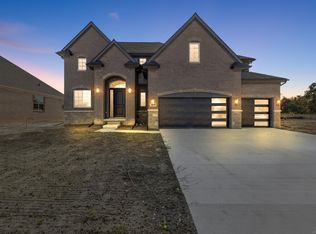
 - $716,5004 bd3 ba2.8k sqft42419 Magnolia Dr, Sterling Heights, MI 48314New Construction
 MLS ID #50217239, Kevin Kostka, Epique Inc.. MiRealSource
 - $549,9003 bd4 ba2.3k sqft5865 Heights Dr #1, Sterling Heights, MI 48314New Construction
 MLS ID #50196039, Brad Byrnes, SunByrnes Properties, LLC. MiRealSource
 - $468,0003 bd3 ba2k sqft49720 E Central Park, Shelby Township, MI 48317For SaleMLS ID #50222429, Jerome Fennell, Real Estate One Chesterfield. MiRealSource
- $690,0003 bd2 ba1.8k sqft5908 Willow Grove Dr, Troy, MI 48085New ConstructionMLS ID #50220743, Nicole Ulewicz, Vanguard Realty Group LLC. MiRealSource
- $690,0003 bd2 ba1.8k sqft5944 Willow Grove Dr, Troy, MI 48085New ConstructionMLS ID #50217148, Nicole Ulewicz, Vanguard Realty Group LLC. MiRealSource
- $725,0003 bd3 ba2.3k sqft54946 Rose Terrace Dr, Shelby Township, MI 48316New ConstructionMLS ID #50213506, Nicole Ulewicz, Vanguard Realty Group LLC. MiRealSource
- $874,9003 bd3 ba2.7k sqft42512 Saddle Ln, Sterling Heights, MI 48314New ConstructionMLS ID #50190099, Kevin Kostka, Epique Inc.. MiRealSource
- $749,9003 bd3 ba2.3k sqft54413 Palomino Dr, Shelby Township, MI 48316New ConstructionMLS ID #50220939, Nicole Ulewicz, Vanguard Realty Group LLC. MiRealSource
- $655,1343 bd3 ba1.9k sqft27650 Hagen Rd #3, Chesterfield Township, MI 48051New ConstructionMLS ID #50222139, Barbara S Gates, MJC Real Estate Co Inc.. MiRealSource
- $667,7583 bd3 ba2.2k sqft55611 Bay Oaks Dr, Shelby Township, MI 48315New ConstructionMiRealSource
- $769,9003 bd3 ba2.3k sqft0 Old Coach Trl Lot 292, Washington, MI 48094For SaleMLS ID #50216890, Vincent Tanner, RE/MAX Eclipse. MiRealSource
- $724,9004 bd5 ba3.1k sqft18901 Via Firenze, Macomb, MI 48044New ConstructionMLS ID #50215342, Vincenza Vitale, D'Anna Realty. MiRealSource
- $679,9004 bd3 ba2.8k sqft18894 Via Firenze, Macomb, MI 48044New ConstructionMLS ID #50194459, Calogero D'Anna, D'Anna Realty. MiRealSource
- $630,2563 bd3 ba1.9k sqft16839 Crittenden Dr #231, Macomb Township, MI 48044New ConstructionMLS ID #50219704, Barbara S Gates, MJC Real Estate Co Inc.. MiRealSource
- $619,9453 bd3 ba2.2k sqft55671 Bay Oaks Dr, Shelby Township, MI 48315New ConstructionMiRealSource
- $778,8254 bd3 ba2.8k sqft49453 Carles Dr, Macomb, MI 48044New Construction
 MLS ID #20261072289, Kristine Hoover, The Entity Realty Group, LLC. Realcomp II
