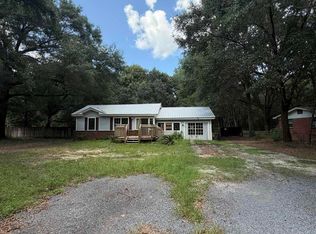
Opportunity awaits at 5749 Windermere Trace! Situated on just over an acre in Pace, this property offers plenty of space, privacy, and potential for a buyer ready to make it their own. The home features a spacious floor plan with multiple living areas, a fireplace, built-in shelving, and generously sized rooms. Outside, enjoy a large fenced yard, screened inground pool, attached garage, and additional outdoor space with room for recreational vehicles, hobbies, or entertaining. Solar panels are also installed on the home (condition is unknown). The property is in need of updating and will require electrical rewiring, providing an excellent opportunity for renovation and customization. With over an acre of land and a screened pool already in place, this property has great potential for an owner-occupant or investor looking for a renovation project in the Pace area. Property is being sold in its current condition.
For sale
$175,000
5749 Windermere Trce, Milton, FL 32571
3beds
2,080sqft
Single Family Residence
Built in 1987
1.04 Acres Lot
$-- Zestimate®
$84/sqft
$-- HOA
What's special
Attached garageScreened inground poolSpacious floor planLarge fenced yardGenerously sized roomsBuilt-in shelving
- 5 days
- 1,331
- 146
Zillow last checked:
Listing updated:
Listed by:
Debbie Horne 850-777-1120,
Nexthome Momentum Realty
Source: PAR,MLS#: 689805
Facts & features
Interior
Bedrooms & bathrooms
- Bedrooms: 3
- Bathrooms: 2
- Full bathrooms: 2
Dining room
- Level: First
- Area: 144
- Dimensions: 12 x 12
Kitchen
- Level: First
- Area: 180
- Dimensions: 15 x 12
Living room
- Level: First
- Area: 320
- Dimensions: 20 x 16
Heating
- Central, Fireplace(s)
Cooling
- Central Air, Ceiling Fan(s)
Appliances
- Included: Electric Water Heater, Dishwasher
- Laundry: W/D Hookups
Features
- Bookcases, Ceiling Fan(s), High Speed Internet
- Flooring: Hardwood
- Windows: Some Blinds
- Has basement: No
- Has fireplace: Yes
Interior area
- Total structure area: 2,080
- Total interior livable area: 2,080 sqft
Property
Parking
- Total spaces: 2
- Parking features: 2 Car Garage, Side Entrance
- Garage spaces: 2
Features
- Levels: One
- Stories: 1
- Has private pool: Yes
- Pool features: In Ground, Screen Enclosure
- Fencing: Back Yard
Lot
- Size: 1.04 Acres
Details
- Parcel number: 332n29576800a000130
- Zoning description: Res Single
- Special conditions: In Foreclosure,Standard,Foreclosed
Construction
Type & style
- Home type: SingleFamily
- Architectural style: Contemporary
- Property subtype: Single Family Residence
Materials
- Brick, Frame
- Foundation: Slab
- Roof: Shingle
Condition
- Resale
- New construction: No
- Year built: 1987
Utilities & green energy
- Electric: Circuit Breakers
- Sewer: Septic Tank
- Water: Public
- Utilities for property: Cable Available
Community & HOA
Community
- Security: Smoke Detector(s)
- Subdivision: None
HOA
- Has HOA: No
Location
- Region: Milton
Financial & listing details
- Price per square foot: $84/sqft
- Price range: $175K - $175K
- Date on market: 10/2/2026
- Cumulative days on market: 6 days
- Road surface type: Paved
Estimated market value
Not available
Estimated sales range
Not available
Not available
Price history
| Date | Event | Price |
|---|---|---|
| 10/5/2026 | Listed for sale | $175,000$84/sqft |
Source:  NextHome #689805 Report a problem NextHome #689805 Report a problem | ||
Public tax history
Tax history is unavailable.
Monthly payment
Est. payment
Payment breakdown
Explore the cost of this home by adjusting the details. Changes won't be saved.Climate risks
Neighborhood: 32571
Nearby schools
Schools provided by the listing agent
- Elementary: Dixon
- Middle: SIMS
- High: Pace
Source: PAR. This data may not be complete. We recommend contacting the local school district to confirm school assignments for this home.
Similar homes
- $224,9003 bd2 ba1.1k sqft4487 Nora Ave, Pace, FL 32571For Sale
 MLS ID #687405, Christa Myrick, CENTURY 21 AMERISOUTH REALTY. PAR
 - $239,0003 bd2 ba1.3k sqft4373 Pine Villa Cir, Pace, FL 32571For Sale
 MLS ID #689198, Christina Webb, RE/MAX HORIZONS REALTY. PAR
 - $175,0003 bd2 ba1k sqft6508 Bass Ln, Milton, FL 32570For Sale
 MLS ID #686686, Tammy Laborde, Coldwell Banker Realty. PAR
 - $89,9994 bd1 ba1.4k sqft6368 Metz Rd, Milton, FL 32570For Sale
 MLS ID #689880, David Bushing, Avenue Realty. PAR
 - $254,9003 bd2 ba2k sqft6668 Maple St, Milton, FL 32570For Sale
 MLS ID #1013037, Ashley N Hethington, ERA American Real Estate. ECAOR
