Welcome to Beaumont! This spacious two-story property is ideally located less than a mile from the school and offers comfort, flexibility, and value. The first floor features two bedrooms and two full bathrooms, a formal dining room, a large, inviting living room, and a bright kitchen with brand-new cabinets and countertops, perfect for everyday living and entertaining.
Upstairs, you’ll find two oversized rooms and an additional full bathroom, ideal for extra bedrooms, a home office, or a playroom. Step outside to enjoy a big backyard with plenty of space for gatherings, pets, or future outdoor projects.
With no HOA and low taxes, this home offers a great opportunity for families or anyone looking for space, convenience, and updates in a fantastic location! Contact me to schedule your showing.
For sale
Price cut: $30K (7/30)
$180,000
575 Eldridge Dr, Beaumont, TX 77707
4beds
1,912sqft
:
Get pre-qualified$1,352/mo
Single Family Residence
Built in 1968
8,772 Square Feet Lot
$207,000 Zestimate®
$94/sqft
$-- HOA
What's special
Formal dining room
- 217 days |
- 326 |
- 12 |
Zillow last checked:
Listing updated:
Listed by:
Cinthia Jones TREC #0790966 832-818-5898,
The Agency Team
Source: HAR,MLS#: 90964699
Facts & features
Interior
Bedrooms & bathrooms
- Bedrooms: 4
- Bathrooms: 3
- Full bathrooms: 3
Primary bedroom
- Level: First
- Area: 225
- Dimensions: 15x15
Bedroom
- Level: First
- Area: 225
- Dimensions: 15x15
Bedroom
- Level: Second
- Area: 225
- Dimensions: 15x15
Bedroom
- Level: Second
- Area: 225
- Dimensions: 15x15
Other
- Level: First
- Area: 169
- Dimensions: 13x13
Heating
- Natural Gas
Cooling
- Electric
Features
- 2 Bedrooms Down, En-Suite Bath, Primary Bed - 1st Floor
Interior area
- Total structure area: 1,912
- Total interior livable area: 1,912 sqft
Property
Parking
- Total spaces: 2
- Parking features: Attached
- Attached garage spaces: 2
Features
- Stories: 1
Lot
- Size: 8,772 Square Feet
- Features: Other, 0 Up To 1/4 Acre
Details
- Parcel number: 02115000001570000000
Construction
Type & style
- Home type: SingleFamily
- Architectural style: Traditional
- Property subtype: Single Family Residence
Materials
- Brick
- Foundation: Slab
- Roof: Composition
Condition
- New construction: No
- Year built: 1968
Utilities & green energy
- Sewer: Public Sewer
- Water: Public
Community & HOA
Community
- Subdivision: Forrest Park
Location
- Region: Beaumont
Financial & listing details
- Price per square foot: $94/sqft
- Tax assessed value: $168,445
- Annual tax amount: $3,881
- Date on market: 12/26/2025
- Listing terms: Cash,Conventional,FHA
Estimated market value
$207,000
$197,000 - $217,000
$2,456/mo
Price history
| Date | Event | Price |
|---|---|---|
| 7/30/2026 | Price change | $180,000-14.3%$94/sqft |
Source:  HAR #90964699 Report a problem HAR #90964699 Report a problem | ||
| 3/30/2026 | Price change | $210,000+10.5%$110/sqft |
Source: HAR #90964699 Report a problem | ||
| 12/26/2025 | Listed for sale | $190,000+192.8%$99/sqft |
Source: HAR #90964699 Report a problem | ||
| 11/13/2025 | Sold | -- |
Source: Public Record Report a problem | ||
| 8/1/2009 | Listing removed | $64,900$34/sqft |
Source: Coldwell Banker H.B.O. Southern Homes #133650 Report a problem | ||
| 4/12/2009 | Price change | $64,900-35%$34/sqft |
Source: Coldwell Banker H.B.O. Southern Homes #133650 Report a problem | ||
| 2/12/2009 | Listed for sale | $99,900$52/sqft |
Source: Coldwell Banker H.B.O. Southern Homes #133650 Report a problem | ||
Public tax history
| Year | Property taxes | Tax assessment |
|---|---|---|
| 2025 | $3,881 -0.8% | $168,445 |
| 2024 | $3,913 +2.8% | $168,445 +6.4% |
| 2023 | $3,806 +29.6% | $158,351 +14.6% |
| 2022 | $2,937 +2.2% | $138,162 +8.7% |
| 2021 | $2,873 -42% | $127,074 +10% |
| 2020 | $4,950 +107.1% | $115,522 +10% |
| 2019 | $2,391 -6.6% | $105,020 -3.9% |
| 2018 | $2,560 +2% | $109,300 |
| 2017 | $2,509 +11.6% | $109,300 +10.3% |
| 2016 | $2,248 +9.8% | $99,090 +8.8% |
| 2015 | $2,048 | $91,080 +5.3% |
| 2014 | $2,048 | $86,480 |
| 2013 | -- | $86,480 +0% |
| 2012 | -- | $86,470 -4.2% |
| 2011 | -- | $90,260 |
| 2010 | -- | $90,260 -7.7% |
| 2009 | -- | $97,830 |
| 2008 | -- | $97,830 +10.9% |
| 2007 | -- | $88,200 +16.4% |
| 2006 | -- | $75,760 -7% |
| 2005 | -- | $81,430 |
| 2004 | -- | $81,430 |
| 2003 | -- | $81,430 +7.3% |
| 2002 | -- | $75,910 +9% |
| 2001 | -- | $69,640 |
| 2000 | -- | $69,640 |
Find assessor info on the county website
Monthly payment
Est. payment
Payment breakdown
Explore the cost of this home by adjusting the details. Changes won't be saved.Climate risks
Neighborhood: Acorn
Nearby schools
GreatSchools rating
- 3/10Amelia Elementary SchoolGrades: PK-5Distance: 0.3 mi
- 2/10Vincent Middle SchoolGrades: 6-8Distance: 0.3 mi
- 3/10West Brook Sr High SchoolGrades: 9-12Distance: 1 mi
Schools provided by the listing agent
- Elementary: Amelia Elementary School
- Middle: Vincent Middle School
- High: West Brook High School
Source: HAR. This data may not be complete. We recommend contacting the local school district to confirm school assignments for this home.
- $135,6003 bd1 ba1.2k sqft577 Eldridge Dr, Beaumont, TX 77707Off Market

- $209,400-- bd-- ba1.8k sqft565 Eldridge Dr, Beaumont, TX 77707Off Market
- $--3 bd2 ba1.8k sqft574 Blanton Pl, Beaumont, TX 77707Sold
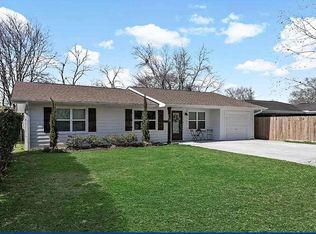
- $158,500-- bd-- ba1.3k sqft564 Blanton Pl, Beaumont, TX 77707Off Market
- $209,400-- bd-- ba1.7k sqft555 Eldridge Dr, Beaumont, TX 77707Off Market
- $128,100-- bd-- ba1.1k sqft580 Blanton Pl, Beaumont, TX 77707Off Market
- $252,0003 bd2 ba2.4k sqft560 Blanton Pl, Beaumont, TX 77707Off Market
- $156,5003 bd1 ba1.1k sqft585 Eldridge Dr, Beaumont, TX 77707Off Market
A local agent can set up tours, give advice and negotiate with sellers.
Similar homes
- $164,5004 bd2 ba2.1k sqft8680 Washington Blvd, Beaumont, TX 77707For Sale

 MLS ID #268883, Dolores Duhon, Lola Duhon Realty, LLC. BBOR
 - $180,0003 bd2 ba1.1k sqft9115 Jennifer St, Beaumont, TX 77707For Sale
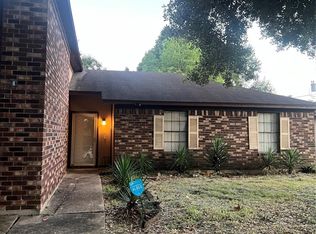 MLS ID #11720638, Olinka Johnson, Berkshire Hathaway HomeServices Premier Properties. HAR
 - $184,0003 bd2 ba1.9k sqft9760 Broun St, Beaumont, TX 77707For Sale
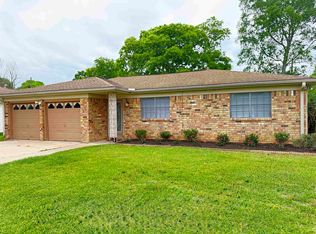 MLS ID #265997, Rashawn Webb, American Real Estate ERA Power - Beaumont. BBOR
 - $189,0003 bd2 ba1.6k sqft9545 Gross St, Beaumont, TX 77707For Sale
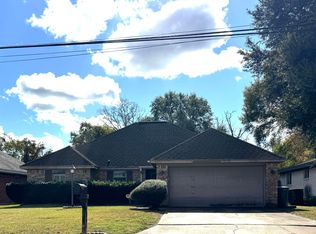 MLS ID #263039, Brandy Jones, JLA Realty. BBOR
 - $182,0003 bd2 ba1.9k sqft5195 Laurel St, Beaumont, TX 77707For SaleMLS ID #55220127, Kerri Reynolds, RE/MAX ONE. HAR
- $149,9004 bd2 ba1.8k sqft775 Todd St, Beaumont, TX 77707For SaleMLS ID #259186, Donald Redmon, Dee Richard Real Estate, LLC. BBOR
- $176,0003 bd2 ba1.5k sqft265 Briggs St, Beaumont, TX 77707For SaleMLS ID #269446, Amy Guidry, Connect Realty. BBOR
- $200,0003 bd2 ba1.2k sqft1875 Wescalder Rd, Beaumont, TX 77707For SaleMLS ID #262076, Anh Truong, A T Real Estate. BBOR
- $--3 bd2 ba1.2k sqft3925 Eloise St, Beaumont, TX 77707AuctionXome
- $127,0004 bd2 ba1.7k sqft790 Pinchback Rd, Beaumont, TX 77707For SaleMLS ID #264513, Love Nguyen, Advantage Real Estate. BBOR
- $175,0003 bd2 ba1.3k sqft3660 Bryan Dr, Beaumont, TX 77707For SaleMLS ID #266656, Beverly Reed, Spencer Real Estate Company. BBOR
- $--3 bd3 ba2.6k sqft2360 Long St, Beaumont, TX 77702AuctionAuction.com 1
- $147,9003 bd1 ba1.3k sqft9080 McLean St, Beaumont, TX 77707For SaleMLS ID #262590, Dana Johnson, RE/MAX ONE. BBOR
- $135,5004 bd2 ba1.2k sqft395 Clemmons St, Beaumont, TX 77707For SaleMLS ID #259510, Love Nguyen, Advantage Real Estate. BBOR
- $149,0003 bd2 ba1.3k sqft4895 Belmont St, Beaumont, TX 77707For SaleMLS ID #263763, Love Nguyen, Advantage Real Estate. BBOR
- $160,0003 bd2 ba1.2k sqft3720 Bryan Dr, Beaumont, TX 77707For SaleMLS ID #20860451, Shana Watkins, HOMEROCK REALTY. HAR
- $210,0004 bd2 ba1.9k sqft740 Randolph Cir, Beaumont, TX 77706For SaleMLS ID #258877, Julie Sanders, SETX Properties. BBOR
- $159,0003 bd2 ba1.1k sqft3670 Holland Dr, Beaumont, TX 77707For SaleMLS ID #263762, Love Nguyen, Advantage Real Estate. BBOR
- $95,0003 bd2 ba1.7k sqft6465 Friartuck Ln, Beaumont, TX 77707For SaleMLS ID #267650, Lynea Minton, American Real Estate ERA Power - Beaumont. BBOR
- $160,0004 bd1 ba1.6k sqft640 Parson Dr, Beaumont, TX 77706For SaleMLS ID #78408806, Ozzie Ramirez, AEA Realty, LLC. HAR
