Welcome to this beautifully updated 4-bedroom, 2-bathroom home offering approximately 1,827 square feet of comfortable living in one of Yuba City's most convenient locations. The remodeled kitchen is the centerpiece of the home, featuring custom cabinetry, an oversized island, a pot filler, and two spacious pantry closets. The HVAC system has been regularly serviced by a trusted local company, giving buyers added peace of mind. Conveniently located just minutes from Starbucks, Shanghai Bend Park, shopping, and gas stations, this home also offers quick access to Highway 99, making commuting to Sacramento a breeze. Move-in ready and thoughtfully updated, 575 Millfront Ave offers the perfect combination of style, comfort, and convenienceall for $450,000. Don't miss your opportunity to make this home yours!
Pending
Price cut: $10K (6/30)
$440,000
575 Millfront Ave, Yuba City, CA 95991
4beds
1,827sqft
:
Get pre-qualified$2,854/mo
Single Family Residence
Built in 1992
6,969 Square Feet Lot
$437,600 Zestimate®
$241/sqft
$-- HOA
What's special
Oversized islandCustom cabinetryRemodeled kitchenPot fillerTwo spacious pantry closets
- 43 days |
- 1,320 |
- 65 |
Likely to sell faster than
Zillow last checked:
Listing updated:
Listed by:
Nicki Burns DRE #02096627 530-635-1809,
Showcase Real Estate
Source: MetroList Services of CA,MLS#: 226076468Originating MLS: MetroList Services, Inc.
Facts & features
Interior
Bedrooms & bathrooms
- Bedrooms: 4
- Bathrooms: 2
- Full bathrooms: 2
Primary bedroom
- Features: Walk-In Closet, Outside Access
Primary bathroom
- Features: Closet, Shower Stall(s), Double Vanity, Soaking Tub
Dining room
- Features: Bar, Dining/Living Combo
Kitchen
- Features: Pantry Cabinet, Quartz Counter, Island w/Sink
Heating
- Central
Cooling
- Ceiling Fan(s), Central Air
Appliances
- Included: Free-Standing Gas Range, Free-Standing Refrigerator, Range Hood, Dishwasher, Disposal, Microwave, Double Oven, Other, Free-Standing Gas Oven
- Laundry: Gas Dryer Hookup, Inside Room
Features
- Flooring: Bamboo
- Number of fireplaces: 1
- Fireplace features: Living Room, Double Sided, Wood Burning
Interior area
- Total structure area: 0
- Total interior livable area: 1,827 sqft
Property
Parking
- Total spaces: 4
- Parking features: Attached, Garage Faces Front
- Attached garage spaces: 2
- Uncovered spaces: 2
Lot
- Size: 6,969 Square Feet
- Features: Auto Sprinkler F&R, Curb(s)/Gutter(s)
- Topography: Level,Level
Details
- Parcel number: 055050087000
- Zoning: R1
- Special conditions: Standard
Construction
Type & style
- Home type: SingleFamily
- Property subtype: Single Family Residence
Materials
- Wood Siding
- Foundation: Slab
- Roof: Tile
Condition
- Year built: 1992
Utilities & green energy
- Electric: 220 Volts in Laundry
- Sewer: Public Sewer
- Water: Public
- Utilities for property: Public, Sewer In & Connected
Community & HOA
Location
- Region: Yuba City
Financial & listing details
- Price per square foot: $241/sqft
- Tax assessed value: $182,635
- Annual tax amount: $2,028
- Price range: $440K - $440K
- Date on market: 6/16/2026
Estimated market value
$437,600
$416,000 - $459,000
$2,512/mo
Price history
| Date | Event | Price |
|---|---|---|
| 7/14/2026 | Pending sale | $440,000$241/sqft |
Source: MetroList Services of CA #226076468 Report a problem | ||
| 6/30/2026 | Price change | $440,000-2.2%$241/sqft |
Source: MetroList Services of CA #226076468 Report a problem | ||
| 6/16/2026 | Listed for sale | $450,000+66.7%$246/sqft |
Source: MetroList Services of CA #226076468 Report a problem | ||
| 10/22/2018 | Sold | $270,000$148/sqft |
Source: Public Record Report a problem | ||
Public tax history
| Year | Property taxes | Tax assessment |
|---|---|---|
| 2025 | $2,028 +1.7% | $182,635 +2% |
| 2024 | $1,993 +1.5% | $179,055 +2% |
| 2023 | $1,964 +3.4% | $175,545 +2% |
| 2022 | $1,899 -23.8% | $172,104 +2% |
| 2021 | $2,494 +1.2% | $168,731 +1% |
| 2020 | $2,463 +5.2% | $167,001 +6.1% |
| 2017 | $2,342 +4.8% | $157,367 +2% |
| 2016 | $2,234 +2.9% | $154,281 +1.5% |
| 2015 | $2,172 | $151,964 +2% |
| 2014 | $2,172 | $148,987 +2.5% |
| 2012 | -- | $145,406 +2% |
| 2011 | -- | $142,555 +0.8% |
| 2010 | -- | $141,490 -0.2% |
| 2009 | -- | $141,826 +7.4% |
| 2008 | -- | $132,045 -3.1% |
| 2007 | -- | $136,319 +2% |
| 2006 | -- | $133,647 +2% |
| 2005 | -- | $131,026 +2% |
| 2004 | -- | $128,458 +1.9% |
| 2003 | -- | $126,099 +2% |
| 2002 | -- | $123,630 +2% |
| 2001 | -- | $121,206 |
Find assessor info on the county website
Monthly payment
Est. payment
Payment breakdown
Explore the cost of this home by adjusting the details. Changes won't be saved.Climate risks
Neighborhood: 95991
Nearby schools
GreatSchools rating
- 4/10Riverbend Elementary SchoolGrades: K-8Distance: 0.4 mi
- 5/10Yuba City High SchoolGrades: 9-12Distance: 2.5 mi
- $545,7004 bd2 ba2.6k sqft587 Millfront Ave, Yuba City, CA 95991Off Market
- $582,6004 bd3 ba2.6k sqft569 Millfront Ave, Yuba City, CA 95991Off Market
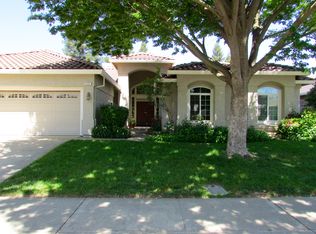
- $2,6854 bd3 ba2.3k sqft574 Shanghai Bend Rd, Yuba City, CA 95991For Rent
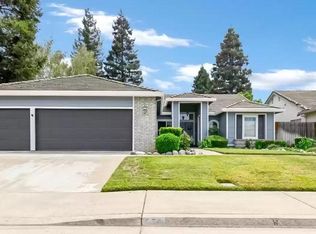
- $523,2004 bd2 ba2.6k sqft584 Shanghai Bend Rd, Yuba City, CA 95991Off Market
- $488,0004 bd2 ba2.3k sqft563 Millfront Ave, Yuba City, CA 95991Off Market
- $490,0003 bd2 ba1.9k sqft595 Millfront Ave, Yuba City, CA 95991Sold
- $457,6003 bd2 ba1.9k sqft566 Shanghai Bend Rd, Yuba City, CA 95991Off Market
- $509,7004 bd2 ba2.3k sqft576 Millfront Ave, Yuba City, CA 95991Off Market
A local agent can set up tours, give advice and negotiate with sellers.
Similar homes
- $455,0004 bd3 ba2.6k sqft920 Bogue Rd, Yuba City, CA 95991For Sale
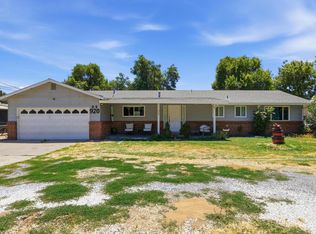 MLS ID #226086705, Donna Phelan. MetroList Services of CA
 - $455,0003 bd2 ba1.6k sqft1695 Southpointe Dr, Yuba City, CA 95991For Sale
 MLS ID #226084199, Rob Galakhov. MetroList Services of CA
 - $445,0003 bd2 ba1.5k sqft1516 Franquette Dr, Yuba City, CA 95991For Sale
 MLS ID #226085013, Jessica Lee. MetroList Services of CA
 - $445,0003 bd2 ba1.5k sqft678 Richland Rd, Yuba City, CA 95991For Sale
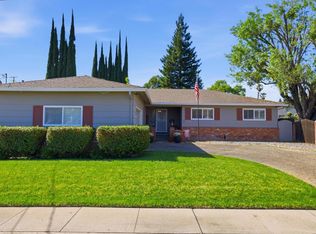 MLS ID #226091458, Jill Richey. MetroList Services of CA
 - $409,0004 bd2 ba2.1k sqft477 Lynn Way, Yuba City, CA 95991For SaleMLS ID #226088453, Michael Brown. MetroList Services of CA
- $454,9504 bd2 ba2k sqft937 N Point Dr, Yuba City, CA 95991For SaleMLS ID #226070576, Jessica Nieto. MetroList Services of CA
- $499,9004 bd2 ba2.3k sqft1360 Delone Dr, Yuba City, CA 95991For SaleMLS ID #226073175, Kelly McCarthy. MetroList Services of CA
- $499,9003 bd3 ba1.5k sqft145 Montana Ct, Yuba City, CA 95991For SaleMLS ID #226049318, Antonio Rubio. MetroList Services of CA
- $499,9993 bd2 ba1.7k sqft1133 Villa Vista Ave, Yuba City, CA 95991For SaleMLS ID #226089268, Kellie Thomas. MetroList Services of CA
- $405,0004 bd2 ba1.5k sqft1788 Carolyn Dr, Yuba City, CA 95993For SaleMLS ID #226070468, Elizabeth Aldridge. MetroList Services of CA
- $439,9004 bd2 ba1.9k sqft1565 Buckskin Way, Olivehurst, CA 95961For SaleMLS ID #226091229, Muhammad Sandhu. MetroList Services of CA
- $514,9993 bd2 ba2.1k sqft1740 Tamarack Dr, Yuba City, CA 95991For SaleMLS ID #226088720, Hayden Anderson. MetroList Services of CA
- $465,0003 bd2 ba1.6k sqft1538 Camino De Flores, Yuba City, CA 95993For SaleMLS ID #226080923, Bea Heir. MetroList Services of CA
- $495,4443 bd2 ba2.4k sqft318 Teegarden Ave, Yuba City, CA 95991For SaleMLS ID #226088525, Ricardo Villa. MetroList Services of CA
- $424,0003 bd2 ba1.4k sqft1256 Northridge Dr, Yuba City, CA 95991For SaleMLS ID #226034760, Heather Brink. MetroList Services of CA
- $398,0003 bd2 ba1.3k sqft920 Taber Ave, Yuba City, CA 95991For SaleMLS ID #226040615, Savannah Hurst. MetroList Services of CA
- $445,0004 bd3 ba1.5k sqft1520 El Cerrito Ct, Yuba City, CA 95993For SaleMLS ID #226038725, Jill Richey. MetroList Services of CA
- $389,0003 bd2 ba1.3k sqft1307 Stafford Way, Yuba City, CA 95991For SaleMLS ID #226080470, Maria Nunez. MetroList Services of CA
- $505,0003 bd3 ba1.8k sqft1525 Bogue Rd, Yuba City, CA 95993For SaleMLS ID #226071069, Michelle Fuccella. MetroList Services of CA
- $369,9003 bd1 ba1.3k sqft570 Clark Ave, Yuba City, CA 95991For SaleMLS ID #226072414, Moti Pal. MetroList Services of CA
Local buyer's agents are ready to help
