Skip main navigation
Sold for $465,000
  • $465,000

    575 S Goddard Blvd #510, King Of Prussia, PA 19406

    2beds
    1,169sqft
    Condominium
    Built in 2020
    -- sqft lot
    $477,000 Zestimate®
    $398/sqft
    $2,471 Estimated rent

    Home value

    $477,000

    $444,000 - $515,000

    $2,471/mo

    Zestimate® history
    Loading
    Loading...

    Owner options

    List your home for rent

    $2,471/mo

    Rent Zestimate®

    Find your next renter with Zillow Rental Manager. Plus, with online applications, you can quickly screen prospective tenants – for free.

    Learn more

    $2,471/mo

    Rent Zestimate®

    Refinance and save

    $3,014/mo

    Est. payment

    Refinancing to a lower rate could help reduce your monthly payments and save thousands over the life of the loan.

    See today's rates

    $3,014/mo

    Est. payment

    Explore your selling options

    Work with a Zillow partner agent

    Leverage their expertise and Zillow's premium Showcase listings to get your home seen by more buyers.

    Get started

    List with your own agent

    Get your home in front of millions of buyers by listing it on Zillow.

    Learn how to do it

    Sell it yourself

    Take full control of how buyers see your home on Zillow by listing For Sale by Owner (FSBO).

    List your home

    What's special

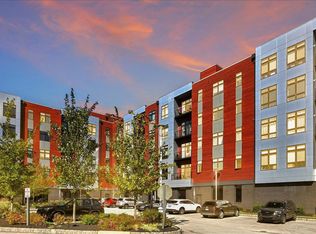
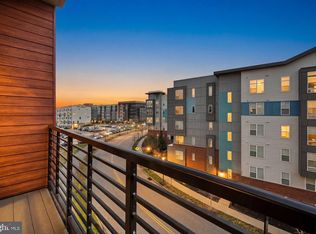
    Welcome to 575 South, a shining gem in King of Prussia Town Center 🏙. This top-floor home offers 1,169 sq ft of graceful living—filled with sunlight, style, and ease. The open design joins a modern kitchen, dining area, and peaceful living room, perfect for both quiet mornings and joyful gatherings ☀. The versatile den is ready to grow with your dreams—be it a peaceful office, cozy library, or fun craft space 🎨. Need more room? Add a door and Murphy bed, and it transforms into a lovely guest suite with its own closet. The Owner's Bedroom is a cozy retreat with a spacious walk-in closet. The elegant bath nearby shines with a double vanity and stylish tile 🛁. For convenience, enjoy in-unit laundry, two dedicated parking spaces, and a coveted storage cage. Life at 575 South is filled with luxuries. The rooftop deck offers **breathtaking views of Valley Forge National Park**—ideal for evening sunsets or sharing time with friends 🌄. Inside, there's something for every mood: stylish lounges, a game room, a theater, and even a Starbucks coffee bar ☕. For active days, explore the fitness center with Peloton bikes, a Golf Simulator, and more. Hosting events is easy with indoor and outdoor spaces connected by sleek sliding doors 🎉. The Luxe mailroom welcomes packages (even with a cool fridge!), while a staffed security desk and remote entry keep life simple and secure 🔐. With highways nearby and the mall, restaurants, and entertainment just around the corner, everything you need is close. Nature lovers will adore Valley Forge Park for weekend strolls or picnics, while Top Golf, Lifetime Gym, and the IMAX theater add to the fun 🌳. This well-managed community handles lawn care and snow removal—so you can focus on what matters most. At 575 South, beauty, comfort, and joy come together. Come see how this stunning home fits your lifestyle. At 575 South, luxurious design, exceptional amenities, and a prime location come together to create a lifestyle of comfort and ease.

    Zillow last checked:

    Listing updated:

    Listed by:

    Linda Allebach 610-513-0450,

    Long & Foster Real Estate, Inc.

    Bought with:

    Samantha Hunt, RS374372

    Compass RE

    Source: Bright MLS,MLS#: PAMC2135660MLS Logo

    Facts & features

    Interior

    Bedrooms & bathrooms
    • Bedrooms: 2
    • Bathrooms: 1
    • Full bathrooms: 1
    • Main level bathrooms: 1
    • Main level bedrooms: 2
    Rooms
    • Room types: Living Room, Dining Room, Primary Bedroom, Kitchen, Den, Laundry, Utility Room, Primary Bathroom
    Primary bedroom
    • Features: Flooring - HardWood, Walk-In Closet(s)
    • Level: Main
    • Area: 266 Square Feet
    • Dimensions: 14 x 19
    Primary bathroom
    • Features: Bathroom - Tub Shower
    • Level: Main
    • Area: 77 Square Feet
    • Dimensions: 7 x 11
    Den
    • Features: Flooring - HardWood
    • Level: Main
    • Area: 77 Square Feet
    • Dimensions: 11 x 7
    Dining room
    • Features: Flooring - HardWood, Lighting - LED, Living/Dining Room Combo
    • Level: Main
    • Area: 105 Square Feet
    • Dimensions: 15 x 7
    Kitchen
    • Features: Flooring - HardWood, Countertop(s) - Quartz, Kitchen - Gas Cooking, Lighting - LED, Lighting - Pendants, Lighting - Ceiling
    • Level: Main
    • Area: 165 Square Feet
    • Dimensions: 15 x 11
    Laundry
    • Level: Main
    • Area: 15 Square Feet
    • Dimensions: 5 x 3
    Living room
    • Features: Flooring - HardWood, Recessed Lighting, Lighting - LED, Lighting - Ceiling
    • Level: Main
    • Area: 225 Square Feet
    • Dimensions: 15 x 15
    Utility room
    • Features: Flooring - Vinyl
    • Level: Main
    • Area: 49 Square Feet
    • Dimensions: 7 x 7
    Heating
    • Forced Air, Heat Pump, Central, Electric
    Cooling
    • Central Air, Electric
    Appliances
    • Included: Microwave, Built-In Range, Dishwasher, Disposal, Refrigerator, Water Heater, Electric Water Heater
    • Laundry: Hookup, Main Level, Laundry Room, In Unit
    Features
    • Bathroom - Tub Shower, Combination Dining/Living, Combination Kitchen/Dining, Open Floorplan, Kitchen - Gourmet, Primary Bath(s), Recessed Lighting, Upgraded Countertops, Walk-In Closet(s), 9'+ Ceilings, Dry Wall
    • Flooring: Hardwood, Wood
    • Windows: Casement, Double Pane Windows, Window Treatments
    • Has basement: No
    • Has fireplace: No
    • Common walls with other units/homes: 2+ Common Walls,No One Above
    Interior area
    • Total structure area: 1,169
    • Total interior livable area: 1,169 sqft
    • Finished area above ground: 1,169
    • Finished area below ground: 0

    Property

    Parking
    • Parking features: Assigned, Parking Lot
    • Details: Assigned Parking
    Accessibility
    • Accessibility features: Accessible Hallway(s), Accessible Doors, Accessible Elevator Installed, Doors - Swing In, No Stairs, Accessible Entrance, Accessible Electrical and Environmental Controls
    Features
    • Levels: One
    • Stories: 1
    • Patio & porch: Roof Deck
    • Exterior features: Barbecue, Lighting, Extensive Hardscape, Storage, Sidewalks, Street Lights
    • Pool features: None
    • Has view: Yes
    • View description: Street
    Lot
    • Features: Suburban
    Details
    • Additional structures: Above Grade, Below Grade
    • Parcel number: 580017492609
    • Zoning: RES
    • Zoning description: SM - Suburban Metropolitan
    • Special conditions: Standard
    • Other equipment: Intercom

    Construction

    Type & style
    • Home type: Condo
    • Property subtype: Condominium
    • Attached to another structure: Yes
    Materials
    • Vinyl Siding
    • Roof: Flat
    Condition
    • Excellent
    • New construction: No
    • Year built: 2020

    Utilities & green energy

    • Sewer: Public Sewer
    • Water: Public
    • Utilities for property: Cable Connected, Underground Utilities, Cable

    Community & HOA

    Community
    • Security: Carbon Monoxide Detector(s), Fire Alarm, Exterior Cameras, Main Entrance Lock, Monitored, Security System, Smoke Detector(s), Fire Sprinkler System
    • Condo and coop fee: $736 monthly
    • Subdivision: 575 South Condos
    HOA
    • Has HOA: No
    • Amenities included: Recreation Facilities, Billiard Room, Common Grounds, Elevator(s), Storage, Game Room, Fitness Center, Lake, Picnic Area, Party Room, Putting Green, Reserved/Assigned Parking, Security, Storage Bin
    • Services included: All Ground Fee, Common Area Maintenance, Management, Trash, Snow Removal, Maintenance Structure, Maintenance Grounds, Sewer, Gas, Health Club, Pest Control, Road Maintenance, Recreation Facility, Security
    • HOA name: Associa Mid Atlantic
    Location
    • Region: King Of Prussia
    • Municipality: UPPER MERION TWP

    Financial & listing details

    • Price per square foot: $398/sqft
    • Tax assessed value: $126,240
    • Annual tax amount: $4,143
    • Date on market: 4/9/2025
    • Listing agreement: Exclusive Right To Sell
    • Listing terms: Cash,Conventional,FHA,VA Loan
    • Ownership: Condominium
    • Road surface type: Paved

    Price history

    DateEventPrice
    8/11/2025Sold$465,000-1.1%$398/sqft
    Source: Bright MLS #PAMC2135660 Report a problem
    7/22/2025Pending sale$470,000$402/sqft
    Source: Bright MLS #PAMC2135660 Report a problem
    6/12/2025Price change$470,000-2.1%$402/sqft
    Source: Bright MLS #PAMC2135660 Report a problem
    4/29/2025Price change$480,000-2%$411/sqft
    Source: Bright MLS #PAMC2135660 Report a problem
    4/10/2025Listed for sale$490,000+5.5%$419/sqft
    Source: Bright MLS #PAMC2135660 Report a problem
    2/12/2025Listing removed$464,500$397/sqft
    Source: Bright MLS #PAMC2123404 Report a problem
    1/23/2025Price change$464,500-0.1%$397/sqft
    Source: Bright MLS #PAMC2123404 Report a problem
    1/14/2025Price change$464,900-1.1%$398/sqft
    Source: Bright MLS #PAMC2123404 Report a problem
    12/30/2024Price change$469,900-2.1%$402/sqft
    Source: Bright MLS #PAMC2123404 Report a problem
    12/18/2024Price change$479,900-1%$411/sqft
    Source: Bright MLS #PAMC2123404 Report a problem
    11/27/2024Listed for sale$484,900-0.7%$415/sqft
    Source: Bright MLS #PAMC2123404 Report a problem
    10/31/2024Listing removed$3,175$3/sqft
    Source: Zillow Rentals Report a problem
    10/19/2024Price change$3,175-5.5%$3/sqft
    Source: Zillow Rentals Report a problem
    10/3/2024Listed for rent$3,360$3/sqft
    Source: Zillow Rentals Report a problem
    8/29/2024Listing removed--
    Source: Zillow Rentals Report a problem
    8/8/2024Listed for rent$3,360-8.2%$3/sqft
    Source: Zillow Rentals Report a problem
    8/8/2024Listing removed--
    Source: Owner Report a problem
    7/24/2024Price change$488,500-1.8%$418/sqft
    Source: Owner Report a problem
    7/2/2024Listed for sale$497,700-0.5%$426/sqft
    Source: Owner Report a problem
    4/15/2024Listing removed--
    Source: Owner Report a problem
    1/16/2024Listed for sale$499,950+0%$428/sqft
    Source: Owner Report a problem
    11/8/2023Listing removed--
    Source: Owner Report a problem
    9/13/2023Listed for sale$499,900+21.2%$428/sqft
    Source: Owner Report a problem
    9/7/2023Listing removed--
    Source: Zillow Rentals Report a problem
    8/4/2023Listed for rent$3,660$3/sqft
    Source: Zillow Rentals Report a problem
    10/15/2021Sold$412,495$353/sqft
    Source: Bright MLS #PAMC645978 Report a problem

    Public tax history

    YearProperty taxesTax assessment
    2025$4,085 +6.9%$126,240
    2024$3,821 $126,240
    2023$3,821 +6.4%$126,240
    2022$3,592 +1047.6%$126,240 +1011.3%
    2021$313 $11,360
    Find assessor info on the county website

    Neighborhood: 19406

    Nearby schools

    GreatSchools rating
    Schools provided by the listing agent
    • Elementary: Candlebrook
    • Middle: Upper Merion
    • High: Upper Merion Area
    • District: Upper Merion Area

    Source: Bright MLS. This data may not be complete. We recommend contacting the local school district to confirm school assignments for this home.

    Get a cash offer in 3 minutes
    Find out how much your home could sell for in as little as 3 minutes with a no-obligation cash offer.
    Estimated market value
    $477,000
    Get a cash offer in 3 minutes
    Find out how much your home could sell for in as little as 3 minutes with a no-obligation cash offer.
    Estimated market value
    $477,000