Skip main navigation
Sold for $370,000
  • $370,000

    575 S Goddard Blvd Unit 209, King Of Prussia, PA 19406

    1beds
    884sqft
    Condominium
    Built in 2020
    -- sqft lot
    $374,700 Zestimate®
    $419/sqft
    $2,196 Estimated rent

    Home value

    $374,700

    $356,000 - $393,000

    $2,196/mo

    Zestimate® history
    Loading
    Loading...

    Owner options

    List your home for rent

    $2,196/mo

    Rent Zestimate®

    Find your next renter with Zillow Rental Manager. Plus, with online applications, you can quickly screen prospective tenants – for free.

    Learn more

    $2,196/mo

    Rent Zestimate®

    Refinance and save

    $2,398/mo

    Est. payment

    Refinancing to a lower rate could help reduce your monthly payments and save thousands over the life of the loan.

    See today's rates

    $2,398/mo

    Est. payment

    Explore your selling options

    Work with a Zillow partner agent

    Leverage their expertise and Zillow's premium Showcase listings to get your home seen by more buyers.

    Get started

    List with your own agent

    Get your home in front of millions of buyers by listing it on Zillow.

    Learn how to do it

    Sell it yourself

    Take full control of how buyers see your home on Zillow by listing For Sale by Owner (FSBO).

    List your home

    What's special

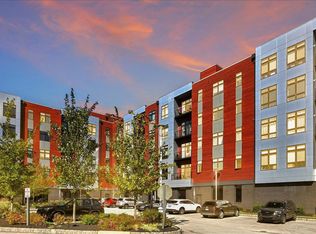
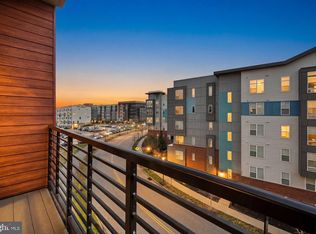
    Nestled in the heart of KING OF PRUSSIA TOWN CENTER, this meticulously maintained 1 bedroom/1bath condo offers a taste of luxurious suburban living with a dash of city-style elegance. Step inside to discover 9-foot ceilings and stunning 6-inch plank engineered HARDWOOD flooring throughout. The open-concept kitchen, equipped with custom white cabinets, soft-close drawers, top-of-the-line KITCHEN AID stainless steel appliances, and light gray QUARTZ countertops, seamlessly flows into the spacious living room and dining area, where floor-to-ceiling windows beckon natural light and slide open to reveal an expansive private balcony. The primary bedroom, adorned with floor-to-ceiling windows and custom blinds, boasts a large walk-in closet. The primary bathroom showcases 12x24 floor tiles extending up to the ceiling, complemented by KOHLER faucets, with the convenience of in-unit washer/dryer (2023). All windows have motorized custom shades; electrical conduits were also added for wall mounted televisions. Living in this upscale condo means more than just a beautiful interior; it's about enjoying an array of amenities within the building. From the stylish lobby to a well-appointed lounge and a state-of-the-art mailroom featuring Luxor drop boxes and a spacious refrigerator for your grocery deliveries, every detail has been considered. Stay active in the FITNESS ROOM equipped with PELOTON and Life Fitness equipment, unwind in the THEATER ROOM, or practice your swing in the GOLF SIMULATOR. The building even offers a billiards table, STARBUCKS Coffee machine, a 3-season room, and an outdoor patio with a FIRE PIT and gas grilling station and free bicycle storage. But perhaps the crowning jewel is the massive rooftop terrace, affording breathtaking views of VALLEY FORGE NATIONAL PARK. With a location that allows a two-minute stroll to the nearest Town Center RESTAURANTS and easy access to 20 more dining options, shops, and WEGMANS, this condo truly brings city living to the suburbs.

    Zillow last checked:

    Listing updated:

    Listed by:

    Jessica Malerba Vandegrift 215-280-2050,

    Keller Williams Real Estate-Blue Bell

    Bought with:

    Lisa Plank, RS328497

    Weichert Realtors

    Source: Bright MLS,MLS#: PAMC2085128MLS Logo

    Facts & features

    Interior

    Bedrooms & bathrooms
    • Bedrooms: 1
    • Bathrooms: 1
    • Full bathrooms: 1
    • Main level bathrooms: 1
    • Main level bedrooms: 1
    Basement
    • Area: 0
    Heating
    • Central, Electric
    Cooling
    • Central Air, Electric
    Appliances
    • Included: Microwave, Built-In Range, Dishwasher, Disposal, Dryer, Energy Efficient Appliances, Self Cleaning Oven, Oven/Range - Gas, Refrigerator, Stainless Steel Appliance(s), Washer, Electric Water Heater
    • Laundry: In Unit
    Features
    • Combination Kitchen/Living, Flat, Open Floorplan, Recessed Lighting, Bathroom - Tub Shower, Upgraded Countertops, Walk-In Closet(s)
    • Flooring: Engineered Wood, Wood
    • Windows: Window Treatments
    • Has basement: No
    • Has fireplace: No
    Interior area
    • Total structure area: 884
    • Total interior livable area: 884 sqft
    • Finished area above ground: 884
    • Finished area below ground: 0

    Property

    Parking
    • Total spaces: 1
    • Parking features: Assigned, Lighted, Private, Surface, Parking Lot
    • Details: Assigned Parking, Assigned Space #: 42
    Accessibility
    • Accessibility features: None
    Features
    • Levels: One
    • Stories: 1
    • Pool features: None
    Details
    • Additional structures: Above Grade, Below Grade
    • Parcel number: 580017492081
    • Zoning: RES
    • Special conditions: Standard

    Construction

    Type & style
    • Home type: Condo
    • Architectural style: Contemporary
    • Property subtype: Condominium
    • Attached to another structure: Yes
    Materials
    • Vinyl Siding, Brick
    Condition
    • Excellent
    • New construction: No
    • Year built: 2020
    Details
    • Builder model: 1B
    • Builder name: Toll Brothers

    Utilities & green energy

    • Sewer: Public Sewer
    • Water: Public

    Community & HOA

    Community
    • Security: Fire Sprinkler System
    • Condo and coop fee: $530 monthly
    • Subdivision: 575 South Condos
    HOA
    • Has HOA: No
    • Amenities included: Community Center, Common Grounds, Elevator(s), Fitness Center, Meeting Room, Other, Party Room, Reserved/Assigned Parking, Security
    • Services included: All Ground Fee, Common Area Maintenance, Gas, Maintenance Grounds, Management, Recreation Facility, Snow Removal, Trash
    • HOA name: 575 South Condo Association
    Location
    • Region: King Of Prussia
    • Municipality: UPPER MERION TWP

    Financial & listing details

    • Price per square foot: $419/sqft
    • Tax assessed value: $107,640
    • Annual tax amount: $3,257
    • Date on market: 9/30/2023
    • Listing agreement: Exclusive Right To Sell
    • Inclusions: Washer / Dryer And Refrigerator In As Is Condition
    • Ownership: Condominium

    Price history

    DateEventPrice
    10/22/2024Listing removed$1,905$2/sqft
    Source: Zillow Rentals Report a problem
    10/7/2024Price change$1,905-5%$2/sqft
    Source: Zillow Rentals Report a problem
    9/17/2024Price change$2,005-4.8%$2/sqft
    Source: Zillow Rentals Report a problem
    8/22/2024Price change$2,105-4.5%$2/sqft
    Source: Zillow Rentals Report a problem
    8/8/2024Listed for rent$2,205$2/sqft
    Source: Zillow Rentals Report a problem
    11/28/2023Sold$370,000$419/sqft
    Source: Bright MLS #PAMC2085128 Report a problem
    11/4/2023Pending sale$370,000$419/sqft
    Source: Bright MLS #PAMC2085128 Report a problem
    10/28/2023Listing removed$370,000$419/sqft
    Source: Bright MLS #PAMC2085128 Report a problem
    10/13/2023Pending sale$370,000$419/sqft
    Source: Bright MLS #PAMC2085128 Report a problem
    9/30/2023Listed for sale$370,000+16.5%$419/sqft
    Source: Bright MLS #PAMC2085128 Report a problem
    5/1/2020Sold$317,495$359/sqft
    Source: Public Record Report a problem

    Public tax history

    YearProperty taxesTax assessment
    2025$3,483 +6.9%$107,640
    2024$3,258 $107,640
    2023$3,258 +6.4%$107,640
    2022$3,063 +3.2%$107,640
    2021$2,968 $107,640
    Find assessor info on the county website

    Neighborhood: 19406

    Nearby schools

    GreatSchools rating
    Schools provided by the listing agent
    • District: Upper Merion Area

    Source: Bright MLS. This data may not be complete. We recommend contacting the local school district to confirm school assignments for this home.

    Get a cash offer in 3 minutes
    Find out how much your home could sell for in as little as 3 minutes with a no-obligation cash offer.
    Estimated market value
    $374,700
    Get a cash offer in 3 minutes
    Find out how much your home could sell for in as little as 3 minutes with a no-obligation cash offer.
    Estimated market value
    $374,700