Skip main navigation
Sold for $740,000
  • $740,000

    575 S Goddard Blvd Unit 213, King Of Prussia, PA 19406

    3beds
    1,765sqft
    Condominium
    Built in 2020
    -- sqft lot
    $733,600 Zestimate®
    $419/sqft
    $3,619 Estimated rent

    Home value

    $733,600

    $697,000 - $770,000

    $3,619/mo

    Zestimate® history
    Loading
    Loading...

    Owner options

    List your home for rent

    $3,619/mo

    Rent Zestimate®

    Find your next renter with Zillow Rental Manager. Plus, with online applications, you can quickly screen prospective tenants – for free.

    Learn more

    $3,619/mo

    Rent Zestimate®

    Refinance and save

    $4,753/mo

    Est. payment

    Refinancing to a lower rate could help reduce your monthly payments and save thousands over the life of the loan.

    See today's rates

    $4,753/mo

    Est. payment

    Explore your selling options

    Work with a Zillow partner agent

    Leverage their expertise and Zillow's premium Showcase listings to get your home seen by more buyers.

    Get started

    List with your own agent

    Get your home in front of millions of buyers by listing it on Zillow.

    Learn how to do it

    Sell it yourself

    Take full control of how buyers see your home on Zillow by listing For Sale by Owner (FSBO).

    List your home

    What's special

    Theater roomWet barOutdoor patioBilliards tableFull hall bathFloor-to-ceiling windowsLarge windows
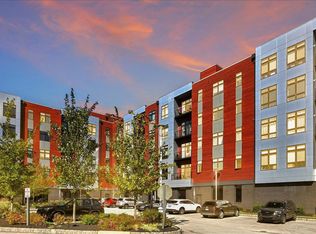
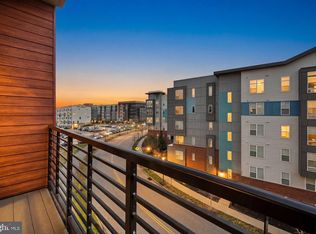
    Welcome home to this beautifully maintained 3 bedroom, 2 bath corner unit located in the popular community of The Village at Valley Forge. This home offers luxurious upgraded finishes including 8" white oak floors throughout the entire unit, granite countertops and stainless steel Kitchen Aid appliances in the kitchen, walk-in closets in all bedrooms, and custom blinds. The foyer entry leads to the bright and open concept kitchen with island seating and a living area with high ceilings, large windows, and a slider to the balcony. The wonderful primary suite has floor-to-ceiling windows and includes a full bath with a dual vanity, frameless stall shower, linen closet, and a fabulous walk-in closet with custom organizers. Completing the home is the second bedroom with balcony access, a third bedroom, a full hall bath, a laundry room, and a coat closet. As a resident of 575 South, you will enjoy these fantastic on-site amenities to further enhance your lifestyle - a fitness room with Peloton and Life Fitness equipment, a theater room, a golf simulator, a billiards table, a lounge area with a dual sided fireplace and a wet bar, an outdoor patio with a grill, a three-season room, a Starbucks coffee bar, bike storage, mail room with Luxor drop boxes and a large refrigerator (for when your groceries get delivered), and multiple areas to enjoy with friends and family, including a huge rooftop terrace with views of Valley Forge State Park. You are right next to the Town Center in King of Prussia with over 20 delightful stores, restaurants, and a Wegman’s. The community is also convenient to major highways including I-76, I-476, Routes 422 and 202, and the PA Turnpike. Please park in the Visitor Section directly next to the unit.

    Zillow last checked:

    Listing updated:

    Listed by:

    Blakely Minton 267-760-1719,

    Redfin Corporation

    Bought with:

    Joe Vaccone, RS-0039181

    SCOTT REALTY GROUP

    Source: Bright MLS,MLS#: PAMC2089566MLS Logo

    Facts & features

    Interior

    Bedrooms & bathrooms
    • Bedrooms: 3
    • Bathrooms: 2
    • Full bathrooms: 2
    • Main level bathrooms: 2
    • Main level bedrooms: 3
    Rooms
    • Room types: Living Room, Primary Bedroom, Bedroom 2, Bedroom 3, Kitchen, Foyer, Laundry, Primary Bathroom, Full Bath
    Basement
    • Area: 0
    Heating
    • Central, Electric
    Cooling
    • Central Air, Electric
    Appliances
    • Included: Microwave, Built-In Range, Dishwasher, Disposal, Energy Efficient Appliances, Self Cleaning Oven, Refrigerator, Stainless Steel Appliance(s), Electric Water Heater
    • Laundry: Dryer In Unit, Washer In Unit, Laundry Room, In Unit
    Features
    • Eat-in Kitchen, Kitchen Island
    • Has basement: No
    • Has fireplace: No
    Interior area
    • Total structure area: 1,765
    • Total interior livable area: 1,765 sqft
    • Finished area above ground: 1,765
    • Finished area below ground: 0

    Property

    Parking
    • Total spaces: 2
    • Parking features: Covered, Storage, Assigned, Garage, Parking Lot
    • Garage spaces: 1
    • Details: Assigned Parking, Assigned Space #: 96
    Accessibility
    • Accessibility features: Accessible Elevator Installed
    Features
    • Levels: One
    • Stories: 1
    • Pool features: None
    Details
    • Additional structures: Above Grade, Below Grade
    • Parcel number: 580017492136
    • Zoning: RESIDENTIAL
    • Special conditions: Standard

    Construction

    Type & style
    • Home type: Condo
    • Property subtype: Condominium
    • Attached to another structure: Yes
    Materials
    • Block, Wood Siding, Other
    • Foundation: Other
    • Roof: Other
    Condition
    • New construction: No
    • Year built: 2020

    Utilities & green energy

    • Sewer: Public Sewer
    • Water: Public

    Community & HOA

    Community
    • Condo and coop fee: $1,043 monthly
    • Subdivision: None Available
    HOA
    • Has HOA: No
    • Amenities included: Clubhouse, Fitness Center, Meeting Room, Billiard Room, Other
    • Services included: Snow Removal, Maintenance Grounds, Common Area Maintenance, Parking Fee
    • HOA name: 575 South Condominium Association
    Location
    • Region: King Of Prussia
    • Municipality: UPPER MERION TWP

    Financial & listing details

    • Price per square foot: $419/sqft
    • Tax assessed value: $185,070
    • Annual tax amount: $5,501
    • Date on market: 12/13/2023
    • Listing agreement: Exclusive Right To Sell
    • Listing terms: Cash,Conventional
    • Inclusions: Refrigerator, Washer And Dryer, Dishwasher, And Hvac All In "as-is" Condition
    • Exclusions: All Personal Property
    • Ownership: Condominium

    Price history

    DateEventPrice
    3/28/2024Sold$740,000-1.2%$419/sqft
    Source: Bright MLS #PAMC2089566 Report a problem
    1/9/2024Contingent$749,000$424/sqft
    Source: Bright MLS #PAMC2089566 Report a problem
    12/13/2023Listed for sale$749,000-0.1%$424/sqft
    Source: Bright MLS #PAMC2089566 Report a problem
    4/5/2023Listing removed$750,000$425/sqft
    Source: Bright MLS #PAMC2061302 Report a problem
    1/17/2023Listed for sale$750,000+19.5%$425/sqft
    Source: Bright MLS #PAMC2061302 Report a problem
    11/10/2020Sold$627,495$356/sqft
    Source: Public Record Report a problem

    Public tax history

    YearProperty taxesTax assessment
    2025$5,989 +6.9%$185,070
    2024$5,602 $185,070
    2023$5,602 +6.4%$185,070
    2022$5,266 +3.2%$185,070
    2021$5,102 $185,070
    Find assessor info on the county website

    Neighborhood: 19406

    Nearby schools

    GreatSchools rating
    Schools provided by the listing agent
    • Elementary: Upper Merion
    • Middle: Upper Merion
    • High: Upper Merion
    • District: Upper Merion Area

    Source: Bright MLS. This data may not be complete. We recommend contacting the local school district to confirm school assignments for this home.

    Get a cash offer in 3 minutes
    Find out how much your home could sell for in as little as 3 minutes with a no-obligation cash offer.
    Estimated market value
    $733,600
    Get a cash offer in 3 minutes
    Find out how much your home could sell for in as little as 3 minutes with a no-obligation cash offer.
    Estimated market value
    $733,600