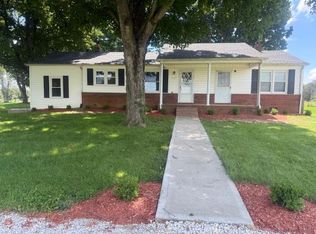
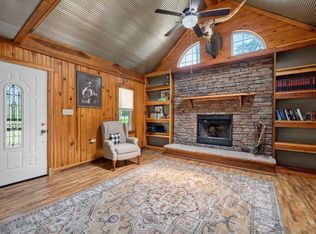
Experience the peace and tranquility of country living in this charming, well-maintained farmhouse nestled on nearly 2 beautiful acres. Offering the perfect blend of comfort, functionality, and scenic surroundings, this inviting home is an ideal retreat from the hustle and bustle of everyday life. Inside, you'll find two spacious bedrooms, a well-appointed bathroom, and an oversized laundry and storage room that provides exceptional convenience and flexibility. For added peace of mind, the home is already wired for a generator, making it easy to stay comfortable and prepared during unexpected power outages. Even better, all kitchen appliances, along with the washer and dryer, are included—making your move even easier. Making this home even more desirable is the fact that the roof, windows, doors, and siding are new and the water heater is only 3 years old. Step outside and discover everything you need to enjoy the outdoors. A large workshop and detached two-car garage offer ample space for hobbies, projects, or extra storage. The impressive 40' x 20' covered back deck is perfect for entertaining, relaxing, or simply taking in the peaceful surroundings, while the above-ground pool provides a refreshing escape on warm Kentucky days. Whether you're sipping your morning coffee while enjoying the rolling countryside or ending the day with breathtaking Kentucky sunsets, this property offers the quiet lifestyle you've been searching for. Don't miss your opportunity to make this beautiful country retreat your own!
For sale
$235,000
575 Steam Mill Rd, Smiths Grove, KY 42171
2beds
950sqft
Single Family Residence
Built in 1975
1.76 Acres Lot
$224,300 Zestimate®
$247/sqft
$-- HOA
What's special
Charming well-maintained farmhouseDetached two-car garagePeaceful surroundingsLarge workshopAbove-ground poolWell-appointed bathroomTwo spacious bedrooms
- 68 days
- 157
- 8
Zillow last checked:
Listing updated:
Listed by:
Kelley L Mcgough 270-282-5228,
Jetton Real Estate
Source: RASK,MLS#: RA20264238
Facts & features
Interior
Bedrooms & bathrooms
- Bedrooms: 2
- Bathrooms: 1
- Full bathrooms: 1
- Main level bathrooms: 1
- Main level bedrooms: 2
Rooms
- Room types: Den
Primary bedroom
- Level: Main
- Area: 149.6
- Dimensions: 13.6 x 11
Bedroom 2
- Level: Main
- Area: 122.22
- Dimensions: 12.6 x 9.7
Primary bathroom
- Level: Main
- Area: 48.5
- Dimensions: 9.7 x 5
Bathroom
- Features: Tub/Shower Combo
Family room
- Level: Main
- Area: 189.6
- Dimensions: 15.8 x 12
Kitchen
- Level: Main
- Area: 204
- Dimensions: 17 x 12
Heating
- Central, Electric
Cooling
- Central Electric
Appliances
- Included: Dishwasher, Electric Range, Refrigerator, Dryer, Washer, Electric Water Heater
- Laundry: Laundry Room
Features
- Ceiling Fan(s), Kitchen/Dining Combo
- Flooring: Vinyl
- Basement: None,Crawl Space
- Has fireplace: No
- Fireplace features: None
Interior area
- Total structure area: 950
- Total interior livable area: 950 sqft
Property
Parking
- Total spaces: 2
- Parking features: Detached
- Garage spaces: 2
Accessibility
- Accessibility features: 1st Floor Bathroom
Features
- Patio & porch: Covered Front Porch, Covered Deck, Deck
- Exterior features: Lighting, Landscaping, Mature Trees, Trees
- Pool features: Above Ground
- Fencing: None
Lot
- Size: 1.76 Acres
- Features: Level, Rural Property, Trees, County
Details
- Additional structures: Workshop
- Parcel number: 2139F
Construction
Type & style
- Home type: SingleFamily
- Architectural style: Country
- Property subtype: Single Family Residence
Materials
- Metal Siding
- Roof: Metal
Condition
- Year built: 1975
Utilities & green energy
- Sewer: Septic System
- Water: County
Community & HOA
Community
- Security: Smoke Detector(s)
- Subdivision: None
Location
- Region: Smiths Grove
Financial & listing details
- Price per square foot: $247/sqft
- Tax assessed value: $107,400
- Annual tax amount: $1,067
- Price range: $235K - $235K
- Date on market: 7/16/2026
Estimated market value
$224,300
$213,000 - $236,000
$918/mo
Price history
| Date | Event | Price |
|---|---|---|
| 7/16/2026 | Listed for sale | $235,000+213.8%$247/sqft |
Source:  RASK #RA20264238 Report a problem RASK #RA20264238 Report a problem | ||
| 6/23/2016 | Listing removed | $74,900$79/sqft |
Source: Berkshire Hathaway Home Services Partners Realty #20143698 Report a problem | ||
| 6/23/2016 | Listed for sale | $74,900$79/sqft |
Source: Berkshire Hathaway Home Services Partners Realty #20143698 Report a problem | ||
| 4/28/2015 | Pending sale | $74,900$79/sqft |
Source: Berkshire Hathaway Home Services Partners Realty #20143698 Report a problem | ||
| 4/28/2015 | Listed for sale | $74,900$79/sqft |
Source: Berkshire Hathaway Home Services Partners Realty #20143698 Report a problem | ||
| 3/16/2015 | Listing removed | $74,900$79/sqft |
Source: Berkshire Hathaway Home Services Partners Realty #20143698 Report a problem | ||
| 3/16/2015 | Pending sale | $74,900$79/sqft |
Source: Berkshire Hathaway Home Services Partners Realty #20143698 Report a problem | ||
| 3/13/2015 | Listed for sale | $74,900$79/sqft |
Source: Berkshire Hathaway Home Services Partners Realty #20143698 Report a problem | ||
| 1/30/2015 | Sold | $74,900$79/sqft |
Source:  RASK #20143698 Report a problem RASK #20143698 Report a problem | ||
| 12/4/2014 | Price change | $74,900-11.8%$79/sqft |
Source: Prudential Partners Realty #20143698 Report a problem | ||
| 11/4/2014 | Listed for sale | $84,900+6.1%$89/sqft |
Source: Prudential Partners Realty #20143698 Report a problem | ||
| 7/18/2007 | Sold | $80,000$84/sqft |
Source: Public Record Report a problem | ||
Public tax history
| Year | Property taxes | Tax assessment |
|---|---|---|
| 2025 | $1,067 +24% | $107,400 +31.1% |
| 2024 | $861 -2.3% | $81,900 |
| 2023 | $881 +1.9% | $81,900 |
| 2022 | $865 +1.4% | $81,900 |
| 2021 | $853 -0.3% | $81,900 |
| 2020 | $856 | $81,900 +9.3% |
| 2019 | $856 +10.2% | $74,900 |
| 2018 | $777 | $74,900 |
| 2017 | $777 | $74,900 |
| 2016 | -- | $74,900 |
| 2015 | $777 +6.3% | $74,900 -6.4% |
| 2014 | $731 | $80,000 |
| 2013 | -- | $80,000 |
| 2012 | -- | $80,000 |
| 2011 | -- | $80,000 |
| 2010 | $731 | $80,000 |
Find assessor info on the county website
Monthly payment
Est. payment
Payment breakdown
Explore the cost of this home by adjusting the details. Changes won't be saved.Climate risks
Neighborhood: 42171
Nearby schools
Schools provided by the listing agent
- Elementary: Austin Tracy
- Middle: Barren County
- High: Barren County
Source: RASK. This data may not be complete. We recommend contacting the local school district to confirm school assignments for this home.
- $44,6003 bd2 ba1.1k sqft584 Steam Mill Rd, Smiths Grove, KY 42171Off Market
- $601,9004 bd3 ba4.5k sqft615 Steam Mill Rd, Smiths Grove, KY 42171Off Market
- $236,2003 bd1 ba1.3k sqft673 Steam Mill Rd, Smiths Grove, KY 42171Off Market
- $212,500-- bd-- ba-- sqft455 Steam Mill Rd, Smiths Grove, KY 42171Off Market
Similar homes
- $239,9003 bd2 ba1.4k sqft5557 Dripping Springs Rd, Smiths Grove, KY 42171For Sale
 MLS ID #RA20262517, Beth Sheesley, RE/MAX Highland Realty. RASK
 - $239,9003 bd2 ba1.2k sqft351 Rolling Way, Smiths Grove, KY 42171For Sale
 MLS ID #RA20264304, James W Cook, Berkshire Hathaway HomeServices. RASK
 - $249,9003 bd2 ba1.2k sqft2461 Blaine Evans Rd, Smiths Grove, KY 42171For Sale
 MLS ID #RA20264364, Maggie Phillips, Keller Williams First Choice R. RASK
 - $249,9002 bd1 ba767 sqft322 Brock Ln, Glasgow, KY 42141For Sale
 MLS ID #SC48472, Eve E Jackson, Crye-Leike Executive Realty, Inc.. South Central Kentucky AOR
 - $225,0003 bd2 ba1.1k sqft71 Rolling Way, Smiths Grove, KY 42171For SaleMLS ID #RA20261875, John H Douglas, Berkshire Hathaway HomeServices. RASK
- $219,9002 bd2 ba1k sqft210 Dream A Way Cir, Scottsville, KY 42164For SaleMLS ID #RA20265523, Donita Kirby, RE/MAX Real Estate Executives. RASK
- $145,0003 bd2 ba1.2k sqft1995 Colesbend Rd, Smiths Grove, KY 42171For SaleMLS ID #RA20264641, Misty Ballard, Keller Williams First Choice R. RASK
- $289,0003 bd1 ba1.2k sqft1959 Ray Houchin Rd, Smiths Grove, KY 42171For SaleMLS ID #RA20263413, Dwayne D Pierce, Keller Williams First Choice R. RASK
- $218,0003 bd2 ba1k sqft1621 Cleveland Ave, Glasgow, KY 42141For SaleMLS ID #SC48355, Harold Armstrong, Mills Real Estate & Auction Co., LLC - Glasgow. South Central Kentucky AOR
- $247,0002 bd1 ba950 sqft716 Cedar Cross Church Rd, Scottsville, KY 42164For SaleMLS ID #RA20264348, Jack Burckle, Keller Williams First Choice R. RASK
- $269,9003 bd2 ba1.3k sqft80 Gateway Ct, Smiths Grove, KY 42171For SaleMLS ID #RA20264281, Shauna Gravil, RE/MAX Real Estate Executives. RASK
- $240,0003 bd2 ba1.2k sqft1930 Upper Iron Bridge Rd, Oakland, KY 42159For SaleMLS ID #RA20262145, Ashley R Campbell, Keller Williams First Choice R. RASK
- $219,0003 bd2 ba1.4k sqft3410 New Bowling Green Rd, Glasgow, KY 42141For SaleMLS ID #SC48371, Billy R Carver, Mills Real Estate & Auction Co., LLC - Glasgow. South Central Kentucky AOR
- $194,9003 bd1 ba765 sqft11509 Porter Pike, Oakland, KY 42159For SaleMLS ID #RA20265120, Kristy Amann, NextHome Realty Experts. RASK
- $240,0003 bd1 ba1.1k sqft6966 Old Greenhill Rd, Bowling Green, KY 42103For Sale
 MLS ID #1726749, Steve P Nikirk, Real Broker, LLC. Metro Search Inc. LLC DBA Apex MLS
 - $319,9003 bd2 ba1.2k sqft1288 New Grove Rd, Smiths Grove, KY 42171For SaleMLS ID #RA20264404, Emily A Williams, Crye-Leike Executive Realty. RASK
- $242,5003 bd2 ba1.2k sqft1964 Oak Grove Church Rd, Park City, KY 42160New ConstructionMLS ID #SC48330, Brenton Ryan, Mills Real Estate & Auction Co., LLC - Glasgow. South Central Kentucky AOR
