This 4-bed, 2-bath, 1,722 sq. ft. home in South Lakeland features granite countertops, stainless steel appliances, high ceilings, and a split floor plan. The primary suite includes a walk-in closet, dual vanities, a soaking tub, and a glass-enclosed shower. Enjoy a screened-in lanai and spacious backyard. Move-in ready—schedule your showing today!
Pending
$410,000
5752 WOODRUFF WAY, LAKELAND, FL 33812
3beds
1,618sqft
Single Family Residence
Built in 2015
8,764 Square Feet Lot
$332,200 Zestimate®
$253/sqft
$25/mo HOA
What's special
Screened-in lanaiGranite countertopsHigh ceilingsSpacious backyardSoaking tubSplit floor planGlass-enclosed shower
- 617 days
- 14
- 0
Zillow last checked:
Listing updated:
Listed by:
Daryl Ash, II 863-934-1548,
KELLER WILLIAMS REALTY 863-577-1234,
Gate Arty 863-529-3222,
KELLER WILLIAMS REALTY
Source: Stellar MLS,MLS#: L4950654 Originating MLS: Lakeland
Originating MLS: Lakeland
Facts & features
Interior
Bedrooms & bathrooms
- Bedrooms: 3
- Bathrooms: 2
- Full bathrooms: 2
Primary bedroom
- Features: Walk-In Closet(s)
- Level: First
Kitchen
- Level: First
Living room
- Level: First
Heating
- Central
Cooling
- Central Air
Appliances
- Included: Range, Refrigerator
- Laundry: Inside
Features
- Ceiling Fan(s)
- Flooring: Carpet, Laminate
- Has fireplace: No
Interior area
- Total structure area: 2,231
- Total interior livable area: 1,618 sqft
Property
Parking
- Total spaces: 2
- Parking features: Garage - Attached
- Attached garage spaces: 2
- Details: Garage Dimensions: 20x20
Features
- Levels: One
- Stories: 1
- Exterior features: Lighting
Lot
- Size: 8,764 Square Feet
Details
- Parcel number: 242915283496000730
- Special conditions: None
Construction
Type & style
- Home type: SingleFamily
- Property subtype: Single Family Residence
Materials
- Block, Stucco
- Foundation: Slab
- Roof: Shingle
Condition
- New construction: No
- Year built: 2015
Utilities & green energy
- Sewer: Public Sewer
- Water: Public
- Utilities for property: BB/HS Internet Available, Cable Available, Electricity Available
Community & HOA
Community
- Pet fee: $0 monthly
- Subdivision: OAKFORD ESTATES
HOA
- Has HOA: Yes
- HOA fee: $25 monthly
- HOA name: Polk Community Association Management
- HOA phone: 863-647-1739
Location
- Region: Lakeland
Financial & listing details
- Price per square foot: $253/sqft
- Tax assessed value: $272,511
- Annual tax amount: $2,629
- Date on market: 2/10/2025
- Listing terms: Cash,Conventional,FHA
- Ownership: Fee Simple
- Total actual rent: 0
- Electric utility on property: Yes
- Road surface type: Paved
Estimated market value
$332,200
$316,000 - $349,000
$2,167/mo
Price history
| Date | Event | Price |
|---|---|---|
| 2/10/2025 | Pending sale | $410,000+5.2%$253/sqft |
Source:  Stellar MLS #L4950654 Report a problem Stellar MLS #L4950654 Report a problem | ||
| 2/10/2025 | Listed for sale | $389,900+113.6%$241/sqft |
Source: Stellar MLS #L4950654 Report a problem | ||
| 3/10/2015 | Sold | $182,520+488.8%$113/sqft |
Source: Public Record Report a problem | ||
| 12/8/2014 | Sold | $31,000$19/sqft |
Source: Public Record Report a problem | ||
Public tax history
| Year | Property taxes | Tax assessment |
|---|---|---|
| 2025 | $1,972 +3.3% | $192,692 +2.9% |
| 2024 | $1,909 +2.4% | $187,261 +3% |
| 2023 | $1,864 +2.5% | $181,807 +3% |
| 2022 | $1,819 -0.5% | $176,512 +3% |
| 2021 | $1,827 +0.9% | $171,371 +1.4% |
| 2020 | $1,811 +0% | $169,005 +2.3% |
| 2019 | $1,811 -21.6% | $165,205 +1.9% |
| 2018 | $2,308 +1.7% | $162,125 +9.1% |
| 2017 | $2,270 +6% | $148,567 +2.6% |
| 2016 | $2,141 +435.3% | $144,850 +448.7% |
| 2015 | $400 +331% | $26,400 +23683.8% |
| 2014 | $93 -79.8% | $111 -99.6% |
| 2009 | $459 -35.1% | $27,200 -39.6% |
| 2008 | $707 | $45,000 |
| 2007 | -- | -- |
| 2006 | $144 | -- |
Find assessor info on the county website
Monthly payment
Est. payment
Payment breakdown
Explore the cost of this home by adjusting the details. Changes won't be saved.Climate risks
Neighborhood: 33812
Nearby schools
Schools provided by the listing agent
- Elementary: Highland City Elem
- Middle: Bartow Middle
- High: Bartow High
Source: Stellar MLS. This data may not be complete. We recommend contacting the local school district to confirm school assignments for this home.


Similar homes
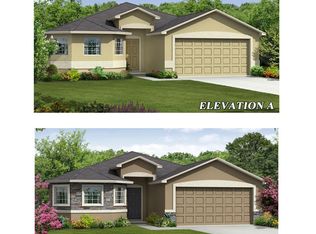
- $409,0003 bd2 ba1.8k sqft1311 EVERGREEN PARK CIRCLE, LAKELAND, FL 33813For Sale

 MLS ID #TB8496948, Rabeka Usman, CHARLES RUTENBERG REALTY INC. Stellar MLS
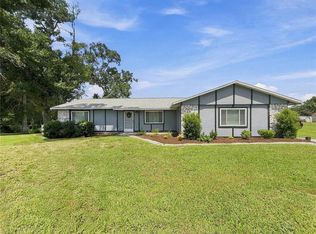
 - $374,9004 bd2 ba1.8k sqft3027 REDWOOD AVENUE, LAKELAND, FL 33803For Sale
 MLS ID #TB8556011, Dylan Lawrence, THE WILKINS WAY LLC. Stellar MLS
 - $314,9993 bd2 ba1.7k sqft6889 GLENBROOK DRIVE, LAKELAND, FL 33811For Sale
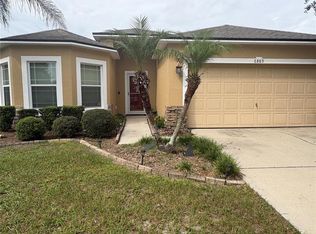 MLS ID #S5159125, Sandra Hoyos Linton, BROKER & PARTNERS. Stellar MLS
 - $340,0004 bd2 ba1.9k sqft7054 CRUZ COURT, LAKELAND, FL 33813For Sale
 MLS ID #O6442726, Candace Garber, TRUDEALS REALTY CORP. Stellar MLS
 - $208,0003 bd2 ba1.4k sqft2145 SANDY HOOK, LAKELAND, FL 33813For SaleMLS ID #O6409948, Robert Salmons, ENTERA REALTY LLC. Stellar MLS
- $369,0004 bd3 ba1.9k sqft520 POINSETTIA ROAD, AUBURNDALE, FL 33823New ConstructionMLS ID #P4940204, Denise Spears, CENTURY 21 MYERS REALTY. Stellar MLS
- $259,9003 bd2 ba1.4k sqft313 GRIFFIN AVENUE, LAKELAND, FL 33801For SaleMLS ID #TB8543636, Shayleen Minott, LUXE PROPERTIES. Stellar MLS
- $359,0004 bd2 ba2k sqft3849 ROLLINGSFORD CIRCLE, LAKELAND, FL 33810For SaleMLS ID #P4939075, Jose Ramirez, HARPER REALTY FL, LLC. Stellar MLS
- $335,0004 bd2 ba2k sqft3945 HAMPTON HILLS DRIVE, LAKELAND, FL 33810For SaleMLS ID #TB8544325, Christy Brewer, BREWER REALTY. Stellar MLS
- $369,0003 bd2 ba2k sqft1806 E LINDA STREET, PLANT CITY, FL 33563For SaleMLS ID #TB8551459, Gisselle Amparo, IMPACT REALTY TAMPA BAY. Stellar MLS
- $345,0003 bd2 ba1.4k sqft3212 PEBBLEBROOKE BOULEVARD, LAKELAND, FL 33810For SaleMLS ID #L4963898, Stephanie Gavric, FEE SIMPLE REALTY LLC. Stellar MLS
- $270,0003 bd2 ba1.8k sqft1358 BUCKEYE TRACE BOULEVARD, WINTER HAVEN, FL 33881For SaleMLS ID #L4965836, Don Jerue, KELLER WILLIAMS REALTY SMART 1. Stellar MLS
- $315,0003 bd2 ba1.8k sqft3407 IMPERIAL MANOR WAY, MULBERRY, FL 33860For SaleMLS ID #C7516671, Raul Pino, SOVEREIGN REAL ESTATE GROUP. Stellar MLS
- $289,9003 bd2 ba1.4k sqft8187 WOODVINE CIRCLE, LAKELAND, FL 33810For SaleMLS ID #O6408679, Robert Salmons, ENTERA REALTY LLC. Stellar MLS
- $369,9004 bd3 ba2k sqft3035 BUCKEYE POINTE DRIVE, WINTER HAVEN, FL 33881For SaleMLS ID #TB8537697, Wil Sanders, EXP REALTY LLC. Stellar MLS
- $379,7874 bd2 ba2.3k sqft4425 JUNEBERRY DRIVE, AUBURNDALE, FL 33823New ConstructionMLS ID #L4960555, Edy Delgado, ADAMS HOMES REALTY. Stellar MLS
- $378,7874 bd2 ba2.3k sqft4615 CALAMINT LANE, AUBURNDALE, FL 33823New ConstructionMLS ID #L4960557, Edy Delgado, ADAMS HOMES REALTY. Stellar MLS
- $329,0003 bd2 ba1.8k sqft3362 WINCHESTER ESTATES CIRCLE, LAKELAND, FL 33810For SaleMLS ID #O6357144, Jorge Zea, BLUE LIGHTHOUSE REALTY INC. Stellar MLS
