Welcome to one of Summerset South's most exceptional homes, perfectly positioned with convenient golf cart access to Sunnybrook Country Club. Offering over-the-top amenities, incredible entertaining spaces, and wooded views, this one-of-a-kind residence combines luxury, functionality, and an unbeatable location. From the moment you step inside, you'll be captivated by soaring ceilings, abundant natural light, and an open-concept floor plan designed for both everyday living and unforgettable entertaining. The heart of the home is the chef's kitchen, seamlessly connected to the dining area and spacious living room. An organized walk-in pantry and thoughtfully designed mudroom make daily life effortless. The main floor also features a private office, an expansive primary suite with a spa-inspired bath and beautifully organized walk-in closet, plus an incredible 23' x 16' four-season addition. Complete with its own fireplace, this living space offers pretty views of the wooded backyard and quickly becomes everyone's favorite room in the house. Upstairs, you'll find three generous bedrooms, a full bath, and a versatile loft featuring a built-in desk with overlook to the dramatic great room below. The walkout lower level is built for entertaining, offering a spacious recreation room, custom bar with center island and full-size refrigerator, dedicated fitness area, fifth bedroom, and a full bath—creating the perfect space for guests, game days, or family gatherings. Car enthusiasts and hobbyists will appreciate the oversized three-stall garage plus a rare fourth garage stall underneath the home, providing exceptional storage and easy backyard access. Outside, the beautifully landscaped backyard is a private retreat featuring a large poured patio, built-in natural gas fire pit, and a custom putting green—perfect for relaxing or entertaining after a round at the club. Located just minutes from shopping, restaurants, and convenient access to I-196 and M-6, this home offers the perfect balance of luxury and accessibility. Situated in the highly regarded Jenison Public Schools district, the neighborhood is also served by the Grandville school boundary, offering the potential opportunity for Schools of Choice. This extraordinary custom home truly has it all—luxury finishes, exceptional craftsmanship, incredible entertaining spaces, and a location that's second to none. Schedule your private tour today and experience everything this remarkable property has to offer.
Pending
$1,180,000
5759 Stonebridge Dr SW, Grandville, MI 49418
5beds
4,868sqft
:
Get pre-qualified$8,313/mo
Single Family Residence
Built in 2018
0.49 Acres Lot
$1,165,000 Zestimate®
$242/sqft
$35/mo HOA
What's special
Private officeSpacious recreation roomBeautifully landscaped backyardExpansive primary suiteThoughtfully designed mudroomSoaring ceilingsLarge poured patio
- 33 days |
- 900 |
- 35 |
Zillow last checked:
Listing updated:
Listed by:
Sara J Suidinski 616-366-3320,
Suburban Realty Group LLC 616-366-3320
Source: MichRIC,MLS#: 26034784
Facts & features
Interior
Bedrooms & bathrooms
- Bedrooms: 5
- Bathrooms: 4
- Full bathrooms: 3
- 1/2 bathrooms: 1
- Main level bedrooms: 1
Primary bedroom
- Level: Main
Bedroom 2
- Level: Upper
Bedroom 3
- Level: Upper
Bedroom 4
- Level: Upper
Primary bathroom
- Level: Main
Bathroom 1
- Level: Main
Bathroom 2
- Level: Upper
Den
- Level: Main
Dining room
- Level: Main
Family room
- Level: Main
Kitchen
- Level: Main
Laundry
- Level: Main
Other
- Level: Upper
Heating
- Forced Air
Cooling
- Central Air
Appliances
- Included: Bar Fridge, Dishwasher, Disposal, Dryer, Range, Refrigerator, Washer
- Laundry: Laundry Room, Main Level, Sink
Features
- Wet Bar, Center Island, Eat-in Kitchen, Pantry
- Flooring: Carpet, Ceramic Tile, Wood
- Windows: Screens, Insulated Windows
- Basement: Walk-Out Access
- Number of fireplaces: 2
- Fireplace features: Gas Log, Living Room, Other
Interior area
- Total structure area: 2,864
- Total interior livable area: 4,868 sqft
- Finished area below ground: 1,636
Property
Parking
- Total spaces: 4
- Parking features: Garage Faces Front, Attached, Garage Door Opener
- Garage spaces: 4
Features
- Stories: 2
- Has spa: Yes
- Spa features: Hot Tub Spa
Lot
- Size: 0.49 Acres
- Dimensions: 121 x 179 x 122 x 193
- Features: Sidewalk, Wooded, Ravine, Ground Cover, Shrubs/Hedges
Details
- Parcel number: 701425376003
- Zoning description: Res
Construction
Type & style
- Home type: SingleFamily
- Architectural style: Traditional
- Property subtype: Single Family Residence
Materials
- Stone, Vinyl Siding, Other
- Roof: Composition
Condition
- New construction: No
- Year built: 2018
Utilities & green energy
- Sewer: Public Sewer
- Water: Public
- Utilities for property: Natural Gas Connected
Community & HOA
Community
- Subdivision: Summerset South
HOA
- Has HOA: Yes
- Services included: Other
- HOA fee: $425 annually
- HOA phone: 616-874-3371
Location
- Region: Grandville
Financial & listing details
- Price per square foot: $242/sqft
- Tax assessed value: $487,927
- Annual tax amount: $13,797
- Date on market: 7/9/2026
- Listing terms: Cash,VA Loan,Conventional
- Road surface type: Paved
Estimated market value
$1,165,000
$1.11M - $1.22M
$4,784/mo
Price history
| Date | Event | Price |
|---|---|---|
| 7/19/2026 | Pending sale | $1,180,000$242/sqft |
Source:  MichRIC #26034784 Report a problem MichRIC #26034784 Report a problem | ||
| 7/9/2026 | Listed for sale | $1,180,000+26.9%$242/sqft |
Source: MichRIC #26034784 Report a problem | ||
| 8/29/2023 | Sold | $930,000+48.8%$191/sqft |
Source: Public Record Report a problem | ||
| 10/12/2020 | Sold | $625,000-2.3%$128/sqft |
Source: Public Record Report a problem | ||
| 6/11/2020 | Pending sale | $639,900$131/sqft |
Source: Bellabay Realty LLC #20012987 Report a problem | ||
| 4/17/2020 | Price change | $639,900+4.1%$131/sqft |
Source: Bellabay Realty LLC #20012987 Report a problem | ||
| 10/28/2019 | Price change | $614,900-0.8%$126/sqft |
Source: Bellabay Realty LLC #19017461 Report a problem | ||
| 10/14/2019 | Price change | $619,900-1.6%$127/sqft |
Source: Bellabay Realty LLC #19017461 Report a problem | ||
| 9/27/2019 | Price change | $629,900-1.6%$129/sqft |
Source: Bellabay Realty LLC #19017461 Report a problem | ||
| 9/9/2019 | Price change | $639,900-2.3%$131/sqft |
Source: Bellabay Realty LLC #19017461 Report a problem | ||
| 8/30/2019 | Price change | $654,900-0.8%$135/sqft |
Source: Bellabay Realty LLC #19017461 Report a problem | ||
| 7/23/2019 | Price change | $659,900-0.8%$136/sqft |
Source: Bellabay Realty LLC #19017461 Report a problem | ||
| 6/11/2019 | Price change | $664,900-0.7%$137/sqft |
Source: Bellabay Realty LLC #19017461 Report a problem | ||
| 4/30/2019 | Listed for sale | $669,900$138/sqft |
Source: Bellabay Realty LLC #19017461 Report a problem | ||
Public tax history
| Year | Property taxes | Tax assessment |
|---|---|---|
| 2025 | $12,526 +21.3% | $475,100 +7.1% |
| 2024 | $10,330 +5% | $443,700 +21.6% |
| 2023 | $9,838 +670.9% | $364,980 |
| 2022 | $1,276 | -- |
| 2021 | -- | -- |
| 2020 | -- | $325,100 +475.4% |
| 2018 | $2,582 | $56,500 |
| 2017 | -- | $56,500 |
Find assessor info on the county website
Monthly payment
Est. payment
Payment breakdown
Explore the cost of this home by adjusting the details. Changes won't be saved.Climate risks
Neighborhood: 49418
Nearby schools
GreatSchools rating
- 9/10Bursley SchoolGrades: K-6Distance: 1.3 mi
- 7/10Jenison Junior High SchoolGrades: 7-8Distance: 3.7 mi
- 9/10Jenison High SchoolGrades: 9-12Distance: 3.8 mi
- $930,0005 bd4 ba4.4k sqft5759 Stonebridge Dr, Grandville, MI 49418Sold

- $743,1004 bd3 ba3.5k sqft5761 Stonebridge Dr SW, Grandville, MI 49418Off Market
- $995,6006 bd5 ba4.5k sqft5753 Stonebridge Dr SW, Grandville, MI 49418Off Market
- $--0.65 acres0 Stonebridge Dr LOT 35, Grandville, MI 49418Off Market

- $--0.92 acres553 Stonebridge Ct, Grandville, MI 49418Off Market
- $1,005,2004 bd3 ba2.7k sqft510 Stonehenge Dr SW, Grandville, MI 49418Off Market
- $1,066,8005 bd4 ba4.2k sqft490 Stonehenge Dr SW, Grandville, MI 49418Off Market
- $694,7005 bd3 ba3.2k sqft5756 Stonebridge Dr, Grandville, MI 49418Off Market
A local agent can set up tours, give advice and negotiate with sellers.
Similar homes
- $1,049,0006 bd4 ba5.5k sqft3703 Westbeech Ct, Hudsonville, MI 49426For Sale

 MLS ID #26037913, Pamela G Foster, Berkshire Hathaway HomeServices Michigan Real Estate (Cascade). MichRIC
 - $989,0004 bd3 ba3.4k sqft990 Riley St, Hudsonville, MI 49426For Sale
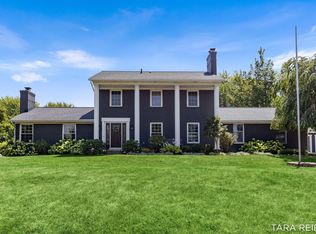 MLS ID #26041065, Tara A Reibel, Five Star Real Estate (Grandv). MichRIC
 - $850,0005 bd3 ba3.9k sqft3128 Greenly St, Hudsonville, MI 49426For Sale
 MLS ID #26040915, Lindsay J VanDuinen-Scully, RE/MAX of Grand Rapids (Grandville). MichRIC
 - $1,595,0005 bd5 ba4.2k sqft8769 Cedar Lake Dr, Jenison, MI 49428For Sale
 MLS ID #26041447, John R Schat, Five Star Real Estate (Grandv). MichRIC
 - $1,050,0005 bd4 ba4.7k sqft333 Fennessey St SW, Grand Rapids, MI 49534For SaleMLS ID #26030169, John DeVries, DeVries Homes. MichRIC
- $1,275,0004 bd5 ba4.1k sqft2550 Ranchland Dr SW, Byron Center, MI 49315For SaleMLS ID #26024709, Staci Wykes, Encompass-Realtors. MichRIC
- $1,429,9005 bd4 ba3.7k sqft2178 Byron Shores Dr SW, Byron Center, MI 49315For SaleMLS ID #26040690, Sara E Lewis, Berkshire Hathaway HomeServices Michigan Real Estate (Cascade). MichRIC
- $600,0005 bd5 ba3.5k sqft4256 Del Mar Dr SW, Wyoming, MI 49418For SaleMLS ID #26035994, Larry E Martin, Keller Williams Realty Rivertown. MichRIC
- $1,150,0006 bd5 ba5.9k sqft5578 Blackberry Ct NE, Grand Rapids, MI 49525For SaleMLS ID #26029677, Paul Granzotto, Keller Williams GR North. MichRIC
- $1,149,0005 bd5 ba3.7k sqft4436 76th St SE, Caledonia, MI 49316For SaleMLS ID #26019459, Kirt Stevens, Keller Williams GR North. MichRIC
- $1,195,0005 bd5 ba4.9k sqft1645 Watermark Dr SE, Grand Rapids, MI 49546For SaleMLS ID #26030937, John J Postma, RE/MAX of Grand Rapids (FH). MichRIC
- $1,350,0005 bd4 ba4k sqft5220 Canyon River Dr NE, Ada, MI 49301For SaleMLS ID #26041155, Mirzet Alic, Century 21 Affiliated (GR). MichRIC
- $1,175,0005 bd4 ba3.6k sqft7494 Bridle Path Ct SE, Ada, MI 49301For SaleMLS ID #26031593, Dawn Bebout, Five Star Real Estate (Ada). MichRIC
- $1,174,0006 bd7 ba5.6k sqft5327 Canyon River Dr NE, Ada, MI 49301For SaleMLS ID #26032120, Jordan J Schaefer, Hello Homes GR. MichRIC
- $1,399,0005 bd5 ba5.2k sqft9269 Sedona Ridge Ct SE, Byron Center, MI 49315For SaleMLS ID #26036889, Linda K Hall, RDI Realty Inc.. MichRIC
- $665,0005 bd5 ba3.3k sqft5842 Julie St, Hudsonville, MI 49426For SaleMLS ID #26029637, Doug F Takens, Independence Realty (Main). MichRIC
- $1,000,0005 bd6 ba5.3k sqft3580 Michigan St NE, Grand Rapids, MI 49525For SaleMLS ID #26040579, Michael Tyska, JH Realty Partners. MichRIC
- $989,9005 bd4 ba3.9k sqft298 Morningside Dr SE, Grand Rapids, MI 49506For SaleMLS ID #26040816, Sara E Lewis, Berkshire Hathaway HomeServices Michigan Real Estate (Cascade). MichRIC
- $1,050,0005 bd4 ba3.6k sqft4139 Old Hawk Ct, Grand Rapids, MI 49525For SaleMLS ID #26039516, Heidi R Kremer, Polaris Real Estate LLC. MichRIC
- $1,200,0005 bd3 ba4.1k sqft792 Pine Bay Ave, Holland, MI 49424For SaleMLS ID #26030402, Joannie Bouman, Coldwell Banker Woodland Schmidt. MichRIC
