Stunning New Construction 4-Bedroom, 2-Bath Home with Custom Features Throughout Welcome to this beautifully crafted new-build home offering 4 spacious bedrooms, 2 full bathrooms, and an inviting open-concept floor plan designed for modern living. Filled with natural light, the home showcases gorgeous woodwork, stylish light fixtures, and quality craftsmanship in every room. No detail has been overlooked, with custom touches throughout the entire home. The spacious primary bedroom features sliding patio doors leading to the back deck, creating the perfect private retreat. A truly unique feature of this home is the three hidden bookcase doors on the main level, providing access to a bedroom, coat closet, and crawl space while adding character and charm. Upstairs bedrooms include built-in dressers with lift-top storage, offering both functionality and space-saving convenience. Every bedroom is equipped with its own independent heating and air conditioning unit, complete with a remot
Active
$300,000
576 Pipestone St, Benton Harbor, MI 49022
4beds
1,920sqft
Single Family Residence
Built in 2026
0.3 Acres Lot
$296,200 Zestimate®
$156/sqft
$-- HOA
What's special
Stylish light fixturesBack deckInviting open-concept floor planGorgeous woodworkSpacious primary bedroomFilled with natural light
- 50 days
- 232
- 12
Zillow last checked:
Listing updated:
Listed by:
Tabitha Young 269-759-9581,
T's Realty 269-240-8604
Source: MichRIC,MLS#: 26036718
Facts & features
Interior
Bedrooms & bathrooms
- Bedrooms: 4
- Bathrooms: 2
- Full bathrooms: 2
- Main level bedrooms: 1
Primary bedroom
- Description: with main room
- Level: Main
- Area: 216.75
- Dimensions: 16.92 x 12.81
Bedroom 2
- Description: First one top of stairs to the left
- Level: Upper
- Area: 172.67
- Dimensions: 14.51 x 11.90
Bedroom 3
- Description: Next to bathroom on left side
- Level: Upper
- Area: 175.49
- Dimensions: 14.71 x 11.93
Bedroom 4
- Description: Next to bathroom on right side
- Level: Upper
- Area: 218.35
- Dimensions: 19.17 x 11.39
Primary bathroom
- Description: other side of kitchen
- Level: Main
- Area: 99.25
- Dimensions: 16.68 x 5.95
Bathroom 1
- Description: between bedrooms
- Level: Upper
- Area: 81.55
- Dimensions: 11.94 x 6.83
Kitchen
- Description: open floor
- Level: Main
- Area: 342.96
- Dimensions: 17.66 x 19.42
Living room
- Description: open floor
- Level: Main
- Area: 218.76
- Dimensions: 15.46 x 14.15
Heating
- Wall Furnace
Cooling
- Wall Unit(s)
Appliances
- Included: Cooktop, Dishwasher, Dryer, Microwave, Oven, Refrigerator, Washer
- Laundry: In Kitchen
Features
- Center Island
- Flooring: Wood
- Windows: Screens, Insulated Windows
- Basement: Crawl Space
- Has fireplace: No
Interior area
- Total structure area: 1,920
- Total interior livable area: 1,920 sqft
Property
Parking
- Total spaces: 1
- Parking features: Garage Door Opener, Attached
- Garage spaces: 1
Features
- Stories: 2
Lot
- Size: 0.3 Acres
- Dimensions: 13373 SF
- Features: Corner Lot
Details
- Parcel number: 115224000010005
- Zoning description: DISTRICT B
Construction
Type & style
- Home type: SingleFamily
- Architectural style: Barndominium
- Property subtype: Single Family Residence
Materials
- Other
- Roof: Metal
Condition
- New Construction
- New construction: Yes
- Year built: 2026
Details
- Builder name: Adoptive Property Solutions
Utilities & green energy
- Sewer: Public Sewer
- Water: Public
Community & HOA
Community
- Security: Smoke Detector(s)
Location
- Region: Benton Harbor
Financial & listing details
- Price per square foot: $156/sqft
- Tax assessed value: $51,372
- Annual tax amount: $3,132
- Date on market: 7/17/2026
- Listing terms: Cash,FHA,VA Loan,Conventional
- Road surface type: Paved
Estimated market value
$296,200
$281,000 - $311,000
$2,476/mo
Price history
| Date | Event | Price |
|---|---|---|
| 7/17/2026 | Listed for sale | $300,000+2930.3%$156/sqft |
Source:  MichRIC #26036718 Report a problem MichRIC #26036718 Report a problem | ||
| 2/2/2012 | Listing removed | $9,900$5/sqft |
Source: Exit Realty Harbor Shores #11028156 Report a problem | ||
| 9/2/2011 | Price change | $9,900-44.7%$5/sqft |
Source: Exit Realty Harbor Shores #11028156 Report a problem | ||
| 1/23/2011 | Listed for sale | $17,900+5.9%$9/sqft |
Source: Exit Realty Harbor Shores #10011318 Report a problem | ||
| 12/9/2010 | Listing removed | $16,900-48.8%$9/sqft |
Source: Exit Realty Harbor Shores #10011318 Report a problem | ||
| 4/10/2010 | Listed for sale | $33,000+560%$17/sqft |
Source: Exit Realty Harbor Shores #10011318 Report a problem | ||
| 11/1/2009 | Listing removed | $5,000$3/sqft |
Source: foreclosure.com Report a problem | ||
| 10/26/2009 | Listed for sale | $5,000$3/sqft |
Source: foreclosure.com Report a problem | ||
| 6/4/2009 | Sold | $5,000$3/sqft |
Source: Public Record Report a problem | ||
| 4/9/2009 | Listed for sale | $5,000-89.2%$3/sqft |
Source: foreclosure.com Report a problem | ||
| 2/13/2009 | Sold | $46,157+15.4%$24/sqft |
Source: Public Record Report a problem | ||
| 11/17/2004 | Sold | $40,000$21/sqft |
Source: Public Record Report a problem | ||
Public tax history
| Year | Property taxes | Tax assessment |
|---|---|---|
| 2025 | $62 +4.2% | $56,100 +850.8% |
| 2024 | $60 | $5,900 +391.7% |
| 2023 | -- | $1,200 +33.3% |
| 2022 | $94 | $900 -40% |
| 2021 | -- | $1,500 |
| 2020 | $94 | $1,500 |
| 2019 | $94 -81% | $1,500 |
| 2018 | $495 -44.6% | $1,500 -6.3% |
| 2017 | $894 +855.2% | $1,600 |
| 2016 | $94 -72.6% | $1,600 +6.7% |
| 2015 | $341 | $1,500 -75.4% |
| 2014 | -- | $6,100 +8.9% |
| 2013 | -- | $5,600 -12.5% |
| 2012 | -- | $6,400 -5.9% |
| 2011 | -- | $6,800 -81.5% |
| 2010 | -- | $36,700 +4% |
| 2009 | -- | $35,300 |
| 2008 | -- | $35,300 +20.1% |
| 2007 | -- | $29,400 +23.5% |
| 2006 | -- | $23,800 +10.7% |
| 2005 | -- | $21,500 +4.4% |
| 2004 | -- | $20,600 +21.2% |
| 2003 | -- | $17,000 -1.2% |
| 2002 | -- | $17,200 +11.7% |
| 2001 | -- | $15,400 |
Find assessor info on the county website
Monthly payment
Est. payment
Payment breakdown
Explore the cost of this home by adjusting the details. Changes won't be saved.Climate risks
Neighborhood: 49022
Similar homes
- $295,0004 bd4 ba2.7k sqft1118 Colfax Ave, Benton Harbor, MI 49022For Sale

 MLS ID #26042484, Douglas W Birkey, Cressy & Everett Real Estate. MichRIC
 - $290,0003 bd3 ba1.6k sqft1015 Monroe St, Benton Harbor, MI 49022For Sale
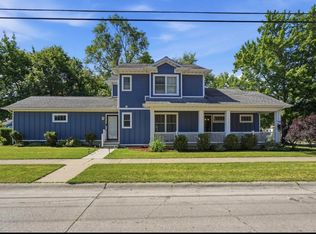 MLS ID #26029139, Brianca Haynes, Epique Realty. MichRIC
 - $258,0003 bd2 ba2.1k sqft3015 N M 63, Benton Harbor, MI 49022For Sale
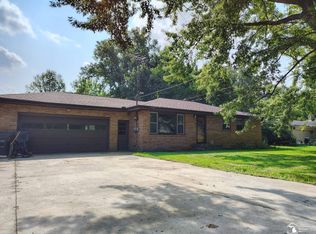
 MLS ID #50219546, Austin Gribble, Key Realty One LLC - Summerfield. MiRealSource
 - $299,9003 bd2 ba1.7k sqft557 Swan River Dr, Benton Harbor, MI 49022For Sale
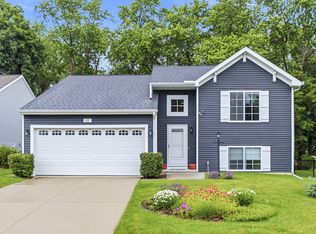 MLS ID #26031584, Lars A Petzke, RE/MAX by the Lake. MichRIC
 - $335,0003 bd2 ba2k sqft573 N Cygnet Lake Dr, Benton Harbor, MI 49022For SaleMLS ID #26045122, Caleb Dryden, @properties Christie's International R.E.. MichRIC
- $279,9993 bd2 ba1.5k sqft4289 Arrow Wood Curv, Benton Harbor, MI 49022For SaleMLS ID #26040022, Steven Spielman, Harbor City Realty. MichRIC
- $249,9007 bd4 ba2.5k sqft1298 Colfax Ave, Benton Harbor, MI 49022For SaleMLS ID #26041256, Van Homes Team, eXp Realty. MichRIC
- $285,0004 bd2 ba2.6k sqft2211 Morton Ave, Saint Joseph, MI 49085For SaleMLS ID #26039257, Amy Biggins, Realty Executives Instant Equity. MichRIC
- $255,0004 bd1 ba1.4k sqft2046 Gerald St, Benton Harbor, MI 49022For SaleMLS ID #26023802, Brianca Haynes, Epique Realty. MichRIC
- $235,0003 bd1 ba2k sqft1803 Heath Ct, Benton Harbor, MI 49022For SaleMLS ID #26033566, Jake Pschigoda, The Shore Real Estate Group. MichRIC
- $344,9004 bd4 ba2.1k sqft518 & 528 Chippewa Rd, Benton Harbor, MI 49022For SaleMLS ID #26017684, Dan Morissette, Keller Williams Realty Swm. MichRIC
- $161,0004 bd3 ba1.9k sqft468 Colfax Ave, Benton Harbor, MI 49022For SaleMLS ID #25061491, Dawn Munoz Lamas, Siriano Realty. MichRIC
- $239,9003 bd2 ba1.8k sqft3084 S Pipestone Rd, Benton Harbor, MI 49022For SaleMLS ID #26043022, Barry Skalski, The Collective Home Group. MichRIC
- $160,0003 bd2 ba1.1k sqft1027 Broadway Ave, Benton Harbor, MI 49022For SaleMLS ID #26032530, Darius Brown, ERA Reardon Realty. MichRIC
- $385,0005 bd3 ba2.2k sqft5850 E Napier Ave, Benton Harbor, MI 49022For SaleMLS ID #26032974, Kevin Trafton, Century 21 Affiliated. MichRIC
- $299,9002 bd2 ba1.3k sqft1920 Langley Ave, Saint Joseph, MI 49085For SaleMLS ID #26034690, Michael George Lirones, Gold Realty. MichRIC
- $155,2003 bd1 ba1.5k sqft255 High St, Benton Harbor, MI 49022For SaleMLS ID #26030829, Charles Campbell, ListWithFreedom.com. MichRIC
- $325,0003 bd4 ba2k sqft4737 Territorial Rd, Benton Harbor, MI 49022For SaleMLS ID #26031712, Anna Glassman, Glassman Real Estate. MichRIC
- $155,0004 bd4 ba1.5k sqft840 E High St, Benton Harbor, MI 49022For SaleMLS ID #26040173, Bailey Bingham, True Michigan Properties. MichRIC
