Rare opportunity to own a distinctive Mid-Century Modern home designed by noted architect Martin Stern Jr. in Popular Encino Village. Award Winning Encino Charter Elementary. This 4-bedroom, 2-bath residence showcases classic post-and-beam construction with open-beam ceilings, skylights and a fireplace anchoring the light-filled living room. New wood flooring flows throughout the living areas, complemented by a separate dining area and an updated kitchen featuring custom cabinetry, quartz countertops and stainless-steel appliances, including a steam oven.
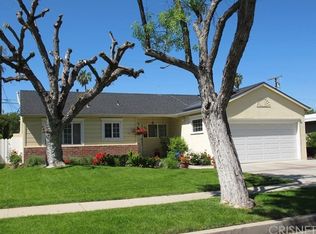
Designed with California living in mind, the main living area opens directly to the rear yard, creating an effortless indoor/outdoor flow. The private backyard features a spacious lawn surrounded by mature trees and lush foliage, along with a patio ideal for outdoor dining and entertaining.
Additional highlights include a separate laundry room, two-car garage with automatic opener, upgraded electrical, copper plumbing and a fully paid solar system installed approximately five years ago. The home is topped by a Sika Sarnafil roof installed approximately six years ago. A wonderful opportunity to enjoy authentic Mid-Century Modern architecture enhanced by thoughtful updates and modern amenities in one of Encino’s most sought-after neighborhoods. Walk to park for playground, tennis or community center. Take the bike paths to Lovely Lake Balboa. Just minutes from the 101 and 405 Freeways, Shopping and Restaurants.
Pending
Listed by: Eddie Bernard Realty • Eddie Bernard • Contact: eddie@eddiebernard.com
$1,200,000
5761 Wish Ave, Encino, CA 91316
4beds
1,415sqft
Single Family Residence
Built in 1955
6,002 Square Feet Lot
$1,205,600 Zestimate®
$848/sqft
$-- HOA
What's special
- 30 days
- 830
- 70
Likely to sell faster than
Zillow last checked:
Listing updated:
Listed by:
Eddie Bernard DRE #00856512 eddie@eddiebernard.com,
Eddie Bernard Realty,
Tina Cossak DRE #00951942 818-708-1477,
Eddie Bernard Realty
Source: CRMLS,MLS#: SR26191827 Originating MLS: California Regional MLS
Originating MLS: California Regional MLSFacts & features
Interior
Bedrooms & bathrooms
- Bedrooms: 4
- Bathrooms: 2
- Full bathrooms: 1
- 3/4 bathrooms: 1
- Main level bathrooms: 2
- Main level bedrooms: 4
Rooms
- Room types: Kitchen, Laundry, Living Room
Bathroom
- Features: Bathtub, Remodeled, Separate Shower, Tub Shower
Kitchen
- Features: Quartz Counters
Heating
- Central
Cooling
- Central Air
Appliances
- Included: Dishwasher, Freezer, Gas Cooktop, Disposal, Gas Oven, Microwave, Refrigerator, Water Heater, Dryer, Washer
- Laundry: Laundry Room
Features
- Quartz Counters
- Flooring: Tile, Wood
- Has fireplace: Yes
- Fireplace features: Living Room, Wood Burning
- Common walls with other units/homes: No Common Walls
Interior area
- Total interior livable area: 1,415 sqft
Property
Parking
- Total spaces: 2
- Parking features: Door-Single, Driveway, Garage Faces Front, Garage, Garage Door Opener
- Attached garage spaces: 2
Accessibility
- Accessibility features: No Stairs
Features
- Levels: One
- Stories: 1
- Entry location: Living Room
- Patio & porch: Concrete
- Pool features: None
- Fencing: Block
Lot
- Size: 6,002 Square Feet
- Features: Front Yard, Lawn, Near Park, Near Public Transit, Rectangular Lot, Sprinkler System, Street Level
Details
- Parcel number: 2255018002
- Special conditions: Standard
Construction
Type & style
- Home type: SingleFamily
- Architectural style: Mid-Century Modern
- Property subtype: Single Family Residence
Materials
- Roof: Other
Condition
- Updated/Remodeled
- New construction: No
- Year built: 1955
Utilities & green energy
- Sewer: Public Sewer
- Water: Public
Community & HOA
Community
- Features: Curbs, Gutter(s), Street Lights, Sidewalks, Park
- Security: Smoke Detector(s), Security Lights
Location
- Region: Encino
Financial & listing details
- Price per square foot: $848/sqft
- Tax assessed value: $487,909
- Date on market: 9/16/2026
- Cumulative days on market: 30 days
- Listing terms: Cash,Cash to New Loan,Conventional,FHA
- Road surface type: Paved
Estimated market value
$1,205,600
$1.15M - $1.27M
$4,622/mo
Price history
| Date | Event | Price |
|---|---|---|
| 9/24/2026 | Pending sale | $1,200,000$848/sqft |
Source:  CRMLS #SR26191827 Report a problem CRMLS #SR26191827 Report a problem | ||
| 9/17/2026 | Listed for sale | $1,200,000$848/sqft |
Source: CRMLS #SR26191827 Report a problem | ||
Public tax history
| Year | Property taxes | Tax assessment |
|---|---|---|
| 2026 | -- | $487,909 +2% |
| 2025 | $6,021 +1.5% | $478,343 +2% |
| 2024 | $5,931 +1.9% | $468,965 +2% |
| 2023 | $5,819 +4.8% | $459,771 +2% |
| 2022 | $5,553 +1.3% | $450,757 +2% |
| 2021 | $5,482 +260.8% | $441,920 +329.7% |
| 2020 | $1,519 | $102,837 +2% |
| 2019 | $1,519 +7.7% | $100,822 +2% |
| 2018 | $1,411 | $98,846 +2% |
| 2017 | $1,411 +2.2% | $96,909 +2% |
| 2016 | $1,381 +3.4% | $95,010 +1.5% |
| 2015 | $1,336 +0.2% | $93,584 +2% |
| 2014 | $1,334 | $91,752 +2.5% |
| 2012 | -- | $89,549 +2% |
| 2011 | -- | $87,794 +0.8% |
| 2010 | -- | $87,139 -0.2% |
| 2009 | -- | $87,347 +2% |
| 2008 | -- | $85,635 +2% |
| 2007 | -- | $83,956 +2% |
| 2006 | -- | $82,311 |
| 2005 | -- | $82,311 +4% |
| 2004 | -- | $79,117 +1.9% |
| 2003 | -- | $77,668 +2% |
| 2002 | -- | $76,146 +4% |
| 2000 | -- | $73,191 |
Find assessor info on the county website
Monthly payment
Est. payment
Payment breakdown
Explore the cost of this home by adjusting the details. Changes won't be saved.Climate risks
Neighborhood: Encino
Similar homes
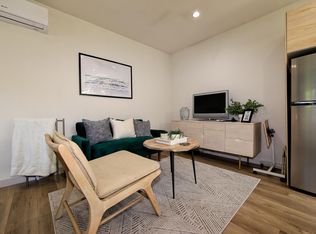
- $1,249,0004 bd2 ba1.4k sqft5769 Aldea Ave, Encino, CA 91316For Sale
 MLS ID #SR26213797, Dana Frank, Rodeo Realty. CRMLS
 - $1,275,0003 bd3 ba2.1k sqft17717 Miranda St, Encino, CA 91316For Sale
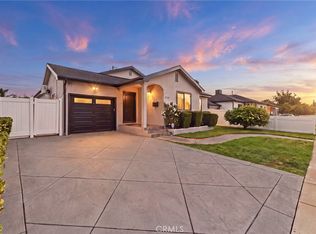 MLS ID #SR26196777, Thomas dell'Aria, Sunset Lending and Realty. CRMLS
 - $1,199,0003 bd2 ba1.6k sqft6530 Gaviota Ave, Van Nuys, CA 91406For Sale
 MLS ID #SB26170730, Zachary Sokolow, Vista Sotheby’s International Realty. CRMLS
 - $1,425,0003 bd3 ba1.7k sqft5759 Jamieson Ave, Encino, CA 91316For Sale
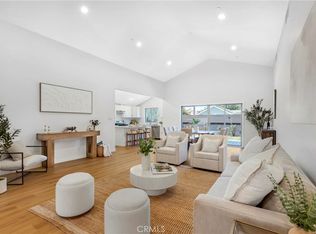 MLS ID #SR26166307, Tamara Tambe, Pinnacle Estate Properties, Inc.. CRMLS
Local buyer's agents are ready to help
