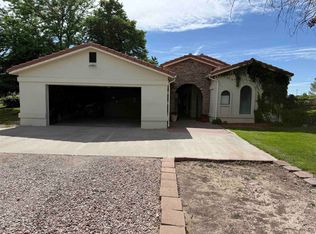
Completely remodeled home all on one level. The lovely home is all on one level with a 20' kitchen with beautiful Hickory cabinets with all new appliances. All appliances are included in the sale of this property. The home includes a new metal roof, 1 large master suit and 2 pellet stoves provide heat. The home is all electric. Property is situated on 9.6 AC +/- with 6 AC of GID water right with an annual fee of $423.00 per year. The property is not currently fenced and the acreage is raising native grass. The water well is new which includes all new pipe, pump and bladder. There is plenty of water for the home. There are numerous out buildings with one being a large metal building with two 12' sliding doors. Must see this property! GREAT property to raise 4-H projects.
Active
$390,000
5765 S Road 46, Torrington, WY 82240
3beds
1baths
1,761sqft
Single Family Residence
Built in 1970
9.6 Acres Lot
$-- Zestimate®
$221/sqft
$-- HOA
What's special
Completely remodeled homeAll on one levelNew metal roofBeautiful hickory cabinetsNew appliancesNumerous outbuildingsLarge metal building
- 136 days |
- 211 |
- 4 |
Zillow last checked:
Listing updated:
Listed by:
Bob VanNewkirk 307-532-1596,
Premier Properties
Source: WYOMLS,MLS#: 20251381
Loading...
Facts & features
Interior
Bedrooms & bathrooms
- Bedrooms: 3
- Bathrooms: 1
- Main level bathrooms: 1
Bedroom 2
- Level: Main
Bedroom 3
- Level: Main
Bedroom 4
- Level: N/A
Bedroom 5
- Level: N/A
Dining room
- Level: Main
Family room
- Level: Main
Kitchen
- Level: Main
Living room
- Level: Main
Heating
- Electric
Cooling
- Other
Appliances
- Included: Dishwasher, Microwave, Range/Oven, Refrigerator, Washer, Dryer
- Laundry: Main Level
Features
- Walk-In Closet(s), Master Downstairs
- Flooring: Laminate
- Basement: None
- Number of fireplaces: 2
- Fireplace features: Two, Pellet Stove
Interior area
- Total structure area: 1,761
- Total interior livable area: 1,761 sqft
- Finished area above ground: 1,761
Property
Parking
- Total spaces: 5
- Parking features: Detached
- Garage spaces: 5
Features
- Patio & porch: Porch
- Fencing: None
Lot
- Size: 9.6 Acres
- Features: Horses Allowed
Details
- Additional structures: Workshop, Equipment Shop
- Zoning description: Agricultural
- Horses can be raised: Yes
Construction
Type & style
- Home type: SingleFamily
- Architectural style: Ranch
- Property subtype: Single Family Residence
Materials
- Composition
- Foundation: Concrete Perimeter
- Roof: Aluminum
Condition
- Existing-a house that someone has lived in
- New construction: No
- Year built: 1970
Utilities & green energy
- Electric: Rural Electric
- Sewer: Septic Tank
- Water: Private
- Utilities for property: Internet Available, Phone Available
Community & HOA
Community
- Subdivision: No Subdivision
HOA
- Has HOA: No
Location
- Region: Torrington
Financial & listing details
- Price per square foot: $221/sqft
- Annual tax amount: $1,494
- Date on market: 3/4/2026
Estimated market value
Not available
Estimated sales range
Not available
$1,269/mo
Price history
Price history is unavailable.
Public tax history
Tax history is unavailable.
Monthly payment
Est. payment
Payment breakdown
Explore the cost of this home by adjusting the details. Changes won't be saved.Climate risks
Neighborhood: 82240
Nearby schools
GreatSchools rating
- 6/10Southeast Elementary SchoolGrades: K-6Distance: 10.4 mi
- 7/10Southeast Junior High SchoolGrades: 7-8Distance: 10.4 mi
- 7/10Southeast High SchoolGrades: 9-12Distance: 10.4 mi
- $366,1003 bd1 ba1.7k sqft5765 Road 46, Torrington, WY 82240Off Market
- $516,3003 bd2 ba1.6k sqft5723 Road 46, Torrington, WY 82240Off Market
- $632,8174 bd2 ba1.4k sqft4407 State Highway 158, Torrington, WY 82240Off Market
- $640,0583 bd1 ba1k sqft5922B Road 46, Torrington, WY 82240Off Market
- $601,0004 bd2 ba1.2k sqft4661 State Highway 158, Torrington, WY 82240Off Market
- $364,5002 bd2 ba1.4k sqft5922 Road 46 #A, Torrington, WY 82240Off Market
- $95,0002 bd1 ba896 sqft4638 State Highway 158, Torrington, WY 82240Off Market
- $--40 Acres4638 State Highway 158 LOT S, Torrington, WY 82240Off Market
A local agent can set up tours, give advice and negotiate with sellers.
Similar homes
- $420,0004 bd3 ba2.3k sqft810 E 30th Ave, Torrington, WY 82240For Sale

 MLS ID #20262728, Valerie Grant, Premier Properties. WYOMLS
 - $379,0003 bd2 ba1.5k sqft4707 Latigo Loop, Torrington, WY 82240For Sale
 MLS ID #20263356, Suzanne Keller, Simply Real Estate. WYOMLS
 - $450,0003 bd2 ba2.2k sqft3810 Lincoln St, Torrington, WY 82240For Sale
 MLS ID #20262715, Valerie Grant, Premier Properties. WYOMLS
 - $330,0003 bd3 ba2k sqft171 Cottonwood Ter, Torrington, WY 82240For Sale
 MLS ID #20261705, Curtis Birkley, Windmill Realty. WYOMLS
 - $490,0004 bd3 ba2.4k sqft511 Valley View Dr, Torrington, WY 82240For SaleMLS ID #20262253, Blair Newman, Newman Realty. WYOMLS
- $395,0004 bd4 ba2.2k sqft4714 Latigo Loop Rd, Torrington, WY 82240For SaleMLS ID #20263396, Deanna Gerrard, Windmill Realty. WYOMLS
- $375,0004 bd2 ba1.8k sqft956 S C Rd, Morrill, NE 69358For SaleMLS ID #27286, Caitlin Copas, NEBRASKA REALTY. SBCMLS
- $260,0004 bd2 ba1.8k sqft1508 & 1510 W C St, Torrington, WY 82240For Sale
 MLS ID #101244, Desiree Hannabach, #1 Properties. Cheyenne BOR
 - $275,0003 bd3 ba2.3k sqft2301 E D St, Torrington, WY 82240For SaleMLS ID #20262772, Irene Reese, 307 Realty Professionals. WYOMLS
- $317,0003 bd3 ba2.6k sqft110 Lupine Dr, Torrington, WY 82240For SaleMLS ID #20263357, Curtis Birkley, Windmill Realty. WYOMLS
- $240,0005 bd2 ba1.8k sqft121 Park Lane Dr, Torrington, WY 82240For SaleMLS ID #20262613, Jeshua Arnusch, Simply Real Estate. WYOMLS
- $199,0005 bd2 ba2.1k sqft2142 W A St, Torrington, WY 82240For SaleMLS ID #20260979, Dalton Keller, Simply Real Estate. WYOMLS
- $459,0006 bd4 ba2.4k sqft50160 Hilyard Dr, Mitchell, NE 69357For SaleMLS ID #27060, Amy Newman, CHAMPION REALTY LLC. SBCMLS
- $265,0004 bd3 ba2.4k sqft2434 W A St, Torrington, WY 82240For SaleMLS ID #20261478, Irene Reese, 307 Realty Professionals. WYOMLS
- $309,0003 bd2 ba1.9k sqft163 Pebble Ln, Torrington, WY 82240For SaleMLS ID #20261496, Suzanne Keller, Simply Real Estate. WYOMLS
- $245,0002 bd2 ba2.1k sqft416 E 26th Ave, Torrington, WY 82240For SaleMLS ID #20260621, Curtis Birkley, Windmill Realty. WYOMLS
- $215,0005 bd2 ba2.3k sqft3072 Alta Vista Rd, Torrington, WY 82240For SaleMLS ID #20260463, Deanna Gerrard, Windmill Realty. WYOMLS
- $239,9003 bd2 ba1.3k sqft60043 McCain Rd, Mitchell, NE 69357For SaleMLS ID #27161, Steven Alvizar, NEBRASKA REALTY. SBCMLS
- $219,5005 bd3 ba1.6k sqft613 Center Ave, Morrill, NE 69358For SaleMLS ID #26604, Aaron Weglin, SIMPLY REAL ESTATE. SBCMLS
- $259,0002 bd1 ba1.8k sqft101-107 Lucille Ave, Morrill, NE 69358For SaleMLS ID #27194, Amy Newman, CHAMPION REALTY LLC. SBCMLS
