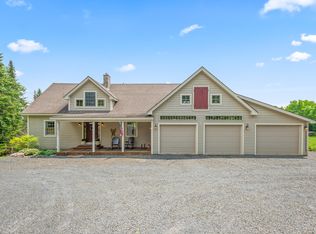
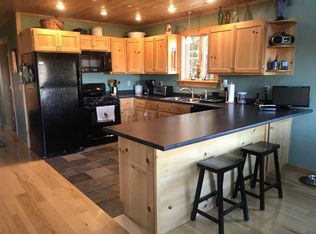
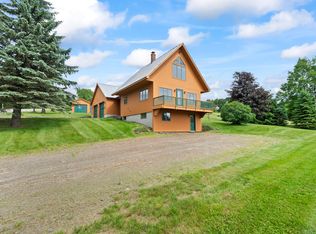
Welcome to country living at its finest! This recently remodeled 3+ bedroom, 2-bath home is nestled on 5 private acres just outside Rangeley Village--offering the versatility as a vacation getaway, rental property, or year-round residence. The property features an attached two-bay insulated garage with a side lean-to for additional storage, plus a finished bonus room above--ideal for a home office, craft space, or extra sleeping quarters. Step inside to a spacious mudroom, ideal for keeping gear organized, leading into a cozy family room warmed by a wood stove. Above, a fun game loft awaits, complete with a pool table, darts, and seating--perfect for entertaining guests of all ages. The heart of the home is the country kitchen, featuring nice cabinetry, ceramic countertops, modern appliances, and a vaulted ceiling with skylights that fill the space with natural light. A bar area makes entertaining easy, while the kitchen flows into a dining room with oversized windows and French doors. Step outside to a large back deck and screened porch overlooking mountain views, open lawn, and nearby walking paths. The dining area opens into the living room accented with exposed beams and a wood stove. The main-floor primary bedroom offers a sitting area and direct access to the screened porch. Upstairs, you'll find two bedrooms and a ¾ bath, providing plenty of space for family and guests. The full basement offers storage or potential for future expansion. Additional highlights include a whole-house generator, on-demand furnace, durable metal roof, and a brand-new septic system designed for four bedrooms--providing comfort, efficiency, and peace of mind for years to come.
Active
$648,000
577 Loon Lake Road, Rangeley, ME 04970
3beds
2,500sqft
Single Family Residence
Built in 1990
5 Acres Lot
$610,000 Zestimate®
$259/sqft
$-- HOA
What's special
Wood stovePrivate acresFun game loftScreen porchLarge back deckCozy family roomSwinging french doors
- 345 days
- 669
- 25
Zillow last checked:
Listing updated:
Listed by:
Morton & Furbish Agency
Source: Maine Listings,MLS#: 1639725
Facts & features
Interior
Bedrooms & bathrooms
- Bedrooms: 3
- Bathrooms: 2
- Full bathrooms: 2
Primary bedroom
- Features: Balcony/Deck, Closet
- Level: First
Bedroom 1
- Level: Second
Bedroom 2
- Level: Second
Bonus room
- Features: Above Garage
- Level: Second
Dining room
- Level: First
Family room
- Features: Heat Stove
- Level: First
Kitchen
- Features: Kitchen Island, Pantry, Skylight, Vaulted Ceiling(s)
- Level: First
Living room
- Features: Heat Stove
- Level: First
Loft
- Level: Second
Mud room
- Level: First
Heating
- Baseboard, Direct Vent Heater, Hot Water, Wood Stove
Cooling
- None
Appliances
- Included: Dishwasher, Dryer, Microwave, Gas Range, Refrigerator, Washer
Features
- 1st Floor Bedroom, Bathtub, Storage
- Flooring: Carpet, Vinyl, Wood
- Basement: Bulkhead,Interior Entry,Full
- Has fireplace: No
Interior area
- Total structure area: 2,500
- Total interior livable area: 2,500 sqft
- Finished area above ground: 2,500
- Finished area below ground: 0
Video & virtual tour
Property
Parking
- Total spaces: 2
- Parking features: Gravel, 5 - 10 Spaces
- Attached garage spaces: 2
Features
- Patio & porch: Deck, Screened
- Has view: Yes
- View description: Mountain(s), Scenic
Lot
- Size: 5 Acres
- Features: Near Golf Course, Near Public Beach, Near Town, Rural, Rolling Slope
Details
- Parcel number: RANGM012L049001
- Zoning: Res
- Other equipment: DSL, Generator
Construction
Type & style
- Home type: SingleFamily
- Architectural style: Cape Cod
- Property subtype: Single Family Residence
Materials
- Wood Frame, Clapboard, Wood Siding
- Foundation: Poured Concrete
- Roof: Metal
Condition
- Year built: 1990
Utilities & green energy
- Electric: Circuit Breakers
- Sewer: Private Sewer
- Water: Private
Community & HOA
Location
- Region: Rangeley
Financial & listing details
- Price per square foot: $259/sqft
- Tax assessed value: $363,300
- Annual tax amount: $4,443
- Date on market: 4/2/2026
- Road surface type: Paved
Estimated market value
$610,000
$580,000 - $641,000
$3,216/mo
Price history
| Date | Event | Price |
|---|---|---|
| 10/3/2025 | Listed for sale | $648,000+276.7%$259/sqft |
Source:  Maine Listings #1639725 Report a problem Maine Listings #1639725 Report a problem | ||
| 10/28/2014 | Sold | $172,000+1.2%$69/sqft |
Source: Maine Listings #1142789 Report a problem | ||
| 8/12/2014 | Price change | $169,900-4.8%$68/sqft |
Source: Homepath #1142789 Report a problem | ||
| 6/28/2014 | Listed for sale | $178,500$71/sqft |
Source: Sprague and Curtis Real Estate #1142789 Report a problem | ||
Public tax history
| Year | Property taxes | Tax assessment |
|---|---|---|
| 2024 | $4,443 -1.5% | $363,300 -1.5% |
| 2023 | $4,512 +12.2% | $368,900 +38.2% |
| 2022 | $4,021 +8.3% | $267,000 -0.5% |
| 2021 | $3,713 | $268,300 |
| 2020 | $3,713 -0.8% | $268,300 |
| 2019 | $3,743 +3.3% | $268,300 |
| 2018 | $3,622 +6.6% | $268,300 |
| 2017 | $3,399 +6.3% | $268,300 |
| 2016 | $3,198 +4.1% | $268,300 |
| 2015 | $3,072 -0.9% | $268,300 |
| 2014 | $3,099 -1.3% | $268,300 |
| 2013 | $3,139 +7.7% | $268,300 +4% |
| 2012 | $2,915 | $258,000 +1.6% |
| 2010 | -- | $253,900 |
Find assessor info on the county website
Monthly payment
Est. payment
Payment breakdown
Explore the cost of this home by adjusting the details. Changes won't be saved.Climate risks
Neighborhood: 04970
Similar homes
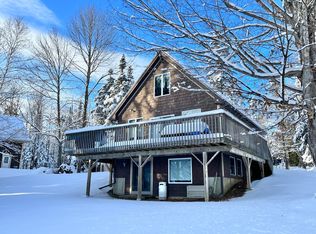
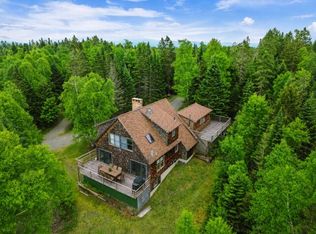
- $679,0003 bd4 ba2.6k sqft41 Stone Hedge Lane, Rangeley, ME 04970Active
 MLS ID #1651885, Morton & Furbish Agency. Maine Listings
 - $745,0003 bd3 ba2.4k sqft49 Field Way, Rangeley, ME 04970Active
 MLS ID #1679573, Morton & Furbish Agency. Maine Listings
 - $679,0003 bd3 ba1.6k sqft11 Overlook Road, Rangeley, ME 04970Active
 MLS ID #1628248, Morton & Furbish Agency. Maine Listings
 - $699,0003 bd3 ba2.3k sqft175 Lynn Way, Rangeley, ME 04970Active
 MLS ID #1667111, Morton & Furbish Agency. Maine Listings
 - $575,0003 bd2 ba2k sqft24 Pine Grove Lane, Rangeley, ME 04970ActiveMLS ID #1666950, Morton & Furbish Agency. Maine Listings
- $569,9003 bd2 ba1.9k sqft20 Mahara Lane, Rangeley, ME 04970ActiveMLS ID #1654133, Morton & Furbish Agency. Maine Listings
- $599,0003 bd2 ba1.3k sqft57 Big Snow Way, Rangeley, ME 04970ActiveMLS ID #1663584, Morton & Furbish Agency. Maine Listings
- $669,0003 bd3 ba1.7k sqft42 Whip Willow Farm Road #19, Rangeley, ME 04970ActiveMLS ID #1651103, Morton & Furbish Agency. Maine Listings
- $650,0003 bd2 ba1.9k sqft657 Bemis Road, Rangeley Plt, ME 04970ActiveMLS ID #1657531, Keller Williams Realty. Maine Listings
- $499,9994 bd2 ba2.1k sqft30 Spotted Fawn Lane, Rangeley, ME 04970ActiveMLS ID #1651047, Morton & Furbish Agency. Maine Listings
- $449,9004 bd2 ba1.7k sqft78 Saddleback Mountain Road, Dallas Plt, ME 04970ActiveMLS ID #1678863, Selling Mountains Realty. Maine Listings
- $499,9003 bd2 ba1.7k sqft5 Lyons Lane #1, Rangeley, ME 04970ActiveMLS ID #1664915, Brookewood Realty. Maine Listings
- $595,0003 bd2 ba1.5k sqft28 Bald Mountain Road, Rangeley, ME 04970ActiveMLS ID #1666979, Morton & Furbish Agency. Maine Listings
- $499,0003 bd1 ba1.4k sqft159 Evergreen Circle, Dallas Plt, ME 04970ActiveMLS ID #1661249, Morton & Furbish Agency. Maine Listings
- $425,0003 bd2 ba1.5k sqft62 Furbish Road, Rangeley, ME 04970ActiveMLS ID #1670722, Morton & Furbish Agency. Maine Listings
- $689,0005 bd3 ba3.2k sqft32 Rangeley Avenue, Rangeley, ME 04970ActiveMLS ID #1669228, Keller Williams Realty. Maine Listings
- $575,0004 bd2 ba1.7k sqft303 Rumford Road, Rangeley, ME 04970ActiveMLS ID #1657550, Morton & Furbish Agency. Maine Listings
- $449,0003 bd2 ba1.6k sqft38 Spruce Circle, Dallas Plt, ME 04970ActiveMLS ID #1669088, Morton & Furbish Agency. Maine Listings
- $679,0003 bd3 ba1.3k sqft4 Sandy Road, Sandy River Plt, ME 04970ActiveMLS ID #1674459, Morton & Furbish Agency. Maine Listings
- $959,0003 bd3 ba2.4k sqft1972 Main Street, Rangeley, ME 04970ActiveMLS ID #1674683, Morton & Furbish Agency. Maine Listings
