PENDING SALE FELL THROUGH AT NO FAULT OF THE SELLER OR THE HOME BUT RATHER BUYER FINANCING. Welcome to this ranch home sitting on a sprawling lot with room to breathe. Step inside and you’ll find a layout that just makes sense. A spacious living room filled with natural light flows into the kitchen and dining area giving you that open feel buyers are after. The kitchen offers ample cabinet space updated backsplash and room to make it your own. The main level features comfortable bedrooms and a full bath all with solid space and functionality perfect for everyday living. The finished basement is already set up for entertaining with a rec area hangout space and room for games movie nights or whatever fits your lifestyle.
Outside, you’ve got a nice yard ideal for kids pets or entertaining. Whether you want a garden, open space or just space to enjoy Michigan summers you’ve got it here.
Attached garage wide driveway and a location that keeps you close to everything while still giving you that country feel. B/BATVAI
Foreclosed
Est. $190,000
5772 Lawndale St, North Branch, MI 48461
3beds
1,786sqft
Single Family Residence
Built in 1991
0.46 Acres Lot
$-- Zestimate®
$106/sqft
$-- HOA
What's special
Attached garageComfortable bedroomsWide drivewayOpen feelUpdated backsplash
- 38 days
- 15
- 0
Zillow last checked:
Listing updated:
Listed by:
Chantel Fick 810-834-6606,
Realty Executives Main St LLC
Source: Realcomp II,MLS#: 20261026046
Facts & features
Interior
Bedrooms & bathrooms
- Bedrooms: 3
- Bathrooms: 1
- Full bathrooms: 1
Primary bedroom
- Level: Entry
- Area: 144
- Dimensions: 12 X 12
Bedroom
- Level: Entry
- Area: 132
- Dimensions: 12 X 11
Bedroom
- Level: Entry
- Area: 120
- Dimensions: 12 X 10
Other
- Level: Entry
Dining room
- Level: Entry
- Area: 120
- Dimensions: 12 X 10
Kitchen
- Level: Entry
- Area: 112
- Dimensions: 14 X 8
Living room
- Level: Entry
- Area: 216
- Dimensions: 18 X 12
Heating
- Forced Air, Natural Gas
Features
- Basement: Partially Finished
- Has fireplace: No
Interior area
- Total interior livable area: 1,786 sqft
- Finished area above ground: 1,036
- Finished area below ground: 750
Property
Parking
- Total spaces: 1
- Parking features: One Car Garage, Attached
- Attached garage spaces: 1
Features
- Levels: One
- Stories: 1
- Entry location: GroundLevelwSteps
- Patio & porch: Porch
- Pool features: None
Lot
- Size: 0.46 Acres
- Dimensions: 100 x 200
Details
- Parcel number: 00655004200
- Special conditions: Short Sale No,Standard
Construction
Type & style
- Home type: SingleFamily
- Architectural style: Ranch
- Property subtype: Single Family Residence
Materials
- Vinyl Siding
- Foundation: Basement, Block
Condition
- New construction: No
- Year built: 1991
Utilities & green energy
- Sewer: Septic Tank
- Water: Well
Community & HOA
Community
- Subdivision: NEW GREEN SUB
HOA
- Has HOA: No
Location
- Region: North Branch
Financial & listing details
- Price per square foot: $106/sqft
- Tax assessed value: $69,678
- Annual tax amount: $1,890
- Date on market: 4/17/2026
- Cumulative days on market: 70 days
- Listing agreement: Exclusive Right To Sell
- Listing terms: Cash,Conventional,FHA,Va Loan
- Exclusions: Exclusion(s) Do Not Exist
Foreclosure details
Estimated market value
Not available
Estimated sales range
Not available
$1,655/mo
Price history
| Date | Event | Price |
|---|---|---|
| 7/27/2026 | Sold | $169,000+47%$95/sqft |
Source:  Realcomp II #20261026046 Report a problem | ||
| 8/25/2020 | Sold | $115,000+16.2%$64/sqft |
Source:  MiRealSource #50005276 Report a problem | ||
| 3/4/2020 | Sold | $99,000+10%$55/sqft |
Source: Public Record Report a problem | ||
| 1/30/2015 | Sold | $90,000+49.9%$50/sqft |
Source: Public Record Report a problem | ||
| 10/22/2013 | Sold | $60,046-54.2%$34/sqft |
Source: Public Record Report a problem | ||
| 11/10/2008 | Sold | $131,117$73/sqft |
Source: Public Record Report a problem | ||
Public tax history
| Year | Property taxes | Tax assessment |
|---|---|---|
| 2026 | $1,819 -2.8% | $95,000 +4.3% |
| 2025 | $1,872 +9.9% | $91,100 +10.2% |
| 2024 | $1,704 +5.8% | $82,700 +17.1% |
| 2023 | $1,611 +1.8% | $70,600 +15.2% |
| 2022 | $1,583 +46% | $61,300 -3.3% |
| 2021 | $1,084 | $63,400 +13% |
| 2020 | -- | $56,100 +22% |
| 2018 | $1,053 +0.6% | $46,000 +11.4% |
| 2017 | $1,047 | $41,300 +2.7% |
| 2016 | -- | $40,200 |
| 2015 | -- | -- |
| 2014 | -- | $34,800 +11.2% |
| 2013 | -- | $31,300 +9.1% |
| 2012 | -- | $28,700 -20.1% |
| 2011 | -- | $35,900 +2.3% |
| 2010 | -- | $35,100 -28.9% |
| 2009 | -- | $49,400 -18.6% |
| 2008 | -- | $60,700 -2.4% |
| 2007 | -- | $62,200 +6.5% |
| 2006 | -- | $58,400 +7.4% |
| 2005 | -- | $54,400 |
| 2004 | -- | $54,400 +0.2% |
| 2003 | -- | $54,300 +7.1% |
| 2002 | -- | $50,700 +8.3% |
| 2001 | -- | $46,800 |
Find assessor info on the county website
Monthly payment
Climate risks
Neighborhood: 48461
Similar homes
- $--3 bd2 ba912 sqft5717 Southwood St, North Branch, MI 48461Auction
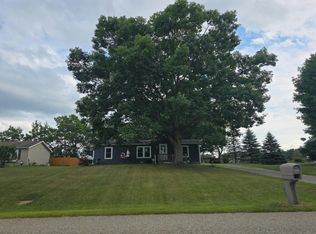 Auction.com 2
- $225,0003 bd2 ba1.7k sqft4185 Jones Rd, North Branch, MI 48461For Sale
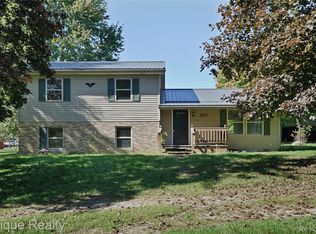
 MLS ID #20261079285, Michael Kremer, Epique Realty. Realcomp II
- $179,9004 bd2 ba1.8k sqft4350 Huron St, North Branch, MI 48461For Sale
 MLS ID #20261078667, Salwan Salmo, Golden Key Realty Group LLC. Realcomp II
- $199,9003 bd2 ba1.5k sqft2362 Johnson Rd, North Branch, MI 48461For Sale
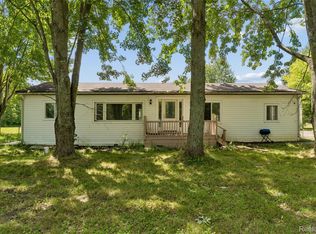 MLS ID #20261057701, Bradley LaBrie, Keller Williams First. Realcomp II
- $210,0003 bd2 ba1.4k sqft591 Saginaw St, Fostoria, MI 48435For Sale
 MLS ID #50225552, Bradley LaBrie, Keller Williams First. MiRealSource
- $118,7503 bd2 ba1.4k sqft6179 Falkenbury Rd, North Branch, MI 48461For SaleMLS ID #20261071549, Ray Megie, Realty Executives Main St LLC. Realcomp II
- $170,0003 bd2 ba1.4k sqft6191 Oliver Rd, Fostoria, MI 48435For SaleMLS ID #20261081955, George Brennan Jr, Realty Executives Main St LLC. Realcomp II
- $185,0003 bd1 ba1.1k sqft394 S Elm St, Lapeer, MI 48446For SaleMLS ID #20261084726, Nancy J Rademacher, KW Professionals Brighton. Realcomp II
- $239,9005 bd2 ba1.9k sqft3683 Lake Pleasant Rd, North Branch, MI 48461For SaleMLS ID #50221728, David Jacobson, Realty Executives Home Towne Chesterfield. MiRealSource
- $198,5002 bd1 ba1.6k sqft12346 Lake Rd, Otter Lake, MI 48464For SaleMLS ID #20261075745, Barbara A Travis, Epique Realty. Realcomp II
- $210,0003 bd2 ba2k sqft67 Gray Rd, Lapeer, MI 48446For SaleMLS ID #20261083216, Ranae Hendricks, Epique Realty. Realcomp II
- $224,9003 bd1 ba1.3k sqft9415 Oak Rd, Otisville, MI 48463For SaleMLS ID #50224750, David A Taljonick, REMAX Right Choice. MiRealSource
- $225,0003 bd1 ba2.3k sqft7272 N Lapeer Rd, Fostoria, MI 48435For SaleMLS ID #20261046740, Debora L Summers, The Brokaw Group. Realcomp II
- $179,9003 bd1 ba1.1k sqft620 W Main St, Otisville, MI 48463For SaleMLS ID #50223341, Alec Mangino, Century 21 Signature Realty. MiRealSource
- $199,8002 bd1 ba900 sqft3852 N Lapeer Rd, Lapeer, MI 48446For SaleMLS ID #20261057467, Chantel Fick, Realty Executives Main St LLC. Realcomp II
- $199,0003 bd2 ba1.2k sqft4729 1st St, Columbiaville, MI 48421For SaleMLS ID #20261082034, Alexis Gill, Coldwell Banker Professionals. Realcomp II
