Tastefully Landscaped and Situated on a Corner Lot, This Sun Lakes Community Home Offers Both Privacy and Access to Many Country Club Amenities Such as Tennis, Golf, Indoor Pool, Secure Gated Entry and More.....The Interior Boasts Tranquil Color Scheme, Spacious Living Room with Fireplace, Open Kitchen [includes new stainless steel oven and refrigerator, new microwave, dishwasher], Eating Area Highlighted by Natural Light....Primary Bedroom has Room for Reading Area/Sitting Area/Vanity, Walk In Closet and Direct Access to Patio [Primary Bathroom has Dual Sinks]...Additional Bedroom has Ample Space Adjacent to Full Hall Bathroom and Indoor Laundry Room Featuring Cabinets and Room for Some Storage.....Backyard is a Perfect Area for Reflecting and Entertaining Under Covered Patio and Low Maintenance Grounds...Complimenting 5774 Myrtle Beach is Two Vehicle Garage with Space for Golf Cart....
Pending
Listed by: Vista Sotheby's International Realty • TED JENKINS • Contact: 951-684-1300
Price cut: $10K (6/3)
$345,000
5774 Myrtle Beach Dr, Banning, CA 92220
2beds
1,312sqft
Single Family Residence
Built in 1998
4,792 Square Feet Lot
$-- Zestimate®
$263/sqft
$410/mo HOA
What's special
- 62 days |
- 217 |
- 10 |
Zillow last checked:
Listing updated:
Listed by:
TED JENKINS DRE #01272425 951-236-9800,
Vista Sotheby's International Realty
Source: CRMLS,MLS#: IV26102046 Originating MLS: California Regional MLS
Originating MLS: California Regional MLSFacts & features
Interior
Bedrooms & bathrooms
- Bedrooms: 2
- Bathrooms: 2
- Full bathrooms: 1
- 3/4 bathrooms: 1
- Main level bathrooms: 2
- Main level bedrooms: 2
Rooms
- Room types: Bedroom, Kitchen, Laundry, Living Room, Primary Bathroom, Primary Bedroom, Other
Primary bedroom
- Features: Main Level Primary
Bedroom
- Features: All Bedrooms Down
Bedroom
- Features: Bedroom on Main Level
Bathroom
- Features: Bathtub, Dual Sinks, Separate Shower, Tub Shower
Other
- Features: Walk-In Closet(s)
Heating
- Central
Cooling
- Central Air
Appliances
- Included: Dishwasher, Disposal, Gas Oven, Gas Range, Microwave, Refrigerator
- Laundry: Inside, Laundry Room
Features
- Ceiling Fan(s), Recessed Lighting, Tile Counters, All Bedrooms Down, Bedroom on Main Level, Main Level Primary, Walk-In Closet(s)
- Has fireplace: Yes
- Fireplace features: Electric, Living Room
- Common walls with other units/homes: No Common Walls
Interior area
- Total interior livable area: 1,312 sqft
Property
Parking
- Total spaces: 2
- Parking features: Garage Faces Front, Garage
- Attached garage spaces: 2
Features
- Levels: One
- Stories: 1
- Entry location: 1
- Patio & porch: Concrete, Covered, Patio
- Pool features: Association
- Has spa: Yes
- Spa features: Association
- Fencing: Vinyl
- Has view: Yes
- View description: Hills, Mountain(s)
Lot
- Size: 4,792 Square Feet
- Features: 0-1 Unit/Acre, Close to Clubhouse, Corner Lot, Front Yard, Near Park, Street Level
Details
- Parcel number: 440250018
- Special conditions: Standard,Trust
Construction
Type & style
- Home type: SingleFamily
- Property subtype: Single Family Residence
Condition
- New construction: No
- Year built: 1998
Utilities & green energy
- Sewer: Public Sewer
- Water: Public
Community & HOA
Community
- Features: Foothills, Gutter(s), Street Lights, Sidewalks, Gated, Park
- Security: Carbon Monoxide Detector(s), Gated with Guard, Gated Community, Smoke Detector(s)
- Senior community: Yes
- Subdivision: Sun Lakes
HOA
- Has HOA: Yes
- Amenities included: Billiard Room, Clubhouse, Fitness Center, Meeting Room, Management, Meeting/Banquet/Party Room, Outdoor Cooking Area, Barbecue, Pickleball, Pool, Recreation Room, Spa/Hot Tub, Tennis Court(s), Cable TV
- HOA fee: $410 monthly
- HOA name: Sun Lakes
- HOA phone: 951-845-2191
Location
- Region: Banning
Financial & listing details
- Price per square foot: $263/sqft
- Tax assessed value: $156,306
- Date on market: 5/11/2026
- Cumulative days on market: 63 days
- Listing terms: Cash,Conventional,FHA,Submit,VA Loan
- Road surface type: Paved
Estimated market value
Not available
Estimated sales range
Not available
$2,252/mo
Price history
| Date | Event | Price |
|---|---|---|
| 7/14/2026 | Pending sale | $345,000$263/sqft |
Source:  CRMLS #IV26102046 Report a problem CRMLS #IV26102046 Report a problem | ||
| 7/9/2026 | Contingent | $345,000$263/sqft |
Source: CRMLS #IV26102046 Report a problem | ||
| 6/3/2026 | Price change | $345,000-2.8%$263/sqft |
Source: CRMLS #IV26102046 Report a problem | ||
| 5/12/2026 | Price change | $355,000+22.5%$271/sqft |
Source: CRMLS #IV26102046 Report a problem | ||
| 4/17/2023 | Pending sale | $289,900$221/sqft |
Source: CRMLS #SW23010083 Report a problem | ||
| 4/3/2023 | Price change | $289,900-3.3%$221/sqft |
Source: CRMLS #SW23010083 Report a problem | ||
| 2/23/2023 | Price change | $299,900-6.3%$229/sqft |
Source: CRMLS #SW23010083 Report a problem | ||
| 1/19/2023 | Listed for sale | $320,000$244/sqft |
Source: CRMLS #SW23010083 Report a problem | ||
Public tax history
| Year | Property taxes | Tax assessment |
|---|---|---|
| 2016 | -- | $156,306 +1.5% |
| 2015 | $2,094 +0.7% | $153,959 +2% |
| 2014 | $2,079 | $150,945 +0.5% |
| 2013 | -- | $150,265 +7.3% |
| 2012 | -- | $140,000 -2.8% |
| 2011 | -- | $144,000 +2.9% |
| 2010 | -- | $140,000 -2.6% |
| 2009 | -- | $143,698 +2% |
| 2008 | -- | $140,882 +2% |
| 2007 | -- | $138,121 +2% |
| 2006 | -- | $135,413 +2% |
| 2005 | -- | $132,759 +3.9% |
| 2003 | -- | $127,773 +2% |
| 2002 | -- | $125,269 +2% |
| 2001 | $1,566 +1.6% | $122,814 +2% |
| 2000 | $1,542 | $120,407 |
Find assessor info on the county website
Monthly payment
Est. payment
Payment breakdown
Explore the cost of this home by adjusting the details. Changes won't be saved.Climate risks
Neighborhood: 92220
Nearby schools
GreatSchools rating
- 4/10Hemmerling Elementary SchoolGrades: K-5Distance: 2.7 mi
- 1/10Nicolet Middle SchoolGrades: 6-8Distance: 3.9 mi
- 5/10Banning High SchoolGrades: 9-12Distance: 3.5 mi
- $334,9002 bd2 ba1.3k sqft5774 Myrtle Beach Dr, Banning, CA 92220Off Market
- $223,0002 bd2 ba1.4k sqft5790 Myrtle Beach Dr, Banning, CA 92220Off Market
- $387,9002 bd2 ba1.4k sqft5790 Myrtle Beach Dr, Banning, CA 92220Off Market
- $145,6572 bd1 ba1.3k sqft5806 Myrtle Beach Dr, Banning, CA 92220Off Market
- $348,3002 bd2 ba1.3k sqft5806 Myrtle Beach Dr, Banning, CA 92220Off Market
- $212,6182 bd1 ba1.4k sqft5773 Indian Canyon Dr, Banning, CA 92220Off Market
- $381,5002 bd2 ba1.4k sqft5773 Indian Canyon Dr, Banning, CA 92220Off Market
- $425,0002 bd2 ba1.6k sqft5789 Indian Canyon Dr, Banning, CA 92220Sold
A local agent can set up tours, give advice and negotiate with sellers.
Similar homes
- $372,0002 bd2 ba1.4k sqft5886 Myrtle Beach Dr, Banning, CA 92220For Sale
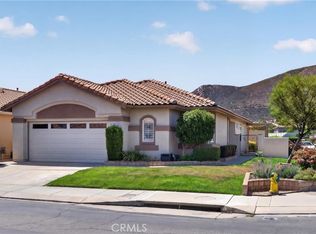 MLS ID #IG26143455, Martha Peck, Century 21 Sun Lakes Realty. CRMLS
 - $355,0003 bd2 ba1.2k sqft1291 Laguna Seca Ct, Banning, CA 92220For Sale
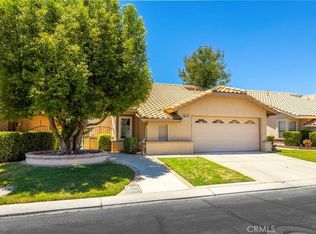 MLS ID #IG26032132, Charlotte Mate, NU ATTITUDE REALTY. CRMLS
 - $353,0002 bd2 ba1.1k sqft6058 Inverness Dr, Banning, CA 92220For Sale
 MLS ID #IG26090629, Joan Burke, Solera Real Estate Services. CRMLS
 - $349,9992 bd2 ba1.1k sqft909 Pauma Valley Rd, Banning, CA 92220For Sale
 MLS ID #IV26132708, JANICE GREENE, BERKSHIRE HATHAWAY HOMESERVICES CALIFORNIA REALTY. CRMLS
 - $395,0002 bd2 ba1.5k sqft5001 Rio Bravo Dr, Banning, CA 92220For SaleMLS ID #IG26151620, Martha Peck, Century 21 Sun Lakes Realty. CRMLS
- $368,0002 bd3 ba1.3k sqft1125 Laguna Seca Ct, Banning, CA 92220For SaleMLS ID #IV26035958, ZULEMA VASQUEZ, REALTYX. CRMLS
- $350,0003 bd2 ba1.2k sqft625 S Shinecock Dr, Banning, CA 92220For SaleMLS ID #IG26074370, TANYA URIBES, EXP REALTY OF SOUTHERN CA. INC. CRMLS
- $324,0003 bd2 ba1.3k sqft5245 W Plain Field Dr, Banning, CA 92220For SaleMLS ID #IV26087261, KEVIN BAUDER, BAUDER REAL ESTATE. CRMLS
- $355,0002 bd2 ba1.4k sqft5446 Trevino Way, Banning, CA 92220For SaleMLS ID #IG26060633, Joan Burke, Solera Real Estate Services. CRMLS
- $339,0002 bd2 ba996 sqft733 Daybreak Way, Banning, CA 92220For SaleMLS ID #IG26144782, Shellye Milazzo Wilson, Century 21 Masters. CRMLS
- $325,0002 bd2 ba1.3k sqft1508 Archer Ave, Banning, CA 92220For SaleMLS ID #PW26122078, Anthony Arana, Executive Bankers Realty. CRMLS
- $369,0002 bd2 ba1.2k sqft893 Twin Hills Dr, Banning, CA 92220For SaleMLS ID #IG26075425, WILLIAM PAVKOV, Century 21 Sun Lakes Realty. CRMLS
- $389,9992 bd2 ba1.7k sqft1961 Riviera Ave, Banning, CA 92220For SaleMLS ID #IG26046329, Carolyn Burton, Century 21 Sun Lakes Realty. CRMLS
- $439,0002 bd2 ba1.7k sqft1725 Fairway Oaks Ave, Banning, CA 92220For SaleMLS ID #IG26072545, Sharon Smith, Berkshire Hathaway Homeservices California Realty. CRMLS
- $415,0003 bd3 ba1.8k sqft886 Oakland Hills Dr, Banning, CA 92220For SaleMLS ID #IG26122195, Charlotte Mate, NU ATTITUDE REALTY. CRMLS
- $278,5002 bd2 ba1.1k sqft5603 Rodriguez Ave, Banning, CA 92220For SaleMLS ID #IG26112882, Martha Peck, Century 21 Sun Lakes Realty. CRMLS
- $399,0002 bd2 ba1.4k sqft502 Brooklawn Dr, Banning, CA 92220For SaleMLS ID #PW26019913, Natalia Greathouse, Strategic Sales and Marketing. CRMLS
- $299,9002 bd2 ba998 sqft5509 Rodriguez Ave, Banning, CA 92220For SaleMLS ID #CV25262249, Fadi Berni, RE/MAX TOP PRODUCERS. CRMLS
- $385,0002 bd2 ba1.5k sqft1562 Quiet Crk, Beaumont, CA 92223For SaleMLS ID #IG26133161, Jessica Angle-Davis, 55+ REAL ESTATE INC. CRMLS
- $375,9992 bd1 ba864 sqft680 N 10th St, Banning, CA 92220For SaleMLS ID #SW26122143, Robin Tapia, eXp Realty of California, Inc.. CRMLS
Local buyer's agents are ready to help
