$10,000.00 Clayton County Down Payment Assistance program may be available now on this home. Welcome home to this beautifully maintained and incredibly affordable residence located in the heart of Ellenwood! This charming property offers the perfect combination of comfort, value, and convenience — making it an ideal choice for first-time buyers, growing families, or savvy investors. This home has been well cared for and thoughtfully maintained, allowing buyers to move in with confidence and peace of mind. From the clean interior to the solid structure, this property reflects pride of ownership throughout. You’ll appreciate the spacious layout, natural light, and inviting atmosphere that makes this house feel like home the moment you step inside. One of the biggest highlights of this property is its exceptional affordability. In today’s market, finding a home that offers this level of quality at such an attractive price point is rare. Whether you’re looking to own instead of rent or expand your real estate portfolio, this home delivers outstanding value. Conveniently located near major highways, shopping, schools, and dining, this Ellenwood gem provides easy access to everything Metro Atlanta has to offer — all while maintaining a quiet, neighborhood feel. Don’t miss this opportunity to own a well-maintained, affordable home in a desirable and growing area. Schedule your private showing today!
Pending
Price cut: $30K (5/19)
$209,000
5778 Northfield Dr, Ellenwood, GA 30294
4beds
1,601sqft
:
Get pre-qualified$1,407/mo
Single Family Residence, Residential
Built in 1974
0.27 Acres Lot
$207,000 Zestimate®
$131/sqft
$-- HOA
What's special
- 171 days |
- 30 |
- 0 |
Zillow last checked:
Listing updated:
Listed by:
Keith Palmer,
EXP Realty, LLC. 888-959-9461
Source: FMLS GA,MLS#: 7720396
Facts & features
Interior
Bedrooms & bathrooms
- Bedrooms: 4
- Bathrooms: 3
- Full bathrooms: 3
- Main level bathrooms: 2
- Main level bedrooms: 3
Rooms
- Room types: Basement
Primary bathroom
- Level: Main
Heating
- Central
Cooling
- Central Air
Appliances
- Included: Dishwasher, Electric Cooktop, Electric Oven, Electric Range, Gas Cooktop
- Laundry: In Basement
Features
- Bookcases
- Flooring: Laminate
- Basement: Daylight
- Number of fireplaces: 1
- Fireplace features: Basement
- Common walls with other units/homes: No Common Walls
Interior area
- Total structure area: 1,601
- Total interior livable area: 1,601 sqft
Video & virtual tour
Property
Parking
- Total spaces: 1
- Parking features: Carport
- Carport spaces: 1
Accessibility
- Accessibility features: None
Features
- Levels: Multi/Split
- Patio & porch: Deck, Patio
- Exterior features: None, No Dock
- Pool features: None
- Spa features: None
- Fencing: Back Yard
- Has view: Yes
- View description: City
- Waterfront features: None
- Body of water: None
Lot
- Size: 0.27 Acres
- Features: Back Yard
Details
- Additional structures: None
- Parcel number: 12149A B028
- Other equipment: None
- Horse amenities: None
Construction
Type & style
- Home type: SingleFamily
- Architectural style: Contemporary
- Property subtype: Single Family Residence, Residential
Materials
- Brick
- Foundation: Slab
- Roof: Composition
Condition
- Resale
- New construction: No
- Year built: 1974
Utilities & green energy
- Electric: 110 Volts
- Sewer: Public Sewer
- Water: Public
- Utilities for property: Cable Available, Electricity Available, Sewer Available
Green energy
- Energy efficient items: None
- Energy generation: None
Community & HOA
Community
- Features: None
- Security: None
- Subdivision: Springfield
HOA
- Has HOA: No
Location
- Region: Ellenwood
Financial & listing details
- Price per square foot: $131/sqft
- Tax assessed value: $171,800
- Annual tax amount: $2,632
- Date on market: 2/17/2026
- Cumulative days on market: 162 days
- Ownership: Fee Simple
- Electric utility on property: Yes
- Road surface type: Asphalt
Estimated market value
$207,000
$197,000 - $217,000
$1,921/mo
Price history
| Date | Event | Price |
|---|---|---|
| 6/18/2026 | Pending sale | $209,000$131/sqft |
Source:  FMLS GA #7720396 Report a problem FMLS GA #7720396 Report a problem | ||
| 5/19/2026 | Price change | $209,000-12.6%$131/sqft |
Source:  GAMLS #10693235 Report a problem GAMLS #10693235 Report a problem | ||
| 4/6/2026 | Price change | $239,000-10.8%$149/sqft |
Source: FMLS GA #7720396 Report a problem | ||
| 3/9/2026 | Price change | $268,000-2.5%$167/sqft |
Source: FMLS GA #7720396 Report a problem | ||
| 2/17/2026 | Listed for sale | $275,000+7.8%$172/sqft |
Source: FMLS GA #7720396 Report a problem | ||
| 6/17/2024 | Listing removed | $255,000$159/sqft |
Source: GAMLS #20171448 Report a problem | ||
| 6/14/2024 | Price change | $255,000+64.5%$159/sqft |
Source: GAMLS #20171448 Report a problem | ||
| 6/12/2024 | Listed for sale | $155,000-36.7%$97/sqft |
Source: GAMLS #20171448 Report a problem | ||
| 5/16/2024 | Listing removed | -- |
Source: GAMLS #20171448 Report a problem | ||
| 2/15/2024 | Listed for sale | $245,000+308.3%$153/sqft |
Source: GAMLS #20171448 Report a problem | ||
| 11/30/2015 | Sold | $60,000+42.9%$37/sqft |
Source: Public Record Report a problem | ||
| 8/7/2008 | Sold | $42,000-38%$26/sqft |
Source: Public Record Report a problem | ||
| 12/2/1994 | Sold | $67,700$42/sqft |
Source: Public Record Report a problem | ||
Public tax history
| Year | Property taxes | Tax assessment |
|---|---|---|
| 2025 | $2,632 +2.8% | $68,720 +4.8% |
| 2024 | $2,559 +11.9% | $65,600 +3.6% |
| 2023 | $2,286 +22.6% | $63,320 +33.2% |
| 2022 | $1,865 | $47,520 +8.3% |
| 2021 | -- | $43,880 +30.3% |
| 2020 | $1,347 +11.1% | $33,685 -54.9% |
| 2019 | $1,212 +0.7% | $74,664 +151.7% |
| 2018 | $1,204 +9.5% | $29,664 +9.8% |
| 2017 | $1,099 +12.6% | $27,016 +12.6% |
| 2016 | $977 | $24,000 |
| 2015 | $977 -10.8% | -- |
| 2014 | $1,095 +53.4% | $19,507 |
| 2013 | $714 -0.8% | -- |
| 2012 | $719 -3.3% | -- |
| 2011 | $744 +7.6% | -- |
| 2010 | $692 -50.7% | -- |
| 2009 | $1,402 -3.3% | -- |
| 2008 | $1,450 +1.3% | -- |
| 2007 | $1,431 +2.5% | -- |
| 2006 | $1,396 +118.6% | -- |
| 2005 | $639 -43.1% | -- |
| 2003 | $1,123 +116.3% | -- |
| 2002 | $519 +21.5% | -- |
| 2001 | $427 +16.6% | -- |
| 2000 | $367 | -- |
Find assessor info on the county website
Monthly payment
Est. payment
Payment breakdown
Explore the cost of this home by adjusting the details. Changes won't be saved.Climate risks
Neighborhood: 30294
Nearby schools
GreatSchools rating
- 4/10Thurgood Marshall Elementary SchoolGrades: PK-5Distance: 0.5 mi
- 6/10Morrow Middle SchoolGrades: 6-8Distance: 0.6 mi
- 3/10Morrow High SchoolGrades: 9-12Distance: 3 mi
Schools provided by the listing agent
- Elementary: Thurgood Marshall
- Middle: Morrow
- High: Morrow
Source: FMLS GA. This data may not be complete. We recommend contacting the local school district to confirm school assignments for this home.
- $189,1003 bd2 ba1.4k sqft5772 Northfield Dr, Ellenwood, GA 30294Off Market
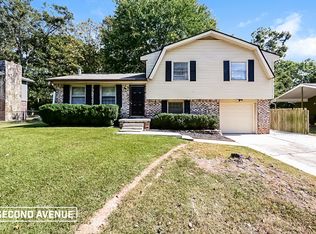
- $179,8003 bd1 ba1.4k sqft5786 Northfield Dr, Ellenwood, GA 30294Off Market
- $191,9003 bd1 ba1.2k sqft5779 Wesson Ct, Ellenwood, GA 30294Off Market
- $227,9003 bd1 ba1.2k sqft5764 Northfield Dr, Ellenwood, GA 30294Off Market
- $143,5003 bd1 ba1.5k sqft5773 Wesson Ct, Ellenwood, GA 30294Off Market
- $228,1003 bd3 ba1.5k sqft5777 Northfield Dr, Ellenwood, GA 30294Off Market
- $143,5003 bd1 ba1.1k sqft5847 Springfield Pl, Ellenwood, GA 30294Off Market
- $172,8003 bd1 ba1.2k sqft5769 Northfield Dr, Ellenwood, GA 30294Off Market
A local agent can set up tours, give advice and negotiate with sellers.
Similar homes
- $216,0004 bd2 ba1.5k sqft2759 Holly Berry Dr, Ellenwood, GA 30294Active

 MLS ID #10764671, Stephanie Stanley, Start to Sold Realty. GAMLS
 - $235,0004 bd3 ba1.5k sqft1885 Boulder Ridge Pkwy, Ellenwood, GA 30294Active
 MLS ID #10815148, Pilar Brito, Keller Williams Realty Atl. Partners. GAMLS
 - $220,0003 bd2 ba1.2k sqft159 Longview Rd, Stockbridge, GA 30281Active
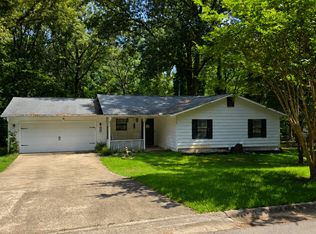 MLS ID #10808090, Gregory Anderson, Coldwell Banker Bullard Realty. GAMLS
 - $225,0004 bd3 ba1.8k sqft3490 Primrose Pl, Decatur, GA 30032Active
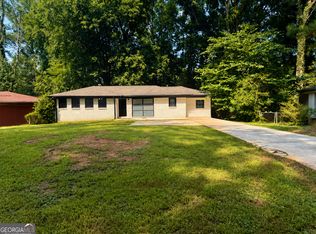 MLS ID #10818451, Donna R Knowles, Keller Williams River Cities. GAMLS
 - $210,0003 bd2 ba1.3k sqft6770 Old National Hwy, Atlanta, GA 30349For Sale
 MLS ID #7751805, Miguel Betancourt, Century 21 Connect Realty. FMLS GA
 - $204,0004 bd3 ba2k sqft2376 Creel Rd, Atlanta, GA 30349For SaleMLS ID #7810739, Paul Chinratana, Georgia Properties Consultants of Atlanta, LLC. FMLS GA
- $220,0003 bd2 ba1.6k sqft4770 Kensington Ln SE, Conyers, GA 30094ActiveMLS ID #10819543, Charles Dyer, Dwayne Walker Realty. GAMLS
- $189,9003 bd3 ba1.4k sqft1081 Forest Valley Dr SE, Atlanta, GA 30354For SaleMLS ID #7755709, Evelyn Lewis Wilson, AXEN Realty, LLC. FMLS GA
- $213,0003 bd2 ba1.2k sqft6935 Fielder Rd, Rex, GA 30273ActiveMLS ID #10787475, Judith Marchan Davila, Keller Williams Realty Atl. Partners. GAMLS
- $225,0004 bd2 ba2.2k sqft2246 Rhinehill Rd SE, Atlanta, GA 30315ActiveMLS ID #10806421, Glenn Peison, Maximum One Executive Realtors. GAMLS
- $235,0005 bd4 ba1.6k sqft3444 Sugar Creek Cv, Ellenwood, GA 30294For SaleMLS ID #7781300, RODSHIEL BORUKHOV, Nathan's Realty. FMLS GA
- $150,0004 bd1 ba1.8k sqft3173 Pennington Cir SW, Atlanta, GA 30354ActiveMLS ID #10820152, Kris M Kolarich, Southern Classic Realtors. GAMLS
- $202,0003 bd2 ba1.2k sqft8265 Park Ridge Dr, Riverdale, GA 30274ActiveMLS ID #10784126, Ron Beatty, Epique Realty. GAMLS
- $250,0004 bd3 ba1.7k sqft8947 Yarmouth Dr, Jonesboro, GA 30238For SaleMLS ID #7812162, RJ Cox, Evergreen Investments. FMLS GA
- $190,0002 bd2 ba1k sqft5316 Ash St, Forest Park, GA 30297ActiveMLS ID #10704808, JUAN VILLAVICENCIO, Villa Realty Group LLC. GAMLS
- $214,9005 bd2 ba1.6k sqft3733 Milliken Ct, Decatur, GA 30034For SaleMLS ID #7772168, Avi Shemesh, Chapman Hall Realty. FMLS GA
- $229,9004 bd3 ba1.5k sqft8973 Jimmy Lee Cir, Jonesboro, GA 30238For SaleMLS ID #7730291, DEBORAH DALEY, Trend Atlanta Realty, Inc.. FMLS GA
- $221,4453 bd2 ba1.8k sqft4402 Highland Rd, Decatur, GA 30035ActiveMLS ID #10816591, Joe Thompson, Keller Williams Realty North Atlanta. GAMLS
- $200,0003 bd2 ba2.2k sqft3389 Boring Rd, Decatur, GA 30034For SaleMLS ID #7618807, ANSELMO HILARIO, First United Realty of Ga, Inc.. FMLS GA
- $198,0003 bd2 ba1.3k sqft4817 Mainstreet Valley Trce, Stone Mountain, GA 30088ActiveMLS ID #10816610, Joe Thompson, Keller Williams Realty North Atlanta. GAMLS
