Don't miss this opportunity to unlock the potential of a spacious Lilburn gem! This 4-bedroom, 2.5-bath home features a basement, multiple living areas, abundant natural light, and a generous floor plan ready for your personal vision. Outside, the private backyard and pool offer the foundation for an inviting retreat. The seller previously rented the pool area through Swimply, presenting a potential income-producing opportunity for the next owner. The pool has not been opened this year, and buyers should verify its condition and any applicable rental, insurance, or permitting requirements. With thoughtful updates, this home could truly shine and offer meaningful equity potential. The seller is highly motivated and prepared to consider reasonable offers. Agents: Bring your buyers and explore the possibilities this property offers.
Active
$399,500
5779 Chisholm Trl, Lilburn, GA 30047
4beds
--sqft
Single Family Residence
Built in 1980
0.51 Acres Lot
$397,300 Zestimate®
$--/sqft
$-- HOA
What's special
Private backyardAbundant natural lightInviting retreatGenerous floor plan
- 37 days
- 1,633
- 101
Zillow last checked:
Listing updated:
Listed by:
Vontinese Johnson 404-809-6651,
Wynd Realty Georgia
Source: GAMLS,MLS#: 10823024
Facts & features
Interior
Bedrooms & bathrooms
- Bedrooms: 4
- Bathrooms: 3
- Full bathrooms: 2
- 1/2 bathrooms: 1
Rooms
- Room types: Foyer
Dining room
- Features: Seats 12+
Kitchen
- Features: Breakfast Room
Heating
- Central
Cooling
- Central Air
Appliances
- Included: Microwave, Refrigerator
- Laundry: In Hall
Features
- Rear Stairs, Walk-In Closet(s)
- Flooring: Carpet, Laminate
- Basement: Finished
- Number of fireplaces: 1
- Fireplace features: Other
- Common walls with other units/homes: No Common Walls
Interior area
- Total structure area: 0
- Finished area above ground: 0
- Finished area below ground: 0
Property
Parking
- Total spaces: 2
- Parking features: Garage
- Has garage: Yes
Features
- Levels: Three Or More
- Stories: 3
- Patio & porch: Deck, Patio
- Has private pool: Yes
- Pool features: In Ground
- Body of water: None
Lot
- Size: 0.51 Acres
- Features: Private, Sloped
Details
- Additional structures: Garage(s), Shed(s)
- Parcel number: R6119 025
Construction
Type & style
- Home type: SingleFamily
- Architectural style: Traditional
- Property subtype: Single Family Residence
Materials
- Wood Siding
- Foundation: Slab
- Roof: Composition
Condition
- Resale
- New construction: No
- Year built: 1980
Utilities & green energy
- Electric: 220 Volts
- Sewer: Septic Tank
- Water: Public
- Utilities for property: Electricity Available, Natural Gas Available, Sewer Available, Water Available
Community & HOA
Community
- Features: None
- Security: Smoke Detector(s)
- Subdivision: none
HOA
- Has HOA: No
- Services included: None
Location
- Region: Lilburn
Financial & listing details
- Tax assessed value: $434,100
- Annual tax amount: $5,310
- Date on market: 7/29/2026
- Cumulative days on market: 38 days
- Listing agreement: Exclusive Right To Sell
- Electric utility on property: Yes
Estimated market value
$397,300
$377,000 - $417,000
$2,874/mo
Price history
| Date | Event | Price |
|---|---|---|
| 8/8/2026 | Listed for sale | $399,500 |
Source:  FMLS GA #7818190 Report a problem FMLS GA #7818190 Report a problem | ||
| 7/17/2026 | Listing removed | $399,500 |
Source: FMLS GA #7778531 Report a problem | ||
| 5/29/2026 | Listed for sale | $399,500+43.7% |
Source: FMLS GA #7778531 Report a problem | ||
| 2/24/2020 | Sold | $278,000+7% |
Source:  GAMLS #8717057 Report a problem GAMLS #8717057 Report a problem | ||
| 1/13/2020 | Pending sale | $259,900 |
Source: Keller Williams Rlty, First Atlanta #6664344 Report a problem | ||
| 1/10/2020 | Listed for sale | $259,900+46.8% |
Source: Keller Williams Rlty First Atl #8717057 Report a problem | ||
| 8/23/2013 | Sold | $177,000+1.1% |
Source:  FMLS GA #5172184 Report a problem FMLS GA #5172184 Report a problem | ||
| 7/20/2013 | Pending sale | $175,000 |
Source: Keller Williams Realty Metro Atlanta #5172184 Report a problem | ||
| 7/16/2013 | Listed for sale | $175,000+6.1% |
Source: Keller Williams Realty Metro Atlanta #5172184 Report a problem | ||
| 11/6/1998 | Sold | $165,000 |
Source: Public Record Report a problem | ||
Public tax history
| Year | Property taxes | Tax assessment |
|---|---|---|
| 2025 | $5,727 -3% | $173,640 -1% |
| 2024 | $5,905 +14.3% | $175,480 +7.5% |
| 2023 | $5,165 -2.8% | $163,280 +17.8% |
| 2022 | $5,316 +23.3% | $138,640 +27.6% |
| 2021 | $4,310 +25.5% | $108,680 |
| 2020 | $3,434 +8.6% | $108,680 +8.9% |
| 2019 | $3,163 | $99,840 +34.9% |
| 2018 | $3,163 +20.4% | $74,000 |
| 2016 | $2,627 -0.3% | $74,000 +0.9% |
| 2015 | $2,634 | $73,320 +17% |
| 2014 | $2,634 +11.9% | $62,640 |
| 2013 | $2,355 | $62,640 |
| 2012 | -- | $62,640 |
| 2011 | -- | $62,640 -11.8% |
| 2010 | -- | $71,040 |
| 2009 | -- | $71,040 +2% |
| 2007 | -- | $69,640 |
| 2006 | -- | $69,640 |
| 2005 | -- | $69,640 |
| 2004 | $874 -0.1% | $69,640 |
| 2003 | $875 -42.3% | $69,640 +18.8% |
| 2002 | $1,516 -4.5% | $58,640 |
| 2001 | $1,587 | $58,640 |
Find assessor info on the county website
Monthly payment
Est. payment
Payment breakdown
Explore the cost of this home by adjusting the details. Changes won't be saved.Climate risks
Neighborhood: 30047
Nearby schools
Schools provided by the listing agent
- Elementary: Camp Creek
- Middle: Trickum
- High: Parkview
Source: GAMLS. This data may not be complete. We recommend contacting the local school district to confirm school assignments for this home.


Similar homes
- $425,0004 bd3 ba3k sqft3856 Cynthia Way SW, Lilburn, GA 30047Active

 MLS ID #10834096, Carrice Becker, UC Premier Properties. GAMLS
 - $449,9004 bd3 ba2.8k sqft1339 Saint Michaels Ct, Lilburn, GA 30047For Sale

 MLS ID #7828924, Ava Anderson, A-Z Atlanta Realty. FMLS GA
 - $449,9004 bd3 ba2.8k sqft1339 Saint Michaels Ct SW, Lilburn, GA 30047Active
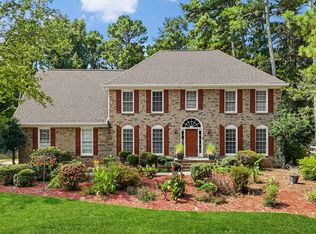 MLS ID #10834992, Ava Anderson, A-Z Atlanta Realty. GAMLS
 - $350,0003 bd2 ba2.4k sqft1552 Todd Ln SW, Lilburn, GA 30047Active
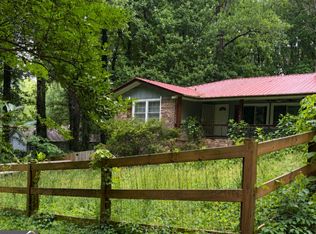 MLS ID #10834557, EmpowerHome Team Atlanta, Keller Williams Realty First Atlanta. GAMLS
 - $450,0004 bd4 ba3.1k sqft3944 Thornhill Dr SW, Lilburn, GA 30047ActiveMLS ID #10833188, Calvin Gleaton, eXp Realty. GAMLS
- $430,0004 bd3 ba2.7k sqft965 Millbrook Ct, Tucker, GA 30084ActiveMLS ID #10794950, Yifang Liu, Virtual Properties Realty.com. GAMLS
- $500,0005 bd3 ba3.8k sqft4693 Rivercliff Dr SW, Lilburn, GA 30047ActiveMLS ID #10808755, Jennifer Meritil, Joe Stockdale Real Estate. GAMLS
- $365,0004 bd3 ba3k sqft243 Harbor Pointe Dr, Stone Mountain, GA 30087ActiveMLS ID #10834733, Lucretia Ramsey, Ramsey Realty Service. GAMLS
- $470,0004 bd3 ba2.1k sqft2746 Summercrest Ln, Duluth, GA 30096ActiveMLS ID #10831307, Munira Patel, Virtual Properties Realty.com. GAMLS
- $410,4005 bd4 ba3.4k sqft3960 Northlake Creek Dr, Tucker, GA 30084ActiveMLS ID #10668185, Christopher J Lawrence, Lawrence Realty Group Georgia. GAMLS
- $450,0004 bd3 ba-- sqft2835 Dominion Walk Ln, Snellville, GA 30078ActiveMLS ID #10813275, Lisa B Anthony, Coldwell Banker Realty. GAMLS
- $439,0004 bd3 ba3.5k sqft3779 Well View Ct, Snellville, GA 30039ActiveMLS ID #10835837, Rovelt Smith, BHGRE Metro Brokers. GAMLS
- $389,9004 bd3 ba3.2k sqft2042 Fox Hound Way, Lawrenceville, GA 30043ActiveMLS ID #10826792, Jay Gouldbourne, Gould Global Real Estate Co.. GAMLS
- $335,0004 bd3 ba2k sqft2729 Irene Cir, Duluth, GA 30096ActiveMLS ID #10835527, Jose Nunez, Virtual Properties Realty.com. GAMLS
- $405,0004 bd2 ba-- sqft2888 Shallowford Rd NE, Atlanta, GA 30341ActiveMLS ID #10800531, Duy Tran, Simply Homes ATL. GAMLS
- $425,0004 bd3 ba2.1k sqft1675 Round Rd, Grayson, GA 30017ActiveMLS ID #10826230, Janice Overbeck, Keller Williams Realty Atlanta North. GAMLS
- $400,0004 bd2 ba2.6k sqft3899 Bretton Woods Rd, Decatur, GA 30032ActiveMLS ID #10811038, Francis Reid, Paschal Realty Company. GAMLS
- $415,0004 bd3 ba2.1k sqft1645 Chase Ridge Ln, Lawrenceville, GA 30043ActiveMLS ID #10796957, Céline Higgins Evans, Simply List. GAMLS
- $400,0003 bd2 ba2.1k sqft1003 Noble Oak Ct, Lawrenceville, GA 30046Active Under ContractMLS ID #10825584, Mary Anne Blamey, Keller Williams Chattahoochee. GAMLS
