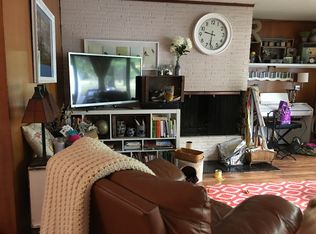
Step into timeless charm with this lovely 1939 stucco home nestled in a sought-after neighborhood close to downtown. Situated on a generous 1/4 acre lot, this beautifully maintained 3 story residence has classic architectural details, arched doorways, original hardwood floors and renovated kitchen. Great back yard with mature landscaping, deck, patio with fireplace and garden area. A rare opportunity to own. Close to state hospital and offices. 10 minutes to I-5 for easy commute.
For sale
Listed by: John L. Scott-Salem • BRENDA REGER-JARRETT • Contact: CELL: 503-580-8851
Price cut: $20K (8/28)
$529,990
578 23rd St NE, Salem, OR 97301
4beds
3,032sqft
Single Family Residence
Built in 1939
0.25 Acres Lot
$527,500 Zestimate®
$175/sqft
$-- HOA
What's special
Renovated kitchenArched doorwaysOriginal hardwood floorsGarden areaPatio with fireplaceClassic architectural details
- 360 days
- 726
- 51
Zillow last checked:
Listing updated:
Listed by:
BRENDA REGER-JARRETT CELL:503-580-8851,
John L. Scott-Salem
Source: WVMLS,MLS#: 832308
Facts & features
Interior
Bedrooms & bathrooms
- Bedrooms: 4
- Bathrooms: 2
- Full bathrooms: 2
- Main level bathrooms: 1
Primary bedroom
- Level: Main
Bedroom 2
- Level: Lower
Bedroom 3
- Level: Main
Bedroom 4
- Level: Lower
Dining room
- Features: Formal
- Level: Main
Family room
- Level: Lower
Kitchen
- Level: Main
Living room
- Level: Main
Heating
- Natural Gas, Forced Air
Cooling
- Central Air
Appliances
- Included: Dishwasher, Disposal, Gas Range, Electric Water Heater
- Laundry: Lower Level
Features
- Breakfast Room/Nook, Loft
- Flooring: Wood
- Basement: Finished
- Has fireplace: Yes
- Fireplace features: Living Room, Other Room, Wood Burning, Stove, Wood Burning Stove
Interior area
- Total structure area: 3,032
- Total interior livable area: 3,032 sqft
Property
Parking
- Total spaces: 2
- Parking features: Attached
- Attached garage spaces: 2
Features
- Levels: Tri-Level
- Patio & porch: Covered Patio, Deck
- Exterior features: White
- Fencing: Fenced
Lot
- Size: 0.25 Acres
- Features: Landscaped
Details
- Parcel number: 595636
- Zoning: RS
Construction
Type & style
- Home type: SingleFamily
- Property subtype: Single Family Residence
Materials
- Stucco
- Foundation: Continuous
- Roof: Shingle
Condition
- New construction: No
- Year built: 1939
Utilities & green energy
- Electric: Lower/Basement
- Sewer: Public Sewer
- Water: Public
- Utilities for property: Water Connected
Community & HOA
Community
- Subdivision: Walnut Park
HOA
- Has HOA: No
Location
- Region: Salem
Financial & listing details
- Price per square foot: $175/sqft
- Tax assessed value: $556,800
- Annual tax amount: $5,033
- Price range: $530K - $530K
- Date on market: 9/8/2025
- Listing agreement: Exclusive Right To Sell
- Listing terms: VA Loan,Cash,FHA,Conventional
Estimated market value
$527,500
$501,000 - $554,000
$2,493/mo
Price history
| Date | Event | Price |
|---|---|---|
| 8/28/2026 | Price change | $529,990-3.6%$175/sqft |
Source:  WVMLS #832308 Report a problem WVMLS #832308 Report a problem | ||
| 7/27/2026 | Price change | $549,990-1.8%$181/sqft |
Source: WVMLS #832308 Report a problem | ||
| 7/9/2026 | Price change | $560,000-1.8%$185/sqft |
Source: WVMLS #832308 Report a problem | ||
| 9/8/2025 | Listed for sale | $570,000$188/sqft |
Source: WVMLS #832308 Report a problem | ||
Public tax history
| Year | Property taxes | Tax assessment |
|---|---|---|
| 2025 | $5,589 +7.8% | $298,330 +3% |
| 2024 | $5,186 +3% | $289,650 +6.1% |
| 2023 | $5,033 +2.9% | $273,030 |
| 2022 | $4,892 +2.9% | $273,030 +3% |
| 2021 | $4,752 +3% | $265,080 +16.3% |
| 2020 | $4,614 +3.6% | $227,850 |
| 2019 | $4,452 -7.6% | -- |
| 2018 | $4,819 | -- |
| 2017 | $4,819 +16.3% | -- |
| 2016 | $4,143 | -- |
| 2015 | $4,143 +2.6% | -- |
| 2014 | $4,040 +1.6% | -- |
| 2013 | $3,977 | -- |
| 2012 | $3,977 +4.5% | -- |
| 2011 | $3,805 +4.2% | $203,200 +6.1% |
| 2010 | $3,651 +1.1% | $191,550 |
| 2009 | $3,610 +6% | $191,550 +3% |
| 2008 | $3,406 +3.3% | $185,980 |
| 2007 | $3,298 +1.7% | -- |
| 2006 | $3,245 +2% | -- |
| 2005 | $3,180 -0.4% | -- |
| 2004 | $3,194 +4.9% | -- |
| 2003 | $3,046 +2.5% | -- |
| 2002 | $2,973 +3.1% | -- |
| 2001 | $2,883 +3.2% | -- |
| 2000 | $2,793 | -- |
Find assessor info on the county website
Monthly payment
Est. payment
Payment breakdown
Explore the cost of this home by adjusting the details. Changes won't be saved.Climate risks
Neighborhood: Northeast Neighbors
Nearby schools
Schools provided by the listing agent
- Elementary: Englewood
- Middle: Parrish
- High: North Salem
Source: WVMLS. This data may not be complete. We recommend contacting the local school district to confirm school assignments for this home.
Similar homes
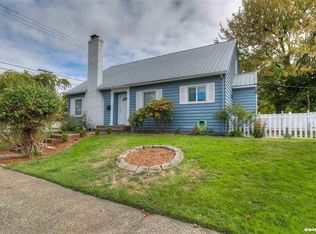
- $422,0004 bd3 ba1.9k sqft2183 Laurine Ct, Salem, OR 97301For Sale

 MLS ID #844597, CHRISTINE FOLZ, Real Broker. WVMLS
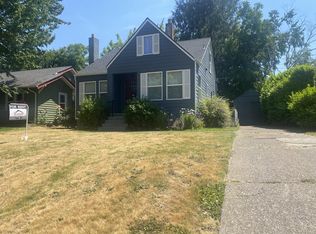
 - $549,9004 bd2 ba2.6k sqft728 Wilbur St SE, Salem, OR 97302For Sale
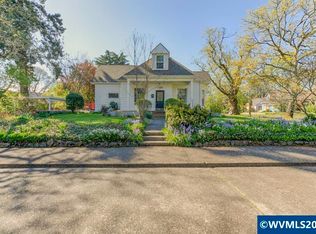 John L Scott Real Estate
 - $559,9005 bd3 ba2.7k sqft1175 Chelsea Ave NW, Salem, OR 97304For Sale
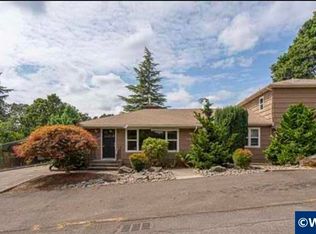 MLS ID #838232, GREG and JUDY GYSIN, Premiere Property Group, Llc - South Salem. WVMLS
 - $549,9004 bd2 ba3k sqft1535 Corina Dr SE, Salem, OR 97302For Sale
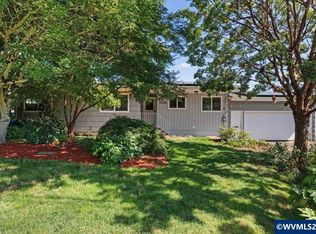 MLS ID #843138, ADAM JARAMILLO, Homesmart Realty Group. WVMLS
 - $550,0003 bd2 ba2k sqft1902 Church St NE, Salem, OR 97301For SaleMLS ID #841352, ANDREA BEEM, Exp Realty, Llc. WVMLS
- $530,0004 bd3 ba1.8k sqft183 Holder Ln SE, Salem, OR 97306For SaleMLS ID #845012, RHONDA SMITH, Windermere Heritage. WVMLS
- $449,9003 bd3 ba2.1k sqft1750 Madison St NE, Salem, OR 97301For SaleMLS ID #844060, DANA and ALAN BURK, Keller Williams Capital City. WVMLS
- $379,9004 bd2 ba1.8k sqft1580 Jefferson St NE, Salem, OR 97301For SaleMLS ID #844176, SAM LABBE, Coldwell Banker Mountain West Real Estate, Inc.. WVMLS
- $524,9003 bd3 ba2.5k sqft4734 Bradford Loop SE, Salem, OR 97302For SaleMLS ID #843464, DANIEL RAMIREZ, Exp Realty, Llc. WVMLS
- $625,0004 bd3 ba3.1k sqft1225 Hillendale Dr, Salem, OR 97302For SaleMLS ID #844860, LACEY STARK, Windermere Heritage. WVMLS
- $399,0004 bd2 ba2.4k sqft920 Academy St NE, Salem, OR 97301For SaleMLS ID #842866, CARALEE SLOWIK, Slowik Real Estate Llc. WVMLS
- $379,5003 bd2 ba1.7k sqft375 23rd St SE, Salem, OR 97301For SaleMLS ID #843785, GINGER PAGE, Homestar Brokers. WVMLS
- $559,0004 bd2 ba2k sqft733 Meadowlawn Dr SE, Salem, OR 97317For SaleMLS ID #844337, ANA SOLORIO ARREDONDO, Harcourts Lifestyle Realty. WVMLS
- $500,0004 bd2 ba2k sqft1046 Twinwood Ct NW, Salem, OR 97304For SaleMLS ID #844885, EMILY BROCK, Keller Williams Capital City. WVMLS
- $499,0003 bd2 ba1.8k sqft432 Suncrest Ave NW, Salem, OR 97304For SaleMLS ID #845107, BOB RIGGI, Bob Riggi Real Estate. WVMLS
- $610,0004 bd2 ba2.1k sqft3493 Pioneer Dr SE, Salem, OR 97302For SaleMLS ID #843208, JUTTA ANTHONY, Berkshire Hathaway Homeservices R E Prof. WVMLS
- $349,9003 bd2 ba2.1k sqft965 15th St NE, Salem, OR 97301For SaleMLS ID #841416, HECTOR L. GARCIA, John L. Scott-Salem. WVMLS
- $524,5003 bd2 ba1.8k sqft4261 Gardner Rd SE, Salem, OR 97302For SaleMLS ID #842603, GREG and JUDY GYSIN, Premiere Property Group, Llc - South Salem. WVMLS
- $575,0004 bd3 ba2.8k sqft5267 Landon St SE, Salem, OR 97306For SaleMLS ID #843966, NICK SHIVERS, Exp Realty, Llc. WVMLS
- $445,0004 bd2 ba2.1k sqft3158 19th Pl NW, Salem, OR 97304For SaleMLS ID #845152, ALEXANDRIA HICKS, Exp Realty, Llc. WVMLS
