Best and Final offers due by Wed. Aug., 19th at 8pm Location, Location Investors take notice of this diamond in the rough. So many possibilities exist with 3 bdrm 1.5 bath 1596 sq. ft home. Off the kitchen there is a walk in pantry and there is also a baywindow allowing natural light into the kitchen In the back of the home is a large sunroom that over looks the inground pool and fenced back yard. This home needs rehab but the possibilites are endless. The home is being sold totally As-Is Seller will make no repairs and the C.O./fire cert is the obligation of the buyer.
Pending
$209,000
578 Shields Ave, Woodbury, NJ 08096
3beds
1,596sqft
Single Family Residence
Built in 1957
10,585 Square Feet Lot
$-- Zestimate®
$131/sqft
$-- HOA
What's special
Inground poolWalk in pantry
- 70 days
- 54
- 0
Likely to sell faster than
Zillow last checked:
Listing updated:
Listed by:
James Sullivan III 609-820-7011,
Century 21 Rauh & Johns
Source: Bright MLS,MLS#: NJGL2077272
Facts & features
Interior
Bedrooms & bathrooms
- Bedrooms: 3
- Bathrooms: 2
- Full bathrooms: 1
- 1/2 bathrooms: 1
Rooms
- Room types: Living Room, Primary Bedroom, Bedroom 2, Bedroom 3, Kitchen, Bedroom 1, Sun/Florida Room, Laundry, Other, Recreation Room
Primary bedroom
- Level: Upper
- Area: 143 Square Feet
- Dimensions: 11 X 13
Bedroom 1
- Level: Upper
- Area: 80 Square Feet
- Dimensions: 8 X 10
Bedroom 2
- Level: Upper
- Area: 120 Square Feet
- Dimensions: 10 X 12
Bedroom 3
- Level: Upper
Kitchen
- Features: Kitchen - Electric Cooking
- Level: Main
- Area: 168 Square Feet
- Dimensions: 12 X 14
Laundry
- Level: Lower
Living room
- Level: Main
- Area: 252 Square Feet
- Dimensions: 14 X 18
Other
- Description: MUD RM
- Level: Main
- Area: 35 Square Feet
- Dimensions: 5 X 7
Recreation room
- Level: Lower
Other
- Level: Lower
Heating
- Forced Air, Natural Gas
Cooling
- Central Air, Electric
Appliances
- Included: Gas Water Heater
- Laundry: Lower Level, Laundry Room
Features
- Windows: Bay/Bow
- Basement: Partially Finished
- Has fireplace: No
Interior area
- Total structure area: 1,596
- Total interior livable area: 1,596 sqft
- Finished area above ground: 1,596
Property
Parking
- Total spaces: 1
- Parking features: Garage Faces Front, Attached, Other
- Attached garage spaces: 1
Accessibility
- Accessibility features: None
Features
- Levels: Multi/Split,Three
- Stories: 3
- Patio & porch: Patio
- Exterior features: Sidewalks, Street Lights, Lighting
- Has private pool: Yes
- Pool features: Private
- Fencing: Other
Lot
- Size: 10,585 Square Feet
- Features: Open Lot, Front Yard, Rear Yard, SideYard(s)
Details
- Additional structures: Above Grade
- Parcel number: 200020000004
- Zoning: RESID
- Special conditions: Standard
Construction
Type & style
- Home type: SingleFamily
- Architectural style: Traditional
- Property subtype: Single Family Residence
Materials
- Vinyl Siding, Brick
- Foundation: Block
- Roof: Shingle
Condition
- New construction: No
- Year built: 1957
Utilities & green energy
- Electric: 100 Amp Service
- Sewer: Public Sewer
- Water: Public
Community & HOA
Community
- Subdivision: None Available
HOA
- Has HOA: No
Location
- Region: Woodbury
- Municipality: WEST DEPTFORD TWP
Financial & listing details
- Price per square foot: $131/sqft
- Tax assessed value: $208,700
- Annual tax amount: $7,269
- Date on market: 8/16/2026
- Listing agreement: Exclusive Right To Sell
- Exclusions: Chandelier In Living Room
- Ownership: Fee Simple
Estimated market value
Not available
Estimated sales range
Not available
$2,987/mo
Price history
| Date | Event | Price |
|---|---|---|
| 10/22/2026 | Pending sale | $209,000$131/sqft |
Source:  Bright MLS #NJGL2077272 Report a problem | ||
| 8/19/2026 | Listing removed | $209,000$131/sqft |
Source: Bright MLS #NJGL2077272 Report a problem | ||
| 8/16/2026 | Listed for sale | $209,000$131/sqft |
Source: Bright MLS #NJGL2077272 Report a problem | ||
| 8/1/2012 | Sold | $209,000-6.1%$131/sqft |
Source: Public Record Report a problem | ||
| 12/15/2011 | Listing removed | $222,500$139/sqft |
Source: CENTURY 21 Hughes-Riggs Realty, Inc #5903619 Report a problem | ||
| 6/18/2011 | Listed for sale | $222,500$139/sqft |
Source: BIRDVIEW Technologies. Inc. #5903619 Report a problem | ||
Public tax history
| Year | Property taxes | Tax assessment |
|---|---|---|
| 2026 | $7,269 -0.3% | $401,900 +92.6% |
| 2025 | $7,288 | $208,700 |
| 2024 | $7,288 +1.3% | $208,700 |
| 2023 | $7,194 +0.5% | $208,700 |
| 2022 | $7,161 +0.4% | $208,700 |
| 2021 | $7,135 +3.1% | $208,700 |
| 2020 | $6,920 +3.8% | $208,700 |
| 2019 | $6,669 | $208,700 |
| 2018 | $6,669 +4.3% | $208,700 |
| 2017 | $6,392 +5% | $208,700 |
| 2016 | $6,090 +5.2% | $208,700 |
| 2015 | $5,787 +5.4% | $208,700 |
| 2014 | $5,489 +9.8% | $208,700 |
| 2012 | $5,000 +22.8% | $208,700 |
| 2011 | $4,072 +6.4% | $208,700 +125.4% |
| 2010 | $3,827 +1.2% | $92,600 |
| 2009 | $3,782 | $92,600 |
| 2008 | -- | $92,600 |
| 2007 | -- | $92,600 |
| 2006 | -- | $92,600 |
| 2005 | -- | $92,600 |
| 2004 | -- | $92,600 |
| 2003 | -- | $92,600 |
| 2002 | -- | $92,600 |
| 2001 | -- | $92,600 |
Find assessor info on the county website
Monthly payment
Est. payment
Payment breakdown
Explore the cost of this home by adjusting the details. Changes won't be saved.Climate risks
Neighborhood: 08096
Nearby schools
Schools provided by the listing agent
- District: West Deptford Township Public Schools
Source: Bright MLS. This data may not be complete. We recommend contacting the local school district to confirm school assignments for this home.
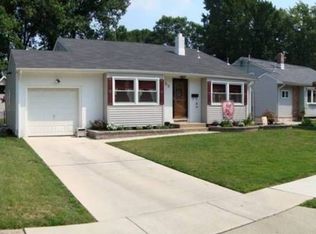
Similar homes
- $235,0004 bd2 ba1.5k sqft148 Worthman Ave, Bellmawr, NJ 08031For Sale
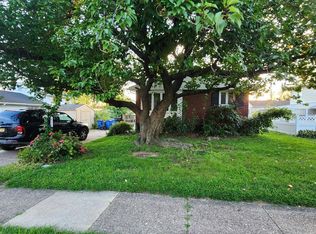
 MLS ID #NJCD2127326, Todd Hahn, RE/MAX Preferred - Mullica Hill. Bright MLS
- $206,0003 bd2 ba1.3k sqft1056 Serrill Ave, Yeadon, PA 19050For Sale
 MLS ID #PADE2122536, Sasha Simpson, Premier Property Management & Realty LLC. Bright MLS
- $275,0004 bd1 ba1.7k sqft28 Cedar Ln, Clementon, NJ 08021For Sale
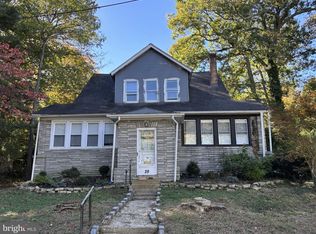 MLS ID #NJCD2129054, John DiPierro, Premier Real Estate Corp.. Bright MLS
- $229,9004 bd2 ba1.8k sqft1053 Clayton Rd, Williamstown, NJ 08094For Sale
 MLS ID #NJGL2070006, Larry Malone, Homestarr Realty. Bright MLS
- $210,0003 bd1 ba1.4k sqft2832 Kirkbride St, Philadelphia, PA 19137For SaleMLS ID #PAPH2658370, Reenie Isaacs, Re/Max One Realty. Bright MLS
- $225,0003 bd2 ba1.2k sqft7214 Bradford Rd, Upper Darby, PA 19082For SaleMLS ID #PADE2123996, Johan Pathan, RE/MAX Preferred - Malvern. Bright MLS
- $220,0003 bd2 ba1.2k sqft2235 S 6th St, Philadelphia, PA 19148For SaleMLS ID #PAPH2651168, Mike Lin, Target Realty. Bright MLS
- $275,0003 bd1 ba1k sqft720 Harrison Ave, Magnolia, NJ 08049For SaleMLS ID #NJCD2128468, Ronnie Glomb, Your Town Realty. Bright MLS
- $193,9973 bd2 ba1.1k sqft561 S 3rd St, Darby, PA 19023For SaleMLS ID #PADE2122448, Mrs Kia Davis Davis, EveryHome Realtors. Bright MLS
- $299,0003 bd2 ba1.5k sqft1034 Sykes Ln, Williamstown, NJ 08094For SaleMLS ID #NJGL2079706, Mrs. Regina Marie Parks, Garden State Properties Group - Merchantville. Bright MLS
- $239,0004 bd2 ba1.4k sqft39 Beverly Ave, East Lansdowne, PA 19050For SaleMLS ID #PADE2123330, Ron Ehman, EXP Realty, LLC. Bright MLS
- $249,9003 bd2 ba1.5k sqft32 S 12th St, Darby, PA 19023For SaleMLS ID #PADE2122742, Phong Lam, Century 21 Advantage Gold-South Philadelphia. Bright MLS
- $210,0003 bd2 ba1.2k sqft6153 N Mascher St, Philadelphia, PA 19120For SaleMLS ID #PAPH2670432, Marisol Rosa, Realty Mark Cityscape-Huntingdon Valley. Bright MLS
- $194,9993 bd1 ba1.3k sqft172 W Ridge Rd, Linwood, PA 19061For SaleMLS ID #PADE2119764, Lois Dambro, Long & Foster Real Estate, Inc.. Bright MLS
- $209,9993 bd2 ba1k sqft3809 Melon St, Philadelphia, PA 19104For SaleMLS ID #PAPH2668404, Dina Patton, KW Empower. Bright MLS
- $239,0003 bd2 ba1.9k sqft4725 Rosehill St, Philadelphia, PA 19120For SaleMLS ID #PAPH2644366, Alex Lam, EXIT Elevate Realty. Bright MLS
- $200,0003 bd1 ba1.1k sqft5202 N 3rd St, Philadelphia, PA 19120For SaleMLS ID #PAPH2680254, Justin Moore, Cambridge Select Realty. Bright MLS
- $199,9003 bd2 ba2.1k sqft404 Long Ln, Upper Darby, PA 19082For SaleMLS ID #PADE2125446, Chuong Van Tran, RE/MAX Access. Bright MLS
- $188,0003 bd1 ba1.2k sqft2221 Tasker St, Philadelphia, PA 19145For SaleMLS ID #PAPH2650220, Phill Noeun, Canaan Realty Services INC. Bright MLS
- $185,0002 bd1 ba1.1k sqft36 S Sycamore Ave, Aldan, PA 19018For SaleMLS ID #PADE2121368, Eli Qarkaxhia, Compass RE. Bright MLS
