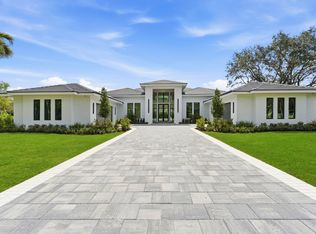
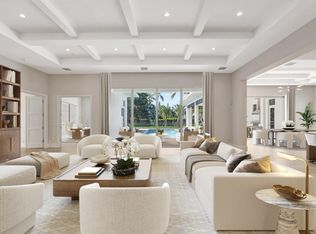
Custom-crafted with elevated design, refined finishes, warm wood accents, & a natural color palette throughout. This exceptional new construction estate presents a rare opportunity to own a new luxury residence on one of Palm Beach Gardens' most desirable homesites. Offering over 5,200 square feet of thoughtfully designed living space, the home features 5 bedrooms, 5.5 baths, a detached guest house, club room, resort-style pool, summer kitchen, & a chef-inspired culinary suite with fully equipped scullery. Nearly 1 acre in the gated community of Steeplechase, the residence blends timeless architecture with modern luxury & seamless indoor-outdoor living. Less than 15 min. from prestigious private golf clubs, beautiful beaches, downtown West Palm, PBI, fine dining, & luxury shopping. Designed for both sophisticated entertaining and everyday comfort, the residence will showcase vaulted ceilings, expansive gathering spaces, designer-selected finishes, a beautifully appointed club room with wine display and dry bar, and a luxurious primary suite retreat. The detached guest house offers exceptional flexibility for guests, fitness, or a private office. The home's design incorporates a host of premium features and infrastructure upgrades, including 600-amp electrical service, EV charging capability, a 1,000-gallon LP gas tank, gas appliances, tankless water heaters, custom cabinetry, thoughtfully designed closet organization systems, and a fully equipped scullery. Outdoor living will be elevated by a resort-style saltwater pool with heater, summer kitchen, Phantom screens, and an extensive professional landscape package designed to create a private resort-inspired setting. A rare combination of architectural vision, craftsmanship, and modern convenience within one of Palm Beach Gardens' most sought-after gated communities. Est. completion date: Nov 2026!
New construction
$5,875,000
5781 Whirlaway Road, Palm Beach Gardens, FL 33418
5beds
5,282sqft
Single Family Residence
Built in 2026
0.95 Acres Lot
$5,512,200 Zestimate®
$1,112/sqft
$342/mo HOA
What's special
Resort-style poolRefined finishesDesigner-selected finishesSummer kitchenClub roomWarm wood accentsCustom cabinetry
- 79 days |
- 301 |
- 9 |
Zillow last checked:
Listing updated:
Listed by:
Jason Powell 561-779-5309,
Waterfront Properties & Club C
Source: BeachesMLS,MLS#: B26037064 Originating MLS: BeachesMLS
Originating MLS: BeachesMLSFacts & features
Interior
Bedrooms & bathrooms
- Bedrooms: 5
- Bathrooms: 6
- Full bathrooms: 5
- 1/2 bathrooms: 1
- Main level bathrooms: 6
- Main level bedrooms: 5
Primary bedroom
- Level: Main
- Area: 388.8
- Dimensions: 24.3 X 16
Bedroom 2
- Area: 258.06
- Dimensions: 18.7 X 13.8
Bedroom 3
- Area: 210
- Dimensions: 15 X 14
Bedroom 4
- Area: 182
- Dimensions: 14 X 13
Kitchen
- Level: Main
Living room
- Description: Living Rm & Kitchen combined
- Level: Main
- Area: 1069.25
- Dimensions: 45.5 X 23.5
Other
- Description: Scullery
- Area: 89.91
- Dimensions: 11.1 X 8.1
Other
- Description: Loggia
- Area: 587.64
- Dimensions: 35.4 X 16.6
Other
- Description: Club Room
- Area: 358.4
- Dimensions: 22.4 X 16
Other
- Description: Pantry
- Area: 41.23
- Dimensions: 8.1 X 5.09
Other
- Description: Guest House - Bedroom
- Area: 225
- Dimensions: 15 X 15
Other
- Description: Flex Room
- Area: 313.5
- Dimensions: 20.9 X 15
Utility room
- Area: 81.84
- Dimensions: 12.4 X 6.6
Heating
- Central
Cooling
- Central Air, Ceiling Fan(s), Electric
Appliances
- Included: Cooktop, Dryer, Dishwasher, Freezer, Gas Cooktop, Disposal, Gas Range, Ice Maker, Microwave, Oven, Refrigerator, Tankless Water Heater, Vented Exhaust Fan, Water Heater, Wine Refrigerator, Washer
- Laundry: Inside, Laundry Room, Laundry Tub, Sink
Features
- Built-in Features, Breakfast Area, Bathtub, Closet Cabinetry, Cathedral Ceiling(s), Dining Area, Separate/Formal Dining Room, Dual Sinks, Entrance Foyer, Eat-in Kitchen, High Ceilings, Kitchen Island, Living/Dining Room, Main Level Primary, Pantry, Sitting Area in Primary, Storage, Soaking Tub, Separate Shower, Vaulted Ceiling(s), Bar
- Flooring: Engineered Hardwood, Tile
- Doors: French Doors
- Windows: Double Hung, Metal
- Has fireplace: Yes
- Fireplace features: Gas
Interior area
- Total structure area: 7,137
- Total interior livable area: 5,282 sqft
Video & virtual tour
Property
Parking
- Total spaces: 8
- Parking features: Attached, Concrete, Driveway, Garage, Garage Door Opener
- Attached garage spaces: 3
- Has uncovered spaces: Yes
Accessibility
- Accessibility features: None
Features
- Levels: One
- Stories: 1
- Patio & porch: Patio, Screened
- Exterior features: Built-in Barbecue, Barbecue, Garden, Lighting, Outdoor Kitchen, Outdoor Living Area, Propane Tank - Owned
- Has private pool: Yes
- Pool features: Gunite, Outside Bath Access
- Has spa: Yes
- Spa features: Gunite, Heated, In Ground
- Fencing: Back Yard,Wood
Lot
- Size: 0.95 Acres
- Features: Corner Lot, Irregular Lot, Oversized Lot, Many Trees, Sprinklers Automatic, Sprinkler System
Details
- Additional structures: Cabana, Guest House, Pool House
- Parcel number: 52424223040010020
- Zoning: RE (city)
- Special conditions: Standard
- Other equipment: Fuel Tank(s), List Available
Construction
Type & style
- Home type: SingleFamily
- Architectural style: Colonial
- Property subtype: Single Family Residence
Materials
- Block, Concrete, Stucco
- Foundation: Slab
- Roof: Tile,Wood Trusses
Condition
- New Construction
- New construction: Yes
- Year built: 2026
Utilities & green energy
- Sewer: Septic Tank
- Water: Public
- Utilities for property: Sewer Connected
Community & HOA
Community
- Features: Home Owners Association, Gated, Street Lights
- Security: Gated with Guard, Gated Community, Smoke Detector(s), Security Guard
- Subdivision: Steeplechase
HOA
- Has HOA: Yes
- Amenities included: Gated, Security
- Services included: Common Areas, Security
- HOA fee: $342 monthly
- HOA name: Steeplechase
- HOA phone: 561-578-1394
Location
- Region: Palm Beach Gardens
Financial & listing details
- Price per square foot: $1,112/sqft
- Tax assessed value: $992,457
- Annual tax amount: $379
- Date on market: 6/4/2026
- Cumulative days on market: 79 days
- Listing terms: Cash,Conventional
- Road surface type: Asphalt
Estimated market value
$5,512,200
$5.24M - $5.79M
$7,640/mo
Price history
| Date | Event | Price |
|---|---|---|
| 6/4/2026 | Listed for sale | $5,875,000+389.6%$1,112/sqft |
Source:  BeachesMLS #B26037064 Report a problem BeachesMLS #B26037064 Report a problem | ||
| 7/10/2025 | Sold | $1,200,000-14.3%$227/sqft |
Source: BeachesMLS #R11054964 Report a problem | ||
| 4/30/2025 | Listed for sale | $1,400,000$265/sqft |
Source: BeachesMLS #RX-11054964 Report a problem | ||
| 2/18/2025 | Listing removed | $1,400,000$265/sqft |
Source: BeachesMLS #RX-11054964 Report a problem | ||
| 2/11/2025 | Listed for sale | $1,400,000+337.5%$265/sqft |
Source: BeachesMLS #RX-11054964 Report a problem | ||
| 1/29/2013 | Sold | $320,000$61/sqft |
Source: Public Record Report a problem | ||
| 9/9/2012 | Pending sale | $320,000$61/sqft |
Source: Reback Realty Inc dba Engel & Voelkers Palm Beach #R3142846 Report a problem | ||
| 3/24/2012 | Listed for sale | $320,000-8.3%$61/sqft |
Source: Reback Realty Inc dba Engel & Voelkers Palm Beach #R3142846 Report a problem | ||
| 12/7/2011 | Listing removed | $349,000$66/sqft |
Source: Reback Realty Inc dba Engel & Voelkers Palm Beach #R3142846 Report a problem | ||
| 8/17/2011 | Price change | $349,000-30.1%$66/sqft |
Source: Reback Realty Inc dba Engel & Voelkers Palm Beach #R3142846 Report a problem | ||
| 2/26/2011 | Listed for sale | $499,000+45.1%$94/sqft |
Source: Reback Realty Inc dba Engel & Voelkers Palm Beach #R3142846 Report a problem | ||
| 2/1/2000 | Sold | $344,000+27.4%$65/sqft |
Source: Agent Provided Report a problem | ||
| 10/25/1994 | Sold | $270,000$51/sqft |
Source: Public Record Report a problem | ||
Public tax history
| Year | Property taxes | Tax assessment |
|---|---|---|
| 2025 | $379 +5% | $493,585 +2.9% |
| 2024 | $361 +9.7% | $479,674 +3% |
| 2023 | $329 +5.1% | $465,703 +3% |
| 2022 | $313 -0.3% | $452,139 +3% |
| 2021 | $314 +10.8% | $438,970 +1.4% |
| 2020 | $284 -96.4% | $432,909 +2.3% |
| 2019 | $7,862 | $423,176 +1.6% |
| 2018 | $7,862 +4.5% | $416,644 +2.1% |
| 2017 | $7,524 +0.7% | $408,074 +2.1% |
| 2016 | $7,475 -0.1% | $399,681 +20.7% |
| 2015 | $7,484 +19.1% | $331,260 +0.8% |
| 2014 | $6,285 +0.2% | $328,631 +1.5% |
| 2013 | $6,276 -14.2% | $323,774 -0.8% |
| 2012 | $7,317 +9.1% | $326,536 -1.9% |
| 2011 | $6,704 -5.6% | $333,021 -4.6% |
| 2010 | $7,102 -4.7% | $348,986 -8% |
| 2009 | $7,451 +8.5% | $379,440 +0.1% |
| 2008 | $6,867 -0.3% | $379,061 +3% |
| 2007 | $6,890 -5.4% | $368,020 +2.5% |
| 2006 | $7,287 | $359,044 +3% |
| 2005 | -- | $348,586 +3% |
| 2004 | $4,054 +1652.9% | $338,433 +1.9% |
| 2003 | $231 -96.7% | $332,123 +2.4% |
| 2002 | $7,076 +0.9% | $324,339 +1.6% |
| 2001 | $7,013 +18.5% | $319,231 +11.8% |
| 2000 | $5,919 +11.7% | $285,494 -5.2% |
| 1999 | $5,300 | $301,189 |
Find assessor info on the county website
Monthly payment
Est. payment
Payment breakdown
Explore the cost of this home by adjusting the details. Changes won't be saved.Climate risks
Neighborhood: Steeplechase
Nearby schools
GreatSchools rating
- 5/10Grove Park Elementary SchoolGrades: PK-5Distance: 1.5 mi
- 4/10John F. Kennedy Middle SchoolGrades: 6-8Distance: 3.3 mi
- 3/10Palm Beach Gardens High SchoolGrades: 9-12Distance: 2 mi
Schools provided by the listing agent
- Elementary: Grove Park
- Middle: John F. Kennedy (Palm Beach)
- High: Palm Beach Gardens
Source: BeachesMLS. This data may not be complete. We recommend contacting the local school district to confirm school assignments for this home.
- $1,283,8004 bd3 ba3.2k sqft5781 Whirlaway Rd #R28467, Palm Beach Gardens, FL 33418Off Market
- $1,381,9004 bd3 ba4k sqft8959 Steeplechase Dr, Palm Beach Gardens, FL 33418Off Market
- $2,700,0005 bd6 ba4k sqft5801 Whirlaway Rd, Palm Beach Gardens, FL 33418Sold
- $1,326,100-- bd-- ba-- sqft7700 Steeplechase Dr, Palm Beach Gardens, FL 33418Off Market
- $950,000-- bd-- ba-- sqft5811 Carry Back Rd, Palm Beach Gardens, FL 33418Sold
- $1,885,300-- bd6 ba3.9k sqft5770 Whirlaway Rd, Palm Beach Gardens, FL 33418Off Market
- $2,360,2005 bd5 ba4.2k sqft5715 Whirlaway Rd, Palm Beach Gardens, FL 33418Off Market
- $1,657,300-- bd2 ba2.3k sqft5790 Whirlaway Rd, Palm Beach Gardens, FL 33418Off Market
A local agent can set up tours, give advice and negotiate with sellers.
A local lender can help you make sure your offer is ready when you are.
Similar homes
- $5,240,0005 bd7 ba4.9k sqft5770 Dixie Belle Road, Palm Beach Gardens, FL 33418New Construction
 MLS ID #R11161326, Kevin M Spina, The Keyes Company (PBG). BeachesMLS
 - $5,250,0004 bd6 ba5.2k sqft5355 Sea Biscuit Road, Palm Beach Gardens, FL 33418New Construction
 MLS ID #R11140038, Bradley Ball, Frankel Ball Realty LLC. BeachesMLS
 - $4,985,0004 bd6 ba4.5k sqft12900 Hammock Crossing, Palm Beach Gardens, FL 33418For Sale
 MLS ID #B26058169, Craig Alan Bretzlaff, Compass Florida LLC. BeachesMLS
 - $3,900,0004 bd6 ba3.7k sqft11209 Orange Hibiscus Lane, Palm Beach Gardens, FL 33418For Sale
 MLS ID #B26061949, Jean Christian Taveras, Atlis Realty LLC. BeachesMLS
 - $4,195,0005 bd4 ba5k sqft2525 Seminole Cir, West Palm Beach, FL 33409For SaleMLS ID #26-1092, ERIC SCHREIBER, Leibowitz Realty Group, LLC. Palm Beach BOR
- $7,775,0005 bd6 ba5.5k sqft715 Ibis Way, North Palm Beach, FL 33408For SaleMLS ID #B26066758, Paula Marie Wittmann, William Raveis Real Estate. BeachesMLS
- $5,500,0005 bd8 ba6.4k sqft6634 Audubon Trace W, West Palm Beach, FL 33412For SaleMLS ID #B26047486, Dylan P Snyder, Compass Florida LLC. BeachesMLS
- $4,250,0004 bd6 ba4.4k sqft6746 Touchstone Circle, Palm Beach Gardens, FL 33418New ConstructionMLS ID #B26006584, Linda Skoog-Sluman, The Corcoran Group. BeachesMLS
- $4,250,0005 bd6 ba3.8k sqft13230 Running Water Road, Palm Beach Gardens, FL 33418For SaleMLS ID #B26032542, Cynthia E Stage, RE/MAX Ocean Properties. BeachesMLS
- $6,979,0004 bd5 ba5.3k sqft824 Shore Drive, North Palm Beach, FL 33408For SaleMLS ID #B26046470, Derek Lambrou, Village Realty Group LLC. BeachesMLS
- $5,200,0005 bd7 ba6.1k sqft2267 Windsor Road, Palm Beach Gardens, FL 33410For SaleMLS ID #B26021723, Rodes Robinson, Compass Florida LLC. BeachesMLS
- $2,995,0003 bd5 ba4.1k sqft114 Vintage Isle Lane, Palm Beach Gardens, FL 33418For SaleMLS ID #B26000822, Dena R Ross, Leibowitz Realty Group, LLC./PBG. BeachesMLS
- $5,200,0005 bd8 ba5.7k sqft8120 SE Old Plantation Circle, Jupiter, FL 33458For SaleMLS ID #B26051776, John A DelPrete, Douglas Elliman Jupiter. BeachesMLS
- $3,799,9905 bd6 ba4.3k sqft5524 Renoir Place, Palm Beach Gardens, FL 33418New ConstructionMLS ID #B26051309, William Maltbie, Maltbie Realty Group. BeachesMLS
- $6,391,0005 bd6 ba4.2k sqft633 Kingfish Road, North Palm Beach, FL 33408New ConstructionMLS ID #B26004675, Kevin M Spina, The Keyes Company (PBG). BeachesMLS
- $2,999,9905 bd6 ba5.1k sqft13314 Artisan Circle, Palm Beach Gardens, FL 33418New ConstructionBeachesMLS
- $3,890,0004 bd5 ba4.1k sqft2384 WINDSOR Road, Palm Beach Gardens, FL 33410For SaleMLS ID #B26059886, Karen Melissa Jackson, Relentless Real Estate Co.. BeachesMLS
- $5,200,0004 bd6 ba4.8k sqft18411 SE Lakeside Drive, Jupiter, FL 33469For SaleMLS ID #B26046792, Jill A Stone, Illustrated Properties LLC (Jupiter). BeachesMLS
- $3,495,0005 bd6 ba5.1k sqft9892 Migration Pt, Palm Beach Gardens, FL 33412For SaleMLS ID #B26065026, Alex Kaplan, Douglas Elliman Jupiter. BeachesMLS
- $3,450,0005 bd6 ba5.2k sqft7170 Winding Bay Lane, West Palm Beach, FL 33412For SaleMLS ID #B26033934, Eric Daniel Telchin, The Telchin Group LLC. BeachesMLS
