Completed in 2023, this 5-bedroom, 5.5-bath residence offers 5,109 square feet under air in one of Alton's largest floor plans, combining thoughtfully selected upgrades with a private preserve backdrop. A first-floor primary suite, expansive living spaces, upstairs bonus room with a wet bar, private pool and raised spa, and built-in grill create a home designed for both everyday living and effortless entertaining. From the moment you enter, the soaring two-story great room creates an immediate sense of space and natural light. Wide-plank flooring, board-and-batten detailing, and a custom wood-slat feature wall add warmth and character throughout the main living areas. Designed for gathering, the chef's kitchen features ceiling-height cabinetry, a dramatic island, gas cooktop beneath a statement hood, wall oven, dual refrigerators, walk-in pantry, and seamless connection to the dining and living spaces. A private office with custom built-ins and a separate media room provide flexibility for working from home, relaxing, or hosting guests. The first-floor primary suite serves as a private retreat with direct access to the pool, dual custom walk-in closets, and a spa-inspired bath featuring dual vanities, a freestanding soaking tub, and an oversized frameless shower finished in large-format tile. Upstairs, additional bedrooms offer walk-in closets and en-suite or nearby baths, while the spacious extra room includes a wet bar and opens to a covered balcony overlooking the landscaped preserve. Built with CBS construction, impact glass, and a concrete tile roof, the home offers the benefits of newer construction throughout. Outside, the backyard was designed for year-round Florida living, featuring a travertine pool deck, raised spa, covered lanai, built-in grill, and a fenced backyard with no rear neighbors beyond the preserve. Residents of Alton enjoy access to The Club at Alton with resort-style pools, fitness center, tennis, pickleball, dog parks, playgrounds, and miles of walking trails, all just minutes from Alton Town Center, PGA Boulevard, I-95, Downtown at the Gardens, Juno Beach, and Jupiter's coastline.
For sale
$3,250,000
13336 Bernoulli Way, Palm Beach Gardens, FL 33418
5beds
5,109sqft
:
Get pre-qualifiedN/A
Single Family Residence
Built in 2023
7,153 Square Feet Lot
$3,032,500 Zestimate®
$636/sqft
$513/mo HOA
What's special
Covered lanaiDramatic islandTravertine pool deckSoaring two-story great roomBuilt-in grillSeparate media roomCustom wood-slat feature wall
- 20 days |
- 536 |
- 53 |
Zillow last checked:
Listing updated:
Listed by:
Erica Wolfe 561-908-4255,
Real Broker, LLC
Source: BeachesMLS,MLS#: B26052095 Originating MLS: BeachesMLS
Originating MLS: BeachesMLSFacts & features
Interior
Bedrooms & bathrooms
- Bedrooms: 5
- Bathrooms: 6
- Full bathrooms: 5
- 1/2 bathrooms: 1
- Main level bathrooms: 2
- Main level bedrooms: 1
Primary bedroom
- Level: First
- Area: 285
- Dimensions: 15 X 19
Family room
- Area: 308
- Dimensions: 14 X 22
Kitchen
- Level: First
- Area: 299
- Dimensions: 13 X 23
Living room
- Level: First
- Area: 304
- Dimensions: 16 X 19
Loft
- Area: 380
- Dimensions: 20 X 19
Heating
- Central
Cooling
- Central Air
Appliances
- Included: Cooktop, Dryer, Dishwasher, Disposal, Microwave, Oven, Refrigerator, Washer
- Laundry: Inside
Features
- Wet Bar, Breakfast Area, Dining Area, Separate/Formal Dining Room, Dual Sinks, Entrance Foyer, Eat-in Kitchen, High Ceilings, Kitchen Island, Main Level Primary, Pantry, Tub Shower, Walk-In Closet(s)
- Flooring: Carpet, Laminate
- Doors: French Doors
- Has fireplace: No
Interior area
- Total structure area: 7,049
- Total interior livable area: 5,109 sqft
Video & virtual tour
Property
Parking
- Total spaces: 3
- Parking features: Attached, Driveway, Garage, Golf Cart Garage
- Attached garage spaces: 3
- Has uncovered spaces: Yes
Accessibility
- Accessibility features: None
Features
- Levels: Two
- Stories: 2
- Entry location: Entry Level Living Area Y
- Patio & porch: Covered, Patio, Balcony
- Exterior features: Built-in Barbecue, Balcony, Barbecue, Outdoor Living Area, Outdoor Shower
- Has private pool: Yes
- Pool features: Fenced, In Ground, Private, Pool/Spa Combo, Association
- Has spa: Yes
- Spa features: In Ground
- Fencing: Back Yard,Fenced
- Has view: Yes
- View description: Preserve
- Waterfront features: None
Lot
- Size: 7,153 Square Feet
- Features: Sprinklers Automatic, < 1/4 Acre
Details
- Parcel number: 52424126110000750
- Zoning: PCD (city)
- Special conditions: Standard
Construction
Type & style
- Home type: SingleFamily
- Property subtype: Single Family Residence
Materials
- Block
- Roof: Tile
Condition
- Resale
- New construction: No
- Year built: 2023
Details
- Builder model: York
Utilities & green energy
- Sewer: Public Sewer
- Water: Public
- Utilities for property: Sewer Available, Water Available
Community & HOA
Community
- Features: Home Owners Association, Street Lights
- Subdivision: ALTON NEIGHBORHOOD
HOA
- Has HOA: Yes
- Amenities included: Clubhouse, Dog Park, Fitness Center, Pickleball, Park, Pool, Recreation Facilities, Sidewalks, Trail(s)
- Services included: Common Areas, Maintenance Grounds, Recreation Facilities
- HOA fee: $513 monthly
Location
- Region: Palm Beach Gardens
Financial & listing details
- Price per square foot: $636/sqft
- Tax assessed value: $2,034,429
- Annual tax amount: $38,849
- Date on market: 7/14/2026
- Cumulative days on market: 20 days
- Listing terms: Cash,Conventional,VA Loan
Estimated market value
$3,032,500
$2.88M - $3.18M
$17,919/mo
Price history
| Date | Event | Price |
|---|---|---|
| 7/14/2026 | Listed for sale | $3,250,000+8.9%$636/sqft |
Source:  BeachesMLS #B26052095 Report a problem BeachesMLS #B26052095 Report a problem | ||
| 8/24/2023 | Sold | $2,983,756$584/sqft |
Source: BeachesMLS #R10863408 Report a problem | ||
| 2/3/2023 | Listed for sale | $2,983,756$584/sqft |
Source: BeachesMLS #RX-10863408 Report a problem | ||
Public tax history
| Year | Property taxes | Tax assessment |
|---|---|---|
| 2025 | $38,849 +2.1% | $2,034,429 +1.7% |
| 2024 | $38,066 +469.6% | $2,000,316 +1844.9% |
| 2023 | $6,683 +13.9% | $102,850 +10% |
| 2022 | $5,868 +29.4% | $93,500 +10% |
| 2021 | $4,534 0% | $85,000 |
| 2020 | $4,534 -0.5% | $85,000 |
| 2019 | $4,555 | $85,000 |
Find assessor info on the county website
Monthly payment
Est. payment
Payment breakdown
Explore the cost of this home by adjusting the details. Changes won't be saved.Climate risks
Neighborhood: 33418
Nearby schools
GreatSchools rating
- 10/10Marsh Pointe Elementary SchoolGrades: PK-5Distance: 1.2 mi
- 8/10Watson B. Duncan Middle SchoolGrades: 6-8Distance: 1.5 mi
- 6/10William T. Dwyer High SchoolGrades: PK,9-12Distance: 0.7 mi
Schools provided by the listing agent
- Elementary: Marsh Pointe
- Middle: Watson B. Duncan
- High: William T. Dwyer
Source: BeachesMLS. This data may not be complete. We recommend contacting the local school district to confirm school assignments for this home.
- $2,519,0005 bd6 ba4.9k sqft13332 Bernoulli Way, Palm Beach Gardens, FL 33418Sold

- $2,450,0005 bd6 ba4.9k sqft13340 Bernoulli Way, Palm Beach Gardens, FL 33418Sold

- $2,510,0005 bd6 ba4.9k sqft13344 Bernoulli Way, Palm Beach Gardens, FL 33418Sold
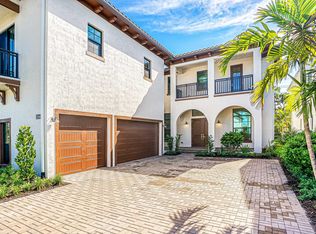
- $2,798,900-- bd-- ba6.6k sqft13328 Bernoulli Way, Palm Beach Gardens, FL 33418Off Market
- $2,800,0005 bd6 ba4.9k sqft13348 Bernoulli Way, Palm Beach Gardens, FL 33418Sold
- $2,600,000-- bd-- ba6.6k sqft13337 Bernoulli Way, Palm Beach Gardens, FL 33418Sold
- $2,299,9905 bd2 ba5.8k sqft13341 Bernoulli Way, Palm Beach Gardens, FL 33418Sold
- $2,599,9995 bd6 ba5.1k sqft13352 Bernoulli Way, Palm Beach Gardens, FL 33418Sold
A local agent can set up tours, give advice and negotiate with sellers.
A local lender can help you make sure your offer is ready when you are.
Similar homes
- $3,500,0005 bd6 ba4.9k sqft13372 Bernoulli Way, Palm Beach Gardens, FL 33418For Sale

 MLS ID #B26040875, Clarke MacArthur, Florida Living Realty. BeachesMLS
 - $2,699,0005 bd5 ba4.4k sqft5133 Isabella Drive, Palm Beach Gardens, FL 33418For Sale
 MLS ID #B26044535, Robert A Richards, Illustrated Properties LLC (Co. BeachesMLS
 - $2,850,0006 bd6 ba4.6k sqft4131 Venetia Way, Palm Beach Gardens, FL 33418For Sale
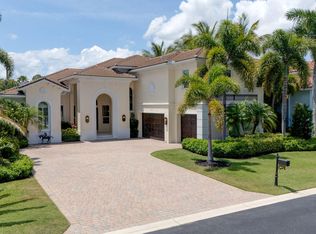 MLS ID #B26022625, David Murray, Water Pointe Realty Group. BeachesMLS
 - $3,699,9905 bd6 ba4.3k sqft5520 Renoir Place, Palm Beach Gardens, FL 33418New Construction
 MLS ID #B26051305, William Maltbie, Maltbie Realty Group. BeachesMLS
 - $3,150,0004 bd5 ba3.5k sqft5705 Gauguin Terrace, Palm Beach Gardens, FL 33418For SaleMLS ID #R11157899, Tracy Ward, Douglas Elliman Jupiter. BeachesMLS
- $2,995,0005 bd6 ba4k sqft357 Vizcaya Drive, Palm Beach Gardens, FL 33418For SaleMLS ID #B26040698, Carolina Buia Barefoot, Mirasol Realty. BeachesMLS
- $3,198,8004 bd4 ba3.7k sqft13161 Marsh Landing, Palm Beach Gardens, FL 33418For SaleMLS ID #R11161192, Anita L. Tauber, Tauber Real Estate Services. BeachesMLS
- $2,999,9995 bd7 ba5k sqft165 Gardenia Isle Drive, Palm Beach Gardens, FL 33418For SaleMLS ID #B26026476, Susan Levitz, Mirasol Realty. BeachesMLS
- $3,395,0004 bd5 ba4.2k sqft61 St George Place, Palm Beach Gardens, FL 33418For SaleMLS ID #B26042444, Michael L Leibowitz, Leibowitz Realty Group, LLC./PBG. BeachesMLS
- $2,100,0005 bd6 ba4k sqftMirasol Par 23, Palm Beach Gardens, FL 33418For Sale
 MLS ID #A12063659, Charu Ojha, Crane Reed Properties, LLC. MIAMI
 - $2,999,9905 bd6 ba5.1k sqft13314 Artisan Circle, Palm Beach Gardens, FL 33418New ConstructionBeachesMLS
- $1,700,0005 bd5 ba4.2k sqft1201 Faulkner Terrace, Palm Beach Gardens, FL 33418For SaleMLS ID #B26055873, John Patrick Smith, Vantage Realty Partners. BeachesMLS
- $4,288,0004 bd5 ba3.8k sqft11317 Caladium Lane, Palm Beach Gardens, FL 33418For SaleMLS ID #B26057841, Gabriella Piccirilli, One Sotheby's International Re. BeachesMLS
- $3,799,9905 bd6 ba4.3k sqft5524 Renoir Place, Palm Beach Gardens, FL 33418New ConstructionMLS ID #B26051309, William Maltbie, Maltbie Realty Group. BeachesMLS
- $2,575,0005 bd6 ba5.1k sqft13358 Artisan Circle Palm, Beach Gardens, FL 33418For SaleMLS ID #26-992, ROBERT B THOMSON, Waterfront Properties & Club Communities 6621. Palm Beach BOR
- $2,890,0005 bd5 ba5k sqft4456 Hickory Drive, Palm Beach Gardens, FL 33418For SaleMLS ID #F10538766, Megan Lynn Green, SimpliHOM. BeachesMLS
- $2,625,0004 bd4 ba3.5k sqft13558 Artisan Circle, Palm Beach Gardens, FL 33418For SaleMLS ID #B26027294, Ben Slayen, Compass Florida LLC. BeachesMLS
- $2,850,0004 bd4 ba3.1k sqft142 Porto Vecchio Way, Palm Beach Gardens, FL 33418For SaleMLS ID #B26052750, Victoria Wolf Rosenfield, Leibowitz Realty Group, LLC./PBG. BeachesMLS
- $1,899,0005 bd5 ba4.3k sqft13400 Bernoulli Way, Palm Beach Gardens, FL 33418For SaleMLS ID #R11160599, Denise Joan Kaslow, Compass Florida LLC. BeachesMLS
- $2,499,0004 bd5 ba3.7k sqft6549 Eastpointe Pines Street, Palm Beach Gardens, FL 33418For SaleMLS ID #B26002063, Doug Campion, RE/MAX Select Group. BeachesMLS
